
121 Noontootla Trail, Blue Ridge, GA 30513
Local realty services provided by:Better Homes and Gardens Real Estate Jackson Realty
121 Noontootla Trail,Blue Ridge, GA 30513
$998,900
- 3 Beds
- 4 Baths
- 2,800 sq. ft.
- Single family
- Active
Listed by: susie stanley
Office: mountain sotheby's international
MLS#:10817957
Source:METROMLS
Price summary
- Price:$998,900
- Price per sq. ft.:$356.75
- Monthly HOA dues:$80.83
About this home
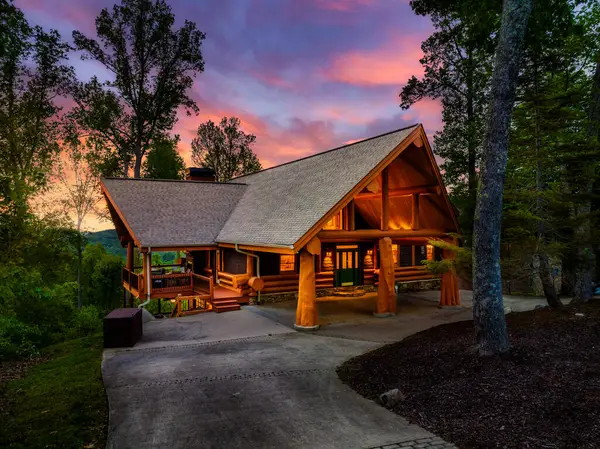
ASKA ADVENTURE AREA Rarely does a property combine spectacular long-range mountain views, a gentle usable 2.59-acre homesite, and a premier Aska Adventure Area location into one exceptional turnkey mountain retreat. Offering 3 bedrooms, 3.5 baths, this thoughtfully designed cabin blends rustic elegance with spacious comfort. The inviting great room showcases soaring vaulted ceilings, a dramatic wall of windows framing the surrounding mountains, rich wood finishes, and an open-concept floor plan perfect for gathering with family and friends. Two private primary suites provide exceptional comfort, while a full loft provides generous space for an additional bedroom, game room or office/den, and the finished terrace level features a spacious family room with a wet bar, stacked stone fireplace, an additional guest bedroom, and full bath. Outdoor living is equally impressive with an expansive wraparound deck centered around a wood-burning stacked stone fireplace-an unforgettable setting for entertaining or simply relaxing while taking in the panoramic mountain views. Offered fully furnished and move-in ready, this property is perfectly positioned just minutes from the Toccoa River, Lake Blue Ridge, U.S. Forest Service land, hiking and biking trails, kayaking, fishing, tubing, and countless outdoor adventures, placing you in the heart of one of North Georgia's most sought-after recreation destinations. Whether you're searching for a luxurious mountain retreat, a full-time residence, or a future vacation rental, this exceptional property offers the perfect blend of comfort, privacy, spectacular views, and the mountain lifestyle buyers dream about....
Contact an agent
Home facts
- Year built:2017
- Subdivision & Development:Aska Highlands
- Listing ID #:10817957
- Updated:September 25, 2026 at 11:28 AM
Rooms and interior
- Bedrooms:3
- Total bathrooms:4
- Full bathrooms:3
- Half bathrooms:1
- Flooring:Carpet, Hardwood
- Kitchen Description:Dishwasher, Microwave
- Bedroom Description:Master On Main Level
- Basement Description:Finished, Full
- Living area:2,800 sq. ft.
Heating and cooling
- Cooling:Ceiling Fan(s), Central Air, Electric
- Heating:Central, Dual
- Central air:Yes
Structure and exterior
- Roof:Composition
- Year built:2017
- Building area:2,800 sq. ft.
- Lot area:2.59 Acres
- Lot Features:Level
- Architectural Style:Country/Rustic
- Construction Materials:Concrete, Stone
- Exterior Features:Deck, Deck/Patio, Garden
- Levels:2 Story
Schools
- High school:Fannin
- Middle school:Fannin
- Elementary school:East Fannin
Utilities
- Water:Well
- Sewer:Septic Tank
Finances and disclosures
- Price:$998,900
- Price per sq. ft.:$356.75
- Tax amount:$2,998 (2025)
Features and amenities
- Appliances:Dishwasher, Dryer, Microwave, Tankless Water Heater, Washer
- Laundry features:Dryer, Washer
- Amenities:Tankless Water Heater, Wet Bar
Parking
- Parking description:Off Street Parking
 2026 Georgia MLS. All rights reserved. Information Deem Reliable But Not Guaranteed September 25, 2026
New listings near 121 Noontootla Trail
- Coming Soon
 $780,000Coming Soon3 beds 3 baths2,340 sq. ft.
45 Whispering Lane, Blue Ridge, GA 30513
MLS# 10849658Listed by: Keller Williams Realty Partners - Coming Soon
 $780,000Coming Soon3 beds 3 baths2,340 sq. ft.
45 Whispering Lane, Blue Ridge, GA 30513
MLS# 7840784Listed by: KELLER WILLIAMS REALTY PARTNERS - New
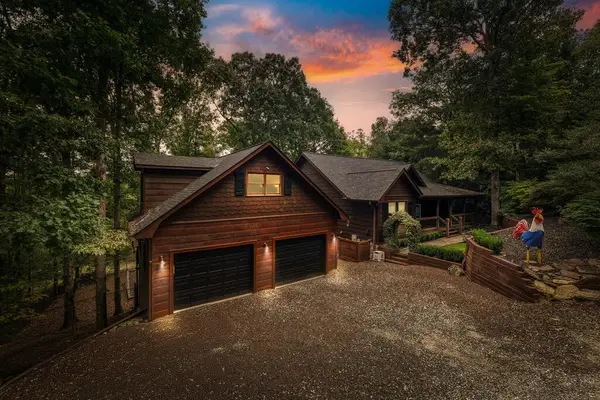 $845,700Active4 beds 5 baths4,160 sq. ft.
199 Fox Run Drive, Blue Ridge, GA 30513
MLS# 436340Listed by: REMAX TOWN & COUNTRY - BR DOWNTOWN - New
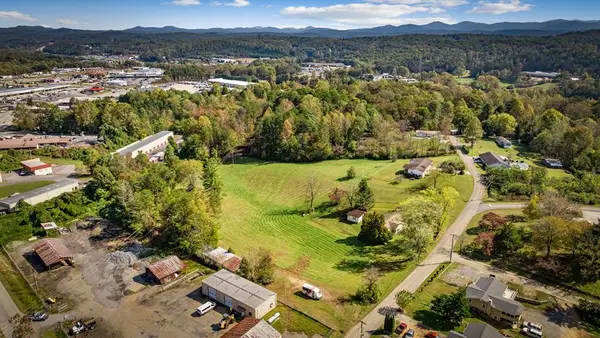 $550,000Active3 beds 1 baths
121 Orchard Boulevard, Blue Ridge, GA 30513
MLS# 436326Listed by: TRU MOUNTAIN REALTY, LLC - New
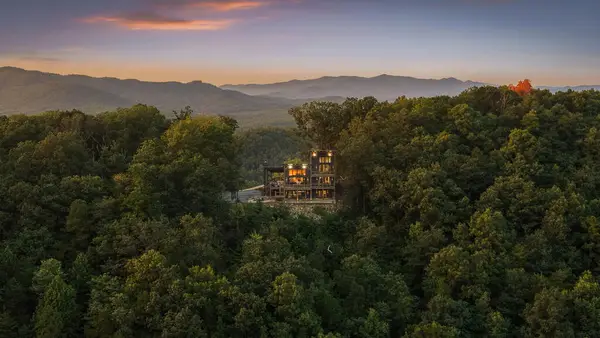 $2,700,000Active4 beds 5 baths4,395 sq. ft.
633 Wilderness Way, Blue Ridge, GA 30513
MLS# 436332Listed by: KELLER WILLIAMS ELEVATE - New
 $3,195,000Active5 beds 5 baths5,200 sq. ft.
38 Copper Mine Drive, Blue Ridge, GA 30513
MLS# 436304Listed by: ANSLEY REAL ESTATE CHRISTIE'S INT. REAL ESTATE - New
 $1,049,000Active5 beds 4 baths3,012 sq. ft.
1081 Dills Road, Blue Ridge, GA 30513
MLS# 7843760Listed by: ENGEL & VOLKERS NORTH GEORGIA MOUNTAINS - New
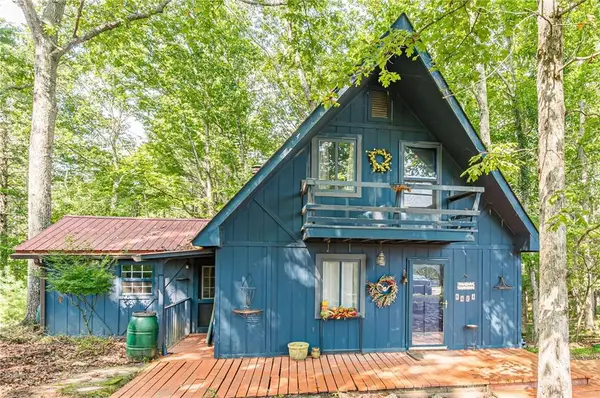 $250,000Active2 beds 1 baths1,129 sq. ft.
8624 Old Dial Rd, Blue Ridge, GA 30513
MLS# 7841799Listed by: VIRTUAL PROPERTIES REALTY.COM - New
 $625,000Active3 beds 2 baths1,514 sq. ft.
286 Walnut Lane, Blue Ridge, GA 30513
MLS# 436306Listed by: REMAX TOWN & COUNTRY - BLAIRSVILLE - New
 $1,650,000Active3 beds 4 baths4,195 sq. ft.
502 Overlook Drive, Blue Ridge, GA 30513
MLS# 436290Listed by: COMPASS - E+E GROUP


Protect your home and budget from life's surprises with an Assurant Home Warranty, backed by a partner that supports you through every step of homeownership. Explore Plans.
© 2026 Better Homes and Gardens Real Estate LLC. An Anywhere Real Estate company. All rights reserved. Better Homes and Gardens® Real Estate is a registered trademark owned by Meredith Operations Corporation, licensed to Better Homes and Gardens Real Estate LLC and used with permission. Better Homes and Gardens Real Estate LLC fully supports the principles of the Fair Housing Act and the Equal Opportunity Act. Listing information is deemed reliable but is not guaranteed accurate.
Each office is independently owned and operated.
Any services or products provided by third parties are not provided by, affiliated with or related to Better Homes and Gardens Real Estate LLC, or its affiliated companies.