
435 Dogwood Way, Blue Ridge, GA 30513
Local realty services provided by:Better Homes and Gardens Real Estate Metro Brokers
435 Dogwood Way,Blue Ridge, GA 30513
$449,000
- 4 Beds
- 2 Baths
- 2,452 sq. ft.
- Single family
- Active
Listed by: dustin taylor
Office: exp realty, llc.
MLS#:7815749
Source:FIRSTMLS
Price summary
- Price:$449,000
- Price per sq. ft.:$183.12
About this home
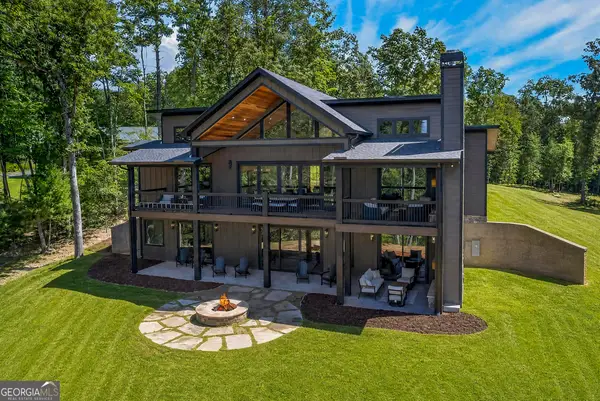
Welcome to your fully renovated mountain retreat in the highly sought after Aska Adventure Area of Blue Ridge, Georgia, where modern comfort, proven vacation rental potential, and the North Georgia mountain lifestyle come together. Short term rentals are allowed, making this beautifully updated 4 bedroom, 2 bathroom ranch an exceptional opportunity for investors, vacation home buyers, or anyone looking for a full time mountain residence. Situated on 1.12 acres of level, usable land, this property offers the perfect balance of privacy, outdoor living, and easy access. Located just minutes from the Toccoa River, Lake Blue Ridge, hiking and biking trails, tubing, kayaking, fishing, and all the outdoor recreation the Aska Adventure Area is known for, you'll enjoy one of the most desirable destinations in the North Georgia Mountains. Inside, you'll find an inviting open concept floor plan highlighted by a stunning floor to ceiling modern fireplace that creates a warm focal point for gathering with family and friends. The spacious country kitchen features granite countertops, abundant cabinetry, and a comfortable dining area that's perfect for everyday living or entertaining guests. The screened porch extends your living space outdoors, offering a peaceful setting to enjoy your morning coffee, mountain air, or quiet evenings after exploring everything Blue Ridge has to offer. Designed with both owners and guests in mind, the expansive game room provides an incredible entertainment space that adds tremendous value for vacation rental guests and creates lasting memories for family and friends. Outside, unwind in the private hot tub that conveys with the property, gather around the fire pit under the stars, or simply enjoy the spacious yard with plenty of room for outdoor activities. A newer metal roof adds long term durability and peace of mind. Whether you're searching for a turnkey short term rental investment, a second home in the Blue Ridge Mountains, or a full time residence close to endless outdoor adventure, this property checks every box. Don't miss this rare opportunity to own a beautifully renovated mountain home in one of Blue Ridge's most desirable areas....
Contact an agent
Home facts
- Year built:1996
- Subdivision & Development:None
- Listing ID #:7815749
- Updated:September 24, 2026 at 01:33 PM
Rooms and interior
- Bedrooms:4
- Total bathrooms:2
- Full bathrooms:2
- Flooring:Vinyl
- Bathrooms Description:Tub/Shower Combo
- Kitchen Description:Country Kitchen, Dishwasher, Microwave, Refrigerator, Solid Surface Counters
- Bedroom Description:Master on Main
- Living area:2,452 sq. ft.
Heating and cooling
- Cooling:Central Air
- Heating:Central
- Central air:Yes
Structure and exterior
- Roof:Metal
- Year built:1996
- Building area:2,452 sq. ft.
- Lot area:1.12 Acres
- Lot Features:Back Yard, Private
- Architectural Style:Ranch
- Construction Materials:Wood Siding
- Exterior Features:Covered, Patio, Screened
- Levels:1 Story
Schools
- High school:Fannin County
- Middle school:Fannin County
- Elementary school:East Fannin
Utilities
- Sewer:Septic Tank
Finances and disclosures
- Price:$449,000
- Price per sq. ft.:$183.12
- Tax amount:$1,619 (2025)
Features and amenities
- Laundry features:Common Area
- Amenities:Gas Water Heater
- Pool features:Heated
Parking
- Parking description:Driveway, Parking Pad
 Listings identified with the FMLS IDX logo come from FMLS and are held by brokerage firms other than the owner of this website. The listing brokerage is identified in any listing details. Information is deemed reliable but is not guaranteed. If you believe any FMLS listing contains material that infringes your copyrighted work please click here (https://www.fmls.com/dmca) to review our DMCA policy and learn how to submit a takedown request. ©2026 First Multiple Listing Service, Inc.
New listings near 435 Dogwood Way
- Coming Soon
 $780,000Coming Soon3 beds 3 baths2,340 sq. ft.
45 Whispering Lane, Blue Ridge, GA 30513
MLS# 10849658Listed by: Keller Williams Realty Partners - Coming Soon
 $780,000Coming Soon3 beds 3 baths2,340 sq. ft.
45 Whispering Lane, Blue Ridge, GA 30513
MLS# 7840784Listed by: KELLER WILLIAMS REALTY PARTNERS - New
 $3,195,000Active5 beds 5 baths5,200 sq. ft.
38 Copper Mine Drive, Blue Ridge, GA 30513
MLS# 436304Listed by: ANSLEY REAL ESTATE CHRISTIE'S INT. REAL ESTATE - New
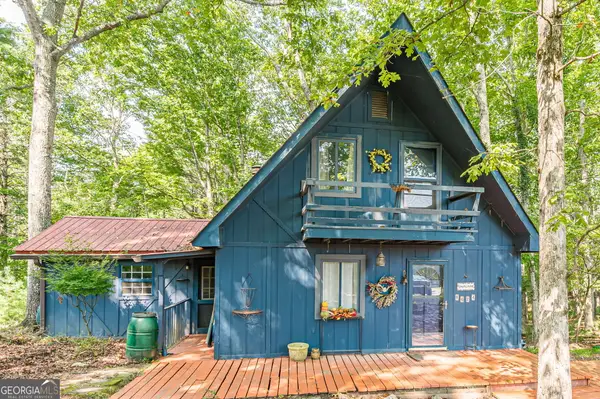 $250,000Active2 beds 2 baths1,129 sq. ft.
8624 Old Dial Road, Blue Ridge, GA 30513
MLS# 10852033Listed by: Virtual Properties Realty.com - New
 $1,049,000Active5 beds 4 baths3,012 sq. ft.
1081 Dills Road, Blue Ridge, GA 30513
MLS# 10852120Listed by: Engel & V?lkers North GA Mountains - New
 $625,000Active3 beds 2 baths1,514 sq. ft.
286 Walnut Lane, Blue Ridge, GA 30513
MLS# 436306Listed by: REMAX TOWN & COUNTRY - BLAIRSVILLE - New
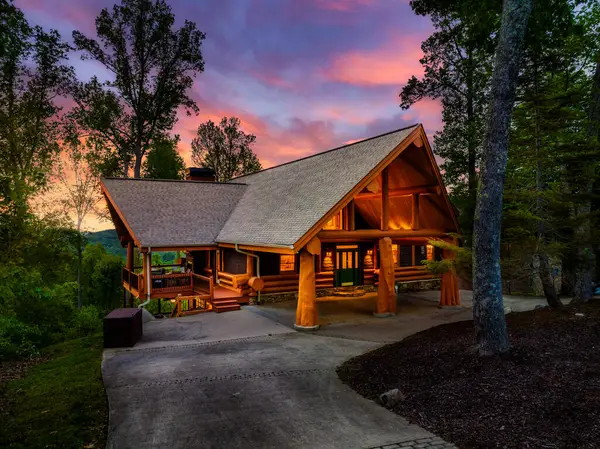 $1,650,000Active3 beds 4 baths4,195 sq. ft.
502 Overlook Drive, Blue Ridge, GA 30513
MLS# 436290Listed by: COMPASS - E+E GROUP 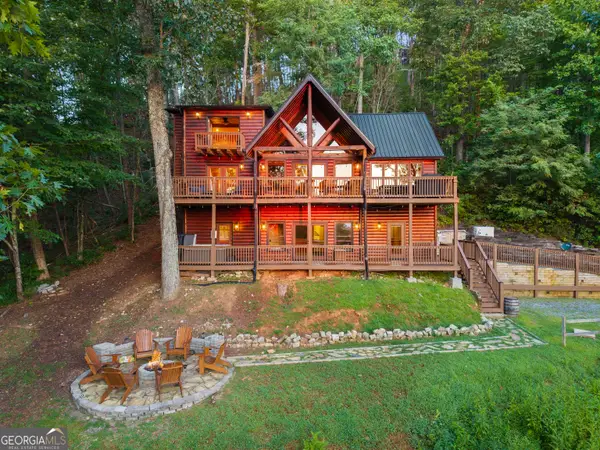 $840,000Active4 beds 4 baths2,665 sq. ft.
144 Point Of View Road, Blue Ridge, GA 30513
MLS# 10838952Listed by: HomeSmart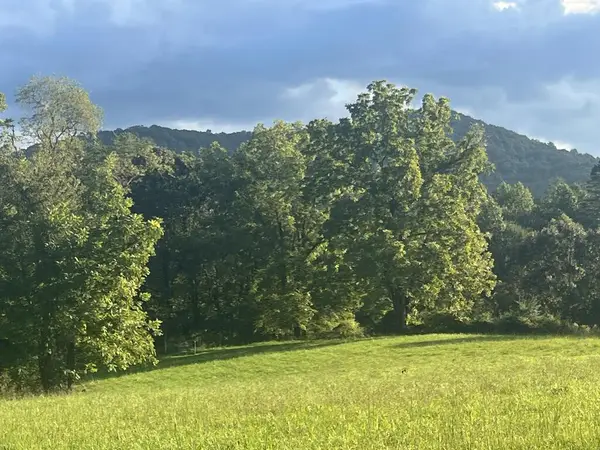 $197,500Active2 Acres
2 ac Night Lane, Blue Ridge, GA 30513
MLS# 435628Listed by: TRU MOUNTAIN REALTY, LLC- New
 $1,850,000Active4 beds 5 baths3,300 sq. ft.
560 Horatio Drive, Blue Ridge, GA 30513
MLS# 10851090Listed by: Mountain Sotheby's International


Protect your home and budget from life's surprises with an Assurant Home Warranty, backed by a partner that supports you through every step of homeownership. Explore Plans.
© 2026 Better Homes and Gardens Real Estate LLC. An Anywhere Real Estate company. All rights reserved. Better Homes and Gardens® Real Estate is a registered trademark owned by Meredith Operations Corporation, licensed to Better Homes and Gardens Real Estate LLC and used with permission. Better Homes and Gardens Real Estate LLC fully supports the principles of the Fair Housing Act and the Equal Opportunity Act. Listing information is deemed reliable but is not guaranteed accurate.
Each office is independently owned and operated.
Any services or products provided by third parties are not provided by, affiliated with or related to Better Homes and Gardens Real Estate LLC, or its affiliated companies.