
260 Jason Martin Circle, Blue Ridge, GA 30513
Local realty services provided by:Better Homes and Gardens Real Estate Metro Brokers
260 Jason Martin Circle,Blue Ridge, GA 30513
$429,500
- 2 Beds
- 2 Baths
- 900 sq. ft.
- Single family
- Active
Listed by: karen sweenie
Office: cozy cove realty
MLS#:434310
Source:NEG
Price summary
- Price:$429,500
- Price per sq. ft.:$477.22
- Monthly HOA dues:$57
About this home
Rustic charm in this Cozy Cabin in the woods! 2 Bed / 2 Bath Ranch style log cabin on 1.41 acres in sought after Cherry Lake. Private lot gives you that living in a 'tree house' feeling. Nicely appointed interior comes furnished with wood burning fireplace for those cozy evenings. Split floor plan liivng, catedral ceiling & open floorplan includes kitchen, dining area & living room. Covered front porch & over-sized, covered deck to enjoy those rocking chairs with family & friends. Walk in crawl space & Hi-Speed internet available. Move in ready & well maintained, one owner. Enjoy the comfort of a mountain getaway with the convenience of being minutes to Downtown Blue Ridge!
Contact an agent
Home facts
- Year built:2015
- Subdivision & Development:Cherry Lake
- Listing ID #:434310
- Updated:August 27, 2026 at 04:05 PM
Rooms and interior
- Bedrooms:2
- Total bathrooms:2
- Full bathrooms:2
- Flooring:Wood
- Kitchen Description:Dishwasher, Microwave, Range, Refrigerator
- Basement Description:Crawl Space
- Living area:900 sq. ft.
Heating and cooling
- Cooling:Electric
- Heating:Central, Electric
Structure and exterior
- Roof:Metal
- Year built:2015
- Building area:900 sq. ft.
- Lot area:1.41 Acres
- Architectural Style:Cabin, Ranch
Utilities
- Water:Community
- Sewer:Septic Tank
Finances and disclosures
- Price:$429,500
- Price per sq. ft.:$477.22
Features and amenities
- Appliances:Dishwasher, Dryer, Microwave, Range, Refrigerator, Washer
- Laundry features:Laundry Closet
- Amenities:Cathedral Ceiling(s), Ceiling Fan(s), Furnished, Pantry
Parking
- Parking description:Driveway
New listings near 260 Jason Martin Circle
- Coming Soon
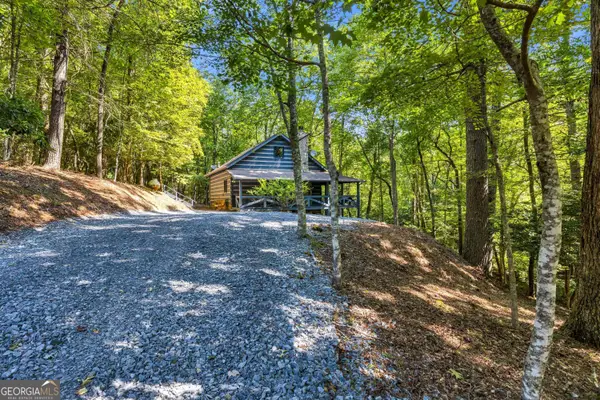 $449,900Coming Soon2 beds 2 baths1,872 sq. ft.
326 Honeysuckle Way, Blue Ridge, GA 30513
MLS# 10833332Listed by: Keller Williams Lanier Partners
- New
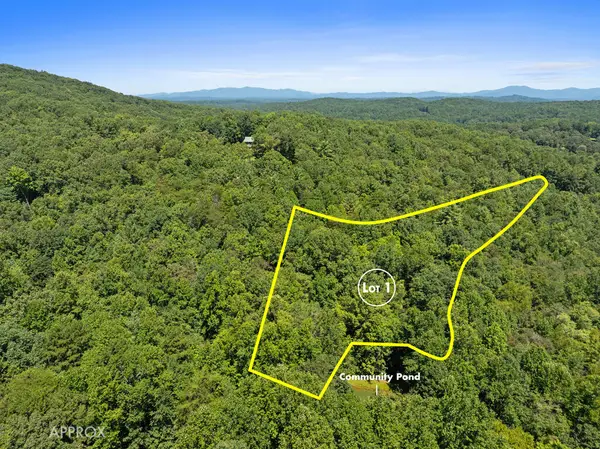 $130,000Active3.36 Acres
Lot 1 Natures Way, Blue Ridge, GA 30513
MLS# 435537Listed by: BLUE RIDGE REALTY INC. / GA CORP. - New
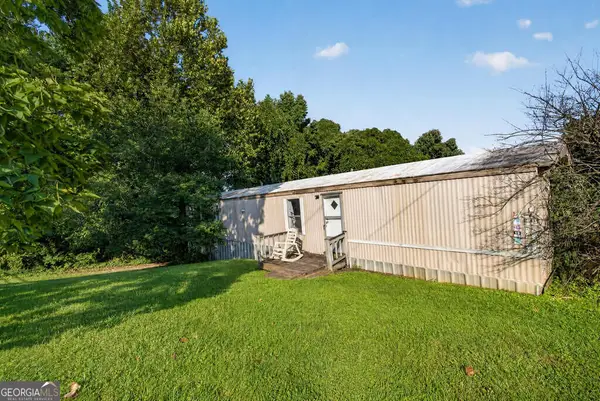 $189,000Active2 beds 1 baths980 sq. ft.
367 E Second Street, Blue Ridge, GA 30513
MLS# 10833884Listed by: Engel & V?lkers North GA Mountains - New
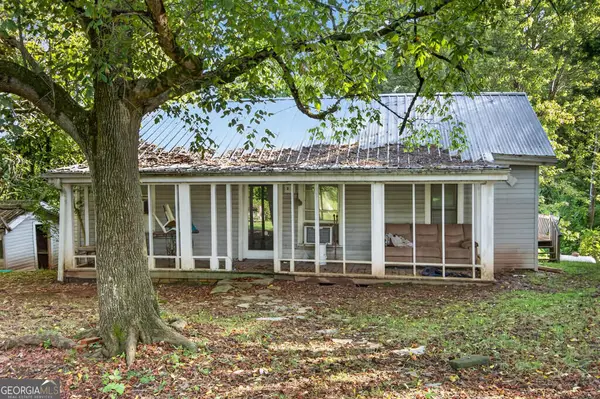 $275,000Active2 beds 1 baths
367 E Second Street, Blue Ridge, GA 30513
MLS# 10833905Listed by: Engel & V?lkers North GA Mountains - New
 $1,198,000Active3 beds 3 baths2,610 sq. ft.
418 Lakeview Drive, Blue Ridge, GA 30513
MLS# 435517Listed by: REMAX TOWN & COUNTRY - BLUE RIDGE - New
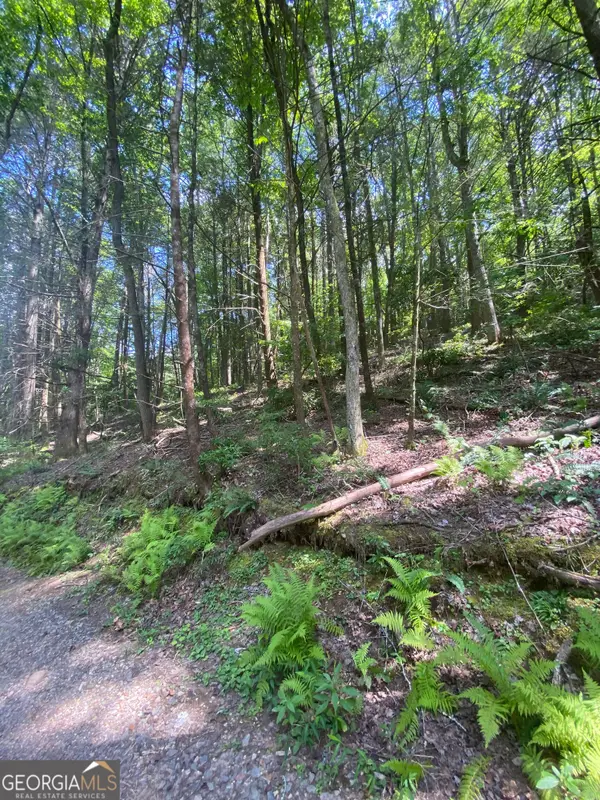 $125,000Active0.89 Acres
HEMLOCK Hemlock Trail, Blue Ridge, GA 30513
MLS# 10833793Listed by: LOCAL Realty - New
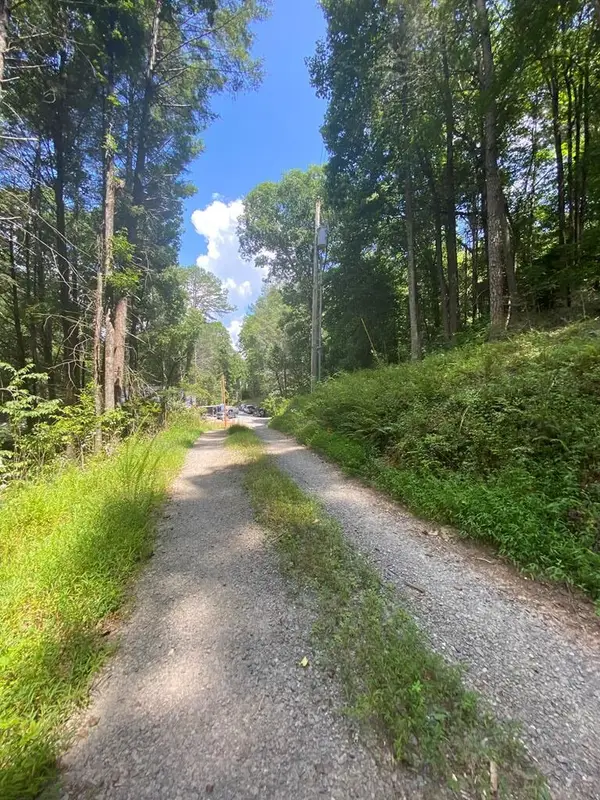 $125,000Active0.74 Acres
Address Withheld By Seller, Blue Ridge, GA 30513
MLS# 435515Listed by: LOCAL REALTY - New
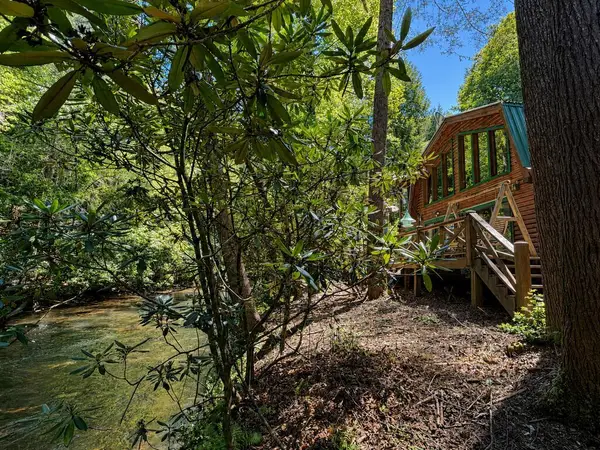 $799,900Active5 beds 3 baths2,680 sq. ft.
10 Fightingtown Drive, Blue Ridge, GA 30513
MLS# 435514Listed by: REMAX TOWN & COUNTRY - BR DOWNTOWN - New
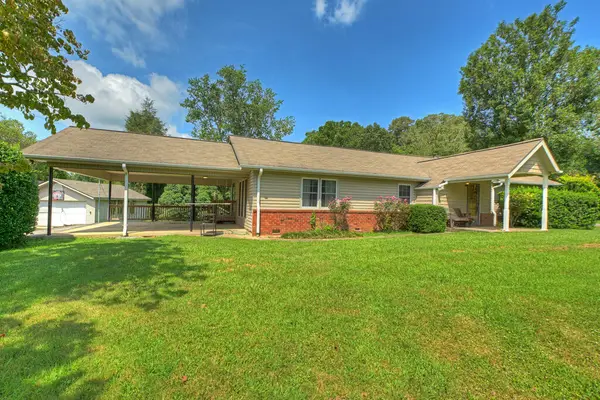 $299,900Active3 beds 2 baths
110 Old Epworth Road, Blue Ridge, GA 30513
MLS# 435485Listed by: TRU MOUNTAIN REALTY, LLC - New
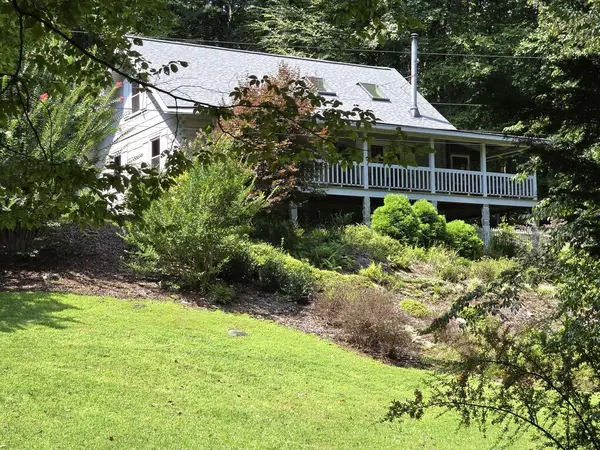 $489,000Active2 beds 3 baths1,428 sq. ft.
144 Cougar Lane, Blue Ridge, GA 30513
MLS# 435455Listed by: GEORGIA MOUNTAIN & LAKE PROPERTIES, LLC.


Protect your home and budget from life's surprises with an Assurant Home Warranty, backed by a partner that supports you through every step of homeownership. Explore Plans.
© 2026 Better Homes and Gardens Real Estate LLC. An Anywhere Real Estate company. All rights reserved. Better Homes and Gardens® Real Estate is a registered trademark owned by Meredith Operations Corporation, licensed to Better Homes and Gardens Real Estate LLC and used with permission. Better Homes and Gardens Real Estate LLC fully supports the principles of the Fair Housing Act and the Equal Opportunity Act. Listing information is deemed reliable but is not guaranteed accurate.
Each office is independently owned and operated.
Any services or products provided by third parties are not provided by, affiliated with or related to Better Homes and Gardens Real Estate LLC, or its affiliated companies.