
363 Griffith Parkway, Blue Ridge, GA 30513
Local realty services provided by:Better Homes and Gardens Real Estate Metro Brokers
Listed by: laura elleby
Office: compass - e+e group
MLS#:434956
Source:NEG
Price summary
- Price:$1,498,750
- Price per sq. ft.:$461.15
About this home
Mountain Modern Luxury in the Heart of Blue Ridge off Weaver Creek, this brand-new Nicholson home is a masterclass in Mountain Modern design. It's not just a house; it's a fully turn-key retreat where every detail has been professionally curated for an effortless transition into luxury living. The architecture strikes a perfect balance between contemporary elegance and the rugged landscape. Locally sourced stone and rich wood accents ground the home in its natural surroundings, while the interior boasts a timeless layout wrapped in a sophisticated, neutral color palette and upscale details throughout. At the heart of the home, the chef's kitchen is a showstopper, anchored by high-end Viking appliances that make both daily meals and grand entertaining a breeze. The home features three spacious bedrooms and three and a half bathrooms, each designed with an emphasis on scale and comfort. Every bedroom is a true retreat, featuring a king-sized bed and a huge walk-in closet for ample storage. The primary suite is conveniently located on the main floor, offering a spa-like sanctuary with a rainfall shower that turns every morning into a luxury experience. For extra versatility, a charming bunk loft overlooks the main living area, offering a cozy perspective of the incredible scenery through the home's massive windows. Comfort is woven into every floor, with three distinct fireplaces throughout the home providing a warm, flickering glow on crisp mountain evenings. The lower level is designed for effortless hosting, featuring a full wet bar that serves as the ultimate hub for social gatherings. Expansive glass and sliding doors were strategically placed to frame the ridges, leading out to expansive decking. As the sun sets, the rope hanging lights on the deck create a specific, enchanting vibe that transforms the outdoor space into an atmospheric. Below, the professionally landscaped grounds feature a custom firepit. Here, the possibilitie are as wide open as the horizon....
Contact an agent
Home facts
- Year built:2026
- Listing ID #:434956
- Updated:September 24, 2026 at 03:52 PM
Rooms and interior
- Bedrooms:3
- Total bathrooms:4
- Full bathrooms:3
- Half bathrooms:1
- Flooring:Concrete, Tile, Wood
- Kitchen Description:Dishwasher, Freezer, Oven, Range, Refrigerator
- Basement Description:Finished
- Living area:3,250 sq. ft.
Heating and cooling
- Heating:Central
Structure and exterior
- Roof:Metal
- Year built:2026
- Building area:3,250 sq. ft.
- Lot area:2.43 Acres
- Architectural Style:Cabin, Chalet, Contemporary
- Construction Materials:Stone, Wood Siding
- Exterior Features:Fire Pit, Garden, Private Yard
Utilities
- Water:Private, Well
- Sewer:Septic Tank
Finances and disclosures
- Price:$1,498,750
- Price per sq. ft.:$461.15
Features and amenities
- Appliances:Dishwasher, Freezer, Oven, Range, Refrigerator
- Amenities:Cathedral Ceiling(s), Ceiling Fan(s), Furnished
Parking
- Parking description:Driveway
New listings near 363 Griffith Parkway
- Coming Soon
 $780,000Coming Soon3 beds 3 baths2,340 sq. ft.
45 Whispering Lane, Blue Ridge, GA 30513
MLS# 10849658Listed by: Keller Williams Realty Partners
- Coming Soon
 $780,000Coming Soon3 beds 3 baths2,340 sq. ft.
45 Whispering Lane, Blue Ridge, GA 30513
MLS# 7840784Listed by: KELLER WILLIAMS REALTY PARTNERS - New
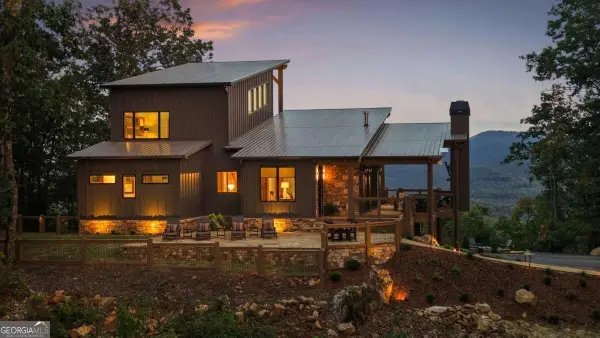 $2,700,000Active4 beds 5 baths4,395 sq. ft.
633 Wilderness Way, Blue Ridge, GA 30513
MLS# 10852442Listed by: Keller Williams Elevate - New
 $3,195,000Active5 beds 5 baths5,200 sq. ft.
38 Copper Mine Drive, Blue Ridge, GA 30513
MLS# 436304Listed by: ANSLEY REAL ESTATE CHRISTIE'S INT. REAL ESTATE - New
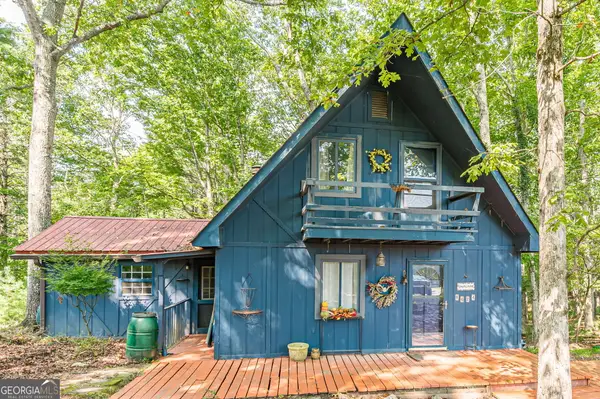 $250,000Active2 beds 2 baths1,129 sq. ft.
8624 Old Dial Road, Blue Ridge, GA 30513
MLS# 10852033Listed by: Virtual Properties Realty.com - New
 $1,049,000Active5 beds 4 baths3,012 sq. ft.
1081 Dills Road, Blue Ridge, GA 30513
MLS# 10852120Listed by: Engel & V?lkers North GA Mountains - New
 $625,000Active3 beds 2 baths1,514 sq. ft.
286 Walnut Lane, Blue Ridge, GA 30513
MLS# 436306Listed by: REMAX TOWN & COUNTRY - BLAIRSVILLE - New
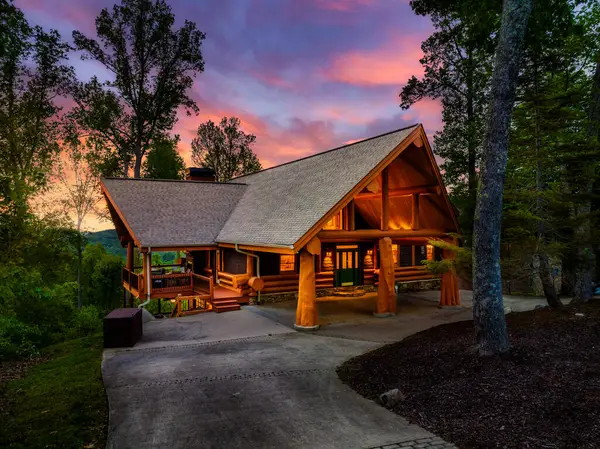 $1,650,000Active3 beds 4 baths4,195 sq. ft.
502 Overlook Drive, Blue Ridge, GA 30513
MLS# 436290Listed by: COMPASS - E+E GROUP 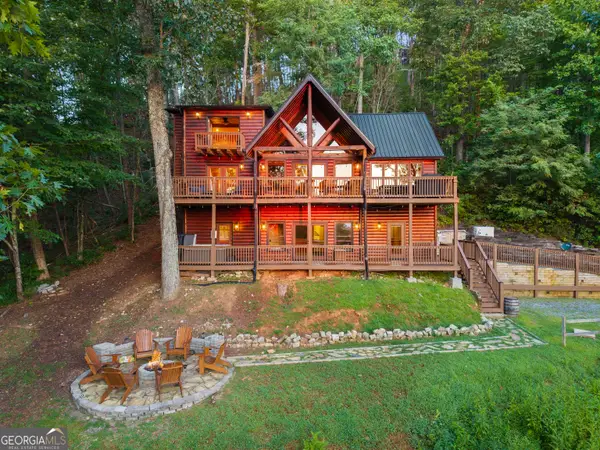 $840,000Active4 beds 4 baths2,665 sq. ft.
144 Point Of View Road, Blue Ridge, GA 30513
MLS# 10838952Listed by: HomeSmart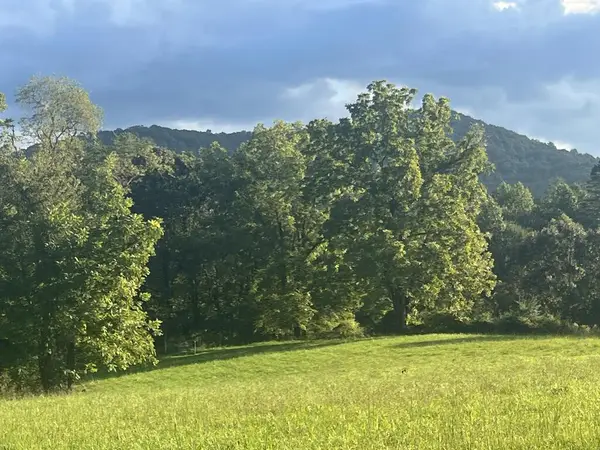 $197,500Active2 Acres
2 ac Night Lane, Blue Ridge, GA 30513
MLS# 435628Listed by: TRU MOUNTAIN REALTY, LLC


Protect your home and budget from life's surprises with an Assurant Home Warranty, backed by a partner that supports you through every step of homeownership. Explore Plans.
© 2026 Better Homes and Gardens Real Estate LLC. An Anywhere Real Estate company. All rights reserved. Better Homes and Gardens® Real Estate is a registered trademark owned by Meredith Operations Corporation, licensed to Better Homes and Gardens Real Estate LLC and used with permission. Better Homes and Gardens Real Estate LLC fully supports the principles of the Fair Housing Act and the Equal Opportunity Act. Listing information is deemed reliable but is not guaranteed accurate.
Each office is independently owned and operated.
Any services or products provided by third parties are not provided by, affiliated with or related to Better Homes and Gardens Real Estate LLC, or its affiliated companies.