
49 Chestnut Overlook #11, Blue Ridge, GA 30513
Local realty services provided by:Better Homes and Gardens Real Estate Jackson Realty
Listed by: aurielle billings
Office: compass
MLS#:10854135
Source:METROMLS
Price summary
- Price:$1,199,999
- Price per sq. ft.:$511.94
About this home
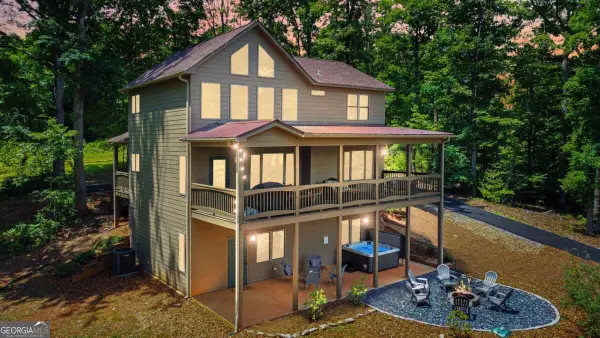
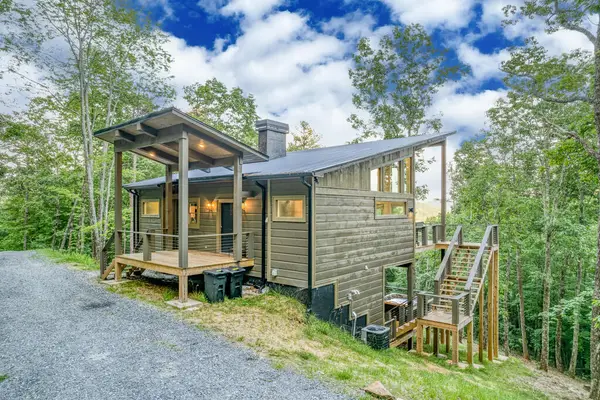
Perched high on Chestnut Ridge, this modern-rustic retreat offers the ultimate mountain escape. The three-bedroom, 2.5-bath home perfectly balances seclusion with high-end comfort, featuring an open living space with a cozy fireplace and a chef-ready kitchen. Upstairs, a dedicated loft space adds a touch of fun to the thoughtful layout. The outdoor living is a true standout-enjoy morning coffee on the expansive deck and end your nights soaking in the private hot tub under the stars. Located just 15 minutes from the vibrant dining and boutiques of downtown Blue Ridge, you're perfectly positioned for both relaxation and adventure. Experience this mountain oasis for yourself!
Contact an agent
Home facts
- Year built:2020
- Subdivision & Development:Chestnut Hill
- Listing ID #:10854135
- Updated:September 29, 2026 at 04:32 AM
Rooms and interior
- Bedrooms:3
- Total bathrooms:3
- Full bathrooms:3
- Flooring:Tile
- Kitchen Description:Dishwasher, Microwave, Refrigerator
- Bedroom Description:Master On Main Level
- Basement Description:Finished
- Living area:2,344 sq. ft.
Heating and cooling
- Cooling:Ceiling Fan(s), Central Air
- Heating:Central
- Central air:Yes
Structure and exterior
- Roof:Metal
- Year built:2020
- Building area:2,344 sq. ft.
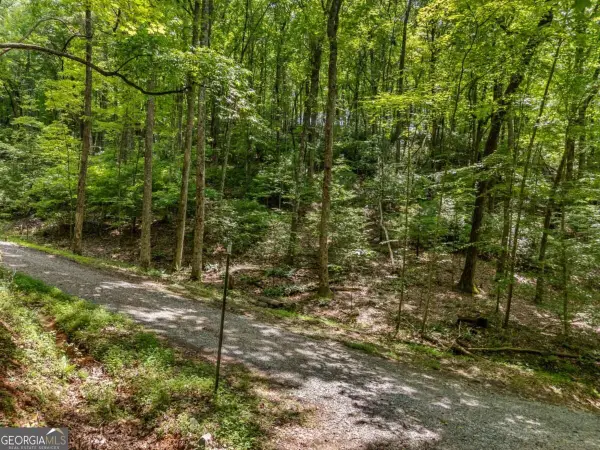
- Lot area:1.47 Acres
- Lot Features:Steep Slope
- Architectural Style:Country/Rustic
- Construction Materials:Wood Siding
- Levels:2 Story
Schools
- High school:Fannin
- Middle school:Fannin
- Elementary school:Blue Ridge
Utilities
- Water:Well
- Sewer:Septic Tank
Finances and disclosures
- Price:$1,199,999
- Price per sq. ft.:$511.94
Features and amenities
- Appliances:Dishwasher, Dryer, Microwave, Refrigerator, Washer
- Laundry features:Dryer, In Basement, Washer
Parking
- Total parking spaces:2
- Parking description:Off Street Parking
 2026 Georgia MLS. All rights reserved. Information Deem Reliable But Not Guaranteed September 29, 2026
New listings near 49 Chestnut Overlook #11
- Coming Soon
 $780,000Coming Soon3 beds 3 baths2,340 sq. ft.
45 Whispering Lane, Blue Ridge, GA 30513
MLS# 10849658Listed by: Keller Williams Realty Partners - Coming Soon
 $780,000Coming Soon3 beds 3 baths2,340 sq. ft.
45 Whispering Lane, Blue Ridge, GA 30513
MLS# 7840784Listed by: KELLER WILLIAMS REALTY PARTNERS - New
 $660,000Active4 beds 4 baths2,592 sq. ft.
196 Grayson Point, Blue Ridge, GA 30513
MLS# 10854659Listed by: Willow & West - New
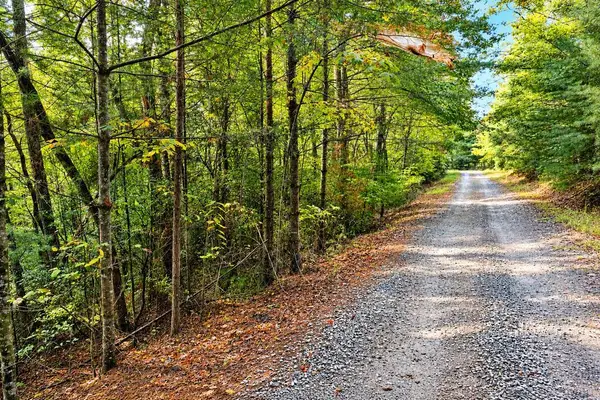 $59,900Active2.21 Acres
Lot 12 Hillbilly Holler, Blue Ridge, GA 30513
MLS# 436428Listed by: DOUBLE TAKE REALTY - New
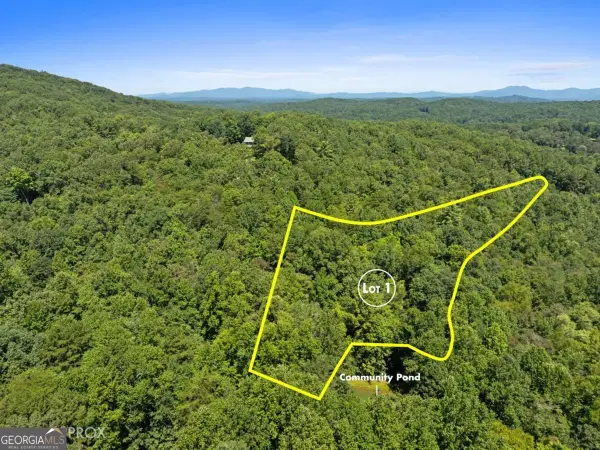 $130,000Active3.36 Acres
LOT 1 Natures Way #1, Blue Ridge, GA 30513
MLS# 10854527Listed by: Blue Ridge Realty Inc. - New
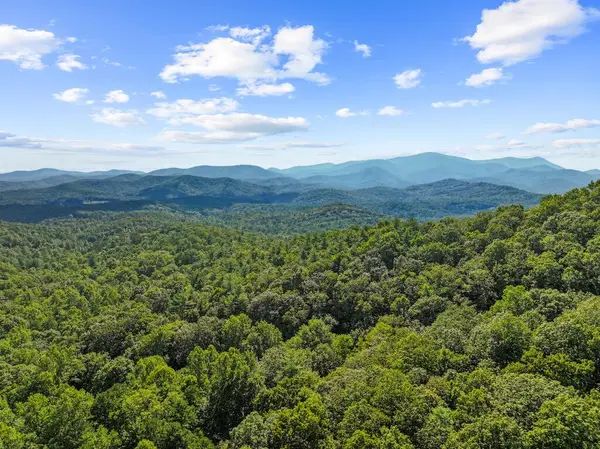 $199,999Active5.5 Acres
5.5 Acre Forest Service Rd 35, Blue Ridge, GA 30513
MLS# 436414Listed by: BLUE RIDGE REALTY INC. / GA CORP. - New
 $259,000Active2.69 Acres
0 Jagger Run, Blue Ridge, GA 30513
MLS# 10854185Listed by: Keller Williams Realty Consultants - New
 $899,000Active3 beds 3 baths1,444 sq. ft.
281 Raintree Bend, Blue Ridge, GA 30513
MLS# 436409Listed by: COMPASS - E+E GROUP - New
 $550,000Active6 beds 4 baths3,681 sq. ft.
760 River Bend Lane, Blue Ridge, GA 30513
MLS# 436410Listed by: ENGEL & VOLKERS NORTH GEORGIA MOUNTAINS


Protect your home and budget from life's surprises with an Assurant Home Warranty, backed by a partner that supports you through every step of homeownership. Explore Plans.
© 2026 Better Homes and Gardens Real Estate LLC. An Anywhere Real Estate company. All rights reserved. Better Homes and Gardens® Real Estate is a registered trademark owned by Meredith Operations Corporation, licensed to Better Homes and Gardens Real Estate LLC and used with permission. Better Homes and Gardens Real Estate LLC fully supports the principles of the Fair Housing Act and the Equal Opportunity Act. Listing information is deemed reliable but is not guaranteed accurate.
Each office is independently owned and operated.
Any services or products provided by third parties are not provided by, affiliated with or related to Better Homes and Gardens Real Estate LLC, or its affiliated companies.