
1905 Kathy Whitworth Drive, Braselton, GA 30517
Local realty services provided by:Better Homes and Gardens Real Estate Metro Brokers
1905 Kathy Whitworth Drive,Braselton, GA 30517
$2,374,800
- 5 Beds
- 6 Baths
- 8,805 sq. ft.
- Single family
- Active
Listed by: lori cable, suzanne davidson
Office: chateau elan realty
MLS#:7788286
Source:FIRSTMLS
Price summary
- Price:$2,374,800
- Price per sq. ft.:$269.71
- Monthly HOA dues:$271
About this home
COMPLETELY RENOVATED LUXURY ESTATE / SHOWROOM CONDITION / LEGENDS AT CHATEAU ELAN! Welcome to a rare, fully renovated luxury estate in the prestigious Legends at Chateau Elan, one of the most exclusive double-gated communities in North Georgia. Perfectly positioned on a private 1.19-acre golf course lot overlooking the 18th fairway, this exceptional residence has been completely reimagined and meticulously updated throughout. This is not simply a refreshed home - virtually everything has been upgraded, redesigned, or replaced, creating a true turnkey property in pristine showroom condition. From new flooring throughout the entire home to updated mechanical systems, designer lighting, and elevated interior finishes, every detail has been thoughtfully curated to deliver a modern luxury living experience. The home offers grand, light-filled living spaces designed for both everyday comfort and exceptional entertaining. Floor-to-ceiling windows frame stunning golf course views while soaring ceilings create a dramatic sense of scale. The chef's kitchen is the centerpiece of the home, featuring dual oversized islands, custom cabinetry with illuminated display shelving, and professional grade appliances including Viking refrigeration, a Viking range, Wolf double ovens, Fisher & Paykel dishwasher drawers, and a built-in Miele coffee system. The main level primary suite serves as a private retreat with a sitting area, spa-inspired bath, and direct access to outdoor living spaces. The fully finished terrace level elevates the entertainment experience with a luxury bar, kitchenette, additional guest suite, and stadium-style private theatre room perfect for game days, movie night, and hosting unforgettable gatherings. Resort-style outdoor living completes the estate with a pool, waterfall feature, expansive terraces, and a stone gazebo with fireplace, all overlooking the golf course and designed for year-round enjoyment. Additional highlights include multiple bi-level garages, expansive entertaining spaces, exceptional privacy, and the rare opportunity to transfer a FULL Legends Golf Membership, allowing the new owner to bypass the initiation fee. This is truly a rare opportunity to own a completely turnkey luxury estate in one of Chateau Elan's coveted enclaves....
Contact an agent
Home facts
- Year built:1999
- Subdivision & Development:Chateau Elan
- Listing ID #:7788286
- Updated:September 14, 2026 at 01:49 PM
Rooms and interior
- Bedrooms:5
- Total bathrooms:6
- Full bathrooms:5
- Half bathrooms:1
- Flooring:Carpet, Ceramic Tile, Hardwood
- Dining Description:Seats 12+, Separate Dining Room
- Bathrooms Description:Bidet, Double Vanity, Separate Tub/Shower, Soaking Tub
- Kitchen Description:Breakfast Room, Cabinets White, Dishwasher, Gas Range, Keeping Room, Kitchen Island, Microwave, Pantry, Range Hood, Refrigerator, Stone Counters, View to Family Room
- Bedroom Description:Master on Main, Sitting Room
- Basement Description:Finished, Finished Bath, Full, Interior Entry
- Living area:8,805 sq. ft.
Heating and cooling
- Cooling:Ceiling Fan(s), Central Air, Heat Pump, Zoned
- Heating:Heat Pump, Natural Gas, Zoned
- Central air:Yes
Structure and exterior
- Roof:Composition
- Year built:1999
- Building area:8,805 sq. ft.
- Lot area:1.19 Acres
- Lot Features:Landscaped, Level, Private
- Architectural Style:European
- Construction Materials:Stucco
- Exterior Features:Balcony, Covered, Front Porch, Private Yard, Rain Gutters, Rear Porch, Screened, Side Porch
- Levels:3+ Story
Schools
- High school:Mill Creek
- Middle school:Osborne
- Elementary school:Duncan Creek
Utilities
- Water:Public, Water Available
- Sewer:Septic Tank
Finances and disclosures
- Price:$2,374,800
- Price per sq. ft.:$269.71
- Tax amount:$25,037 (2025)
Features and amenities
- Appliances:Home Theater, Intercom, Irrigation Equipment
- Laundry features:Main Level
- Amenities:Bookcases, Entrance Foyer 2 Story, Gas Water Heater, High Ceilings 10 ft Upper, High Ceilings 9 ft Lower, Walk-In Closet(s)
- Pool features:Gunite, Heated, In Ground, Private Pool
Parking
- Parking description:Attached, Garage, Garage Faces Side, Kitchen Level
- Garage spaces:4
 Listings identified with the FMLS IDX logo come from FMLS and are held by brokerage firms other than the owner of this website. The listing brokerage is identified in any listing details. Information is deemed reliable but is not guaranteed. If you believe any FMLS listing contains material that infringes your copyrighted work please click here (https://www.fmls.com/dmca) to review our DMCA policy and learn how to submit a takedown request. ©2026 First Multiple Listing Service, Inc.
New listings near 1905 Kathy Whitworth Drive
- New
 $450,417Active5 beds 3 baths
148 Open Waters Walk, Braselton, GA 30517
MLS# 7837151Listed by: MCKINLEY PROPERTIES, LLC. - New
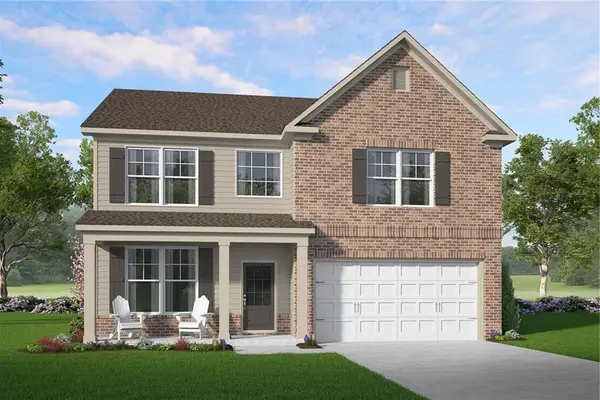 $506,467Active5 beds 3 baths
183 Open Waters Walk, Braselton, GA 30517
MLS# 7837159Listed by: MCKINLEY PROPERTIES, LLC. - New
 $839,500Active5 beds 5 baths5,302 sq. ft.
289 Gold Crest Drive, Braselton, GA 30517
MLS# 7830153Listed by: MEEK REALTY GROUP - New
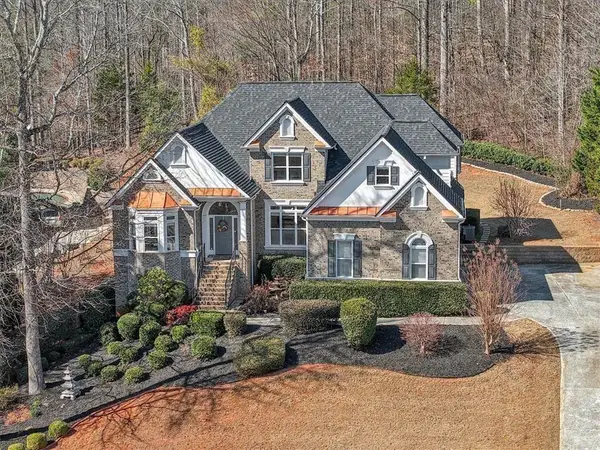 $760,000Active5 beds 5 baths5,260 sq. ft.
5508 Ridgemoor Drive, Braselton, GA 30517
MLS# 7836474Listed by: THE AGENCY ATLANTA METRO - New
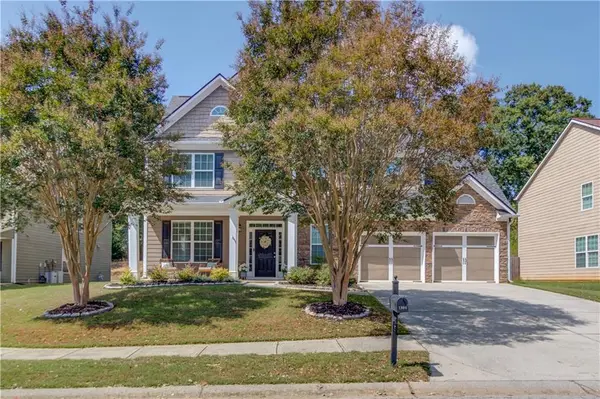 $484,900Active5 beds 4 baths3,330 sq. ft.
1806 Madrid Falls Road, Braselton, GA 30517
MLS# 7834061Listed by: KELLER WILLIAMS REALTY ATLANTA PARTNERS - New
 $389,900Active5 beds 3 baths2,985 sq. ft.
199 Yaupon Trail, Braselton, GA 30517
MLS# 7835874Listed by: KELLER WILLIAMS REALTY WEST ATLANTA - New
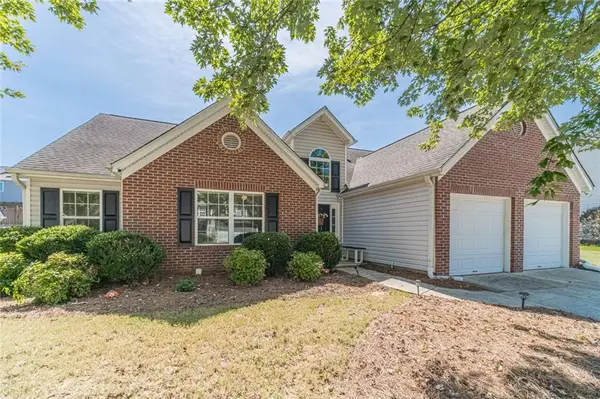 $365,000Active4 beds 2 baths1,919 sq. ft.
418 Franklin Street, Braselton, GA 30517
MLS# 7835997Listed by: KATIE ARLT & ASSOCIATES REAL ESTATE - New
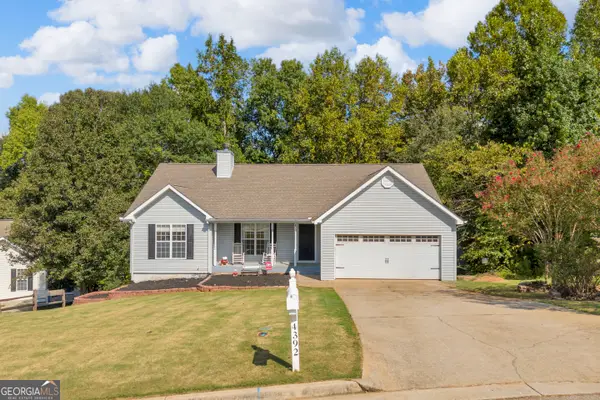 $354,900Active3 beds 2 baths1,456 sq. ft.
4392 Todd Road, Braselton, GA 30517
MLS# 10843709Listed by: Heartland Real Estate - New
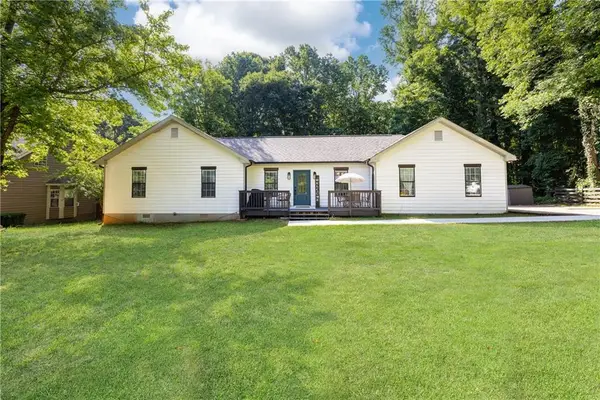 $350,000Active3 beds 2 baths1,370 sq. ft.
4542 Trellis Way, Braselton, GA 30517
MLS# 7835545Listed by: DORSEY ALSTON REALTORS - New
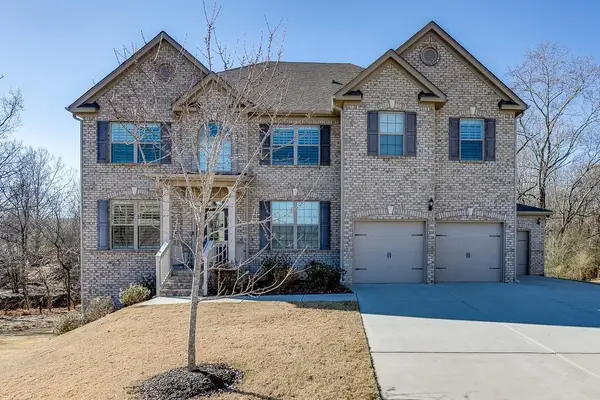 $589,000Active6 beds 4 baths3,744 sq. ft.
914 Rainsong Court, Braselton, GA 30517
MLS# 7835329Listed by: OTENTIC PROPERTIES REALTY, LLC


Protect your home and budget from life's surprises with an Assurant Home Warranty, backed by a partner that supports you through every step of homeownership. Explore Plans.
© 2026 Better Homes and Gardens Real Estate LLC. An Anywhere Real Estate company. All rights reserved. Better Homes and Gardens® Real Estate is a registered trademark owned by Meredith Operations Corporation, licensed to Better Homes and Gardens Real Estate LLC and used with permission. Better Homes and Gardens Real Estate LLC fully supports the principles of the Fair Housing Act and the Equal Opportunity Act. Listing information is deemed reliable but is not guaranteed accurate.
Each office is independently owned and operated.
Any services or products provided by third parties are not provided by, affiliated with or related to Better Homes and Gardens Real Estate LLC, or its affiliated companies.