
2020 Derby Lane, Braselton, GA 30517
Local realty services provided by:Better Homes and Gardens Real Estate Jackson Realty
2020 Derby Lane,Braselton, GA 30517
$1,700,000
- 6 Beds
- 7 Baths
- 10,555 sq. ft.
- Single family
- Active
Listed by: pat burke, jake burke
Office: keller williams lanier partners
MLS#:10803300
Source:METROMLS
Price summary
- Price:$1,700,000
- Price per sq. ft.:$161.06
- Monthly HOA dues:$370.83
About this home
Perfectly positioned on 2.17 private acres overlooking the fairway of the challenging par-5 third hole of the renowned Chateau Course, this extraordinary custom estate offers an exceptional blend of luxury, privacy, and resort-style living within the prestigious, gated Chateau Elan community-North Georgia's premier winery, golf, and destination resort. From the moment you arrive, you'll discover a home designed not only to impress, but to create unforgettable memories for generations to come. Spanning over 10,000 square feet, every detail has been thoughtfully curated for both elegant entertaining and everyday comfort. The main-level owner's retreat is a true sanctuary, featuring a spa-inspired bath with an incredible walk-in shower experience and an expansive custom-designed dressing room. At the heart of the home, the gourmet kitchen boasts an oversized center island, premium finishes, and a generous walk-in pantry, flowing effortlessly into beautifully appointed living spaces warmed by six fireplaces throughout. Step outside to your own private resort where a heated pool and spa, fully equipped outdoor kitchen, and expansive level lawn provide the perfect setting for everything from summer celebrations to peaceful evenings overlooking the golf course. A custom-built children's fort, complete with electricity and lighting, adds a unique touch that will inspire endless adventures for the youngest members of the family. Guests will enjoy the privacy of the detached carriage house with its own studio apartment, while the terrace level offers an incredible entertainment experience featuring a home theater, wine cellar, game and billiards areas, fitness room, spa, full kitchen, and flexible living space ideal for multigenerational living or extended stays. Adding even more value and peace of mind, the home features a roof that is only one year old, complementing the exceptional quality found throughout this remarkable estate. With six bedrooms, six-and-a-half baths, six fireplaces, a six-car garage, and two laundry rooms, this one-of-a-kind residence delivers the ultimate luxury lifestyle. Surrounded by the unmatched amenities of Chateau Elan-including championship golf, award-winning wineries, fine dining, a world-class spa, tennis, and resort-style experiences-this is more than a home; it's a destination where every day feels like a getaway....
Contact an agent
Home facts
- Year built:2004
- Subdivision & Development:Chateau Elan
- Listing ID #:10803300
- Updated:September 01, 2026 at 11:34 AM
Rooms and interior
- Bedrooms:6
- Total bathrooms:7
- Full bathrooms:6
- Half bathrooms:1
- Flooring:Carpet, Hardwood, Tile
- Dining Description:Seats 12+
- Bathrooms Description:Double Vanity, Separate Shower, Tile Bath, Whirlpool Bath
- Kitchen Description:Breakfast Room, Dishwasher, Disposal, Double Oven, Ice Maker, Kitchen Island, Microwave, Refrigerator, Solid Surface Counters, Walk-in Pantry
- Bedroom Description:Master On Main Level, Walk-In Closet(s)
- Basement Description:Bath Finished, Exterior Entry, Finished, Full, Interior Entry
- Living area:10,555 sq. ft.
Heating and cooling
- Cooling:Ceiling Fan(s), Central Air, Electric
- Heating:Central, Heat Pump, Hot Water, Natural Gas, Steam
- Central air:Yes
Structure and exterior
- Roof:Composition
- Year built:2004
- Building area:10,555 sq. ft.
- Lot area:2.02 Acres
- Lot Features:Private
- Architectural Style:Brick 4 Side, Traditional
- Construction Materials:Brick
- Exterior Features:Balcony, Deck, Deck/Patio, Gas Grill, Sprinkler System
- Levels:3+ Story
Schools
- High school:Winder Barrow
- Middle school:Russell
- Elementary school:Bramlett
Utilities
- Water:Public
- Sewer:Septic Tank
Finances and disclosures
- Price:$1,700,000
- Price per sq. ft.:$161.06
- Tax amount:$12,807 (2025)
Features and amenities
- Appliances:Dishwasher, Disposal, Double Oven, Gas Water Heater, Intercom, Microwave, Refrigerator
- Laundry features:In Hall, In Mud Room, Upper Level
- Amenities:Bookcases, Carbon Monoxide Detector(s), Double Pane Windows, Gas Water Heater, High Ceilings, In-Law Floorplan, Intercom, Rear Stairs, Satellite Dish, Security System, Smoke Detector(s), Tray Ceiling(s), Wet Bar, Wine Cellar
- Pool features:In Ground
Parking
- Total parking spaces:3
- Parking description:Garage, Garage Door Opener, Guest, Kitchen Level, RV / Boat Parking, Side/Rear Entrance
- Garage:Yes
 2026 Georgia MLS. All rights reserved. Information Deem Reliable But Not Guaranteed September 1, 2026
New listings near 2020 Derby Lane
- Coming Soon
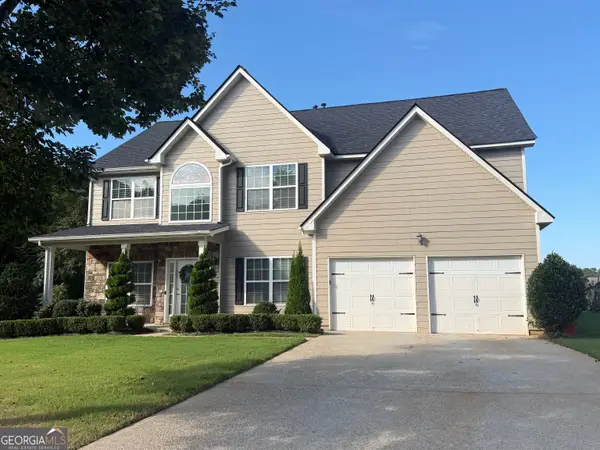 $420,000Coming Soon5 beds 3 baths2,993 sq. ft.
632 Hancock Avenue, Braselton, GA 30517
MLS# 10834267Listed by: eXp Realty - Coming Soon
 $575,000Coming Soon4 beds 4 baths2,835 sq. ft.
2620 Democracy Drive, Buford, GA 30519
MLS# 10834396Listed by: HomeSmart - New
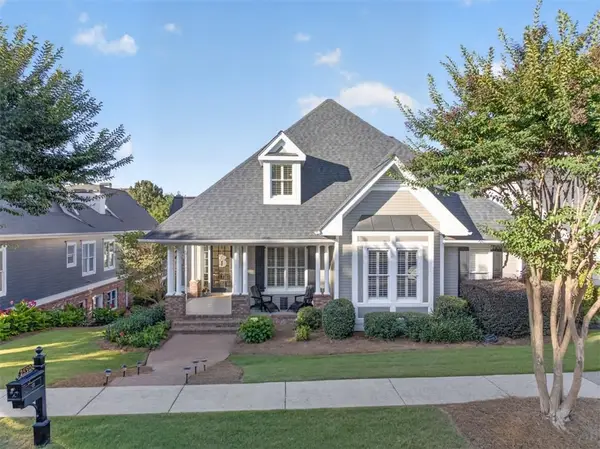 $739,900Active5 beds 4 baths3,876 sq. ft.
2550 Muskogee Lane, Braselton, GA 30517
MLS# 7829773Listed by: PEND REALTY, LLC. - New
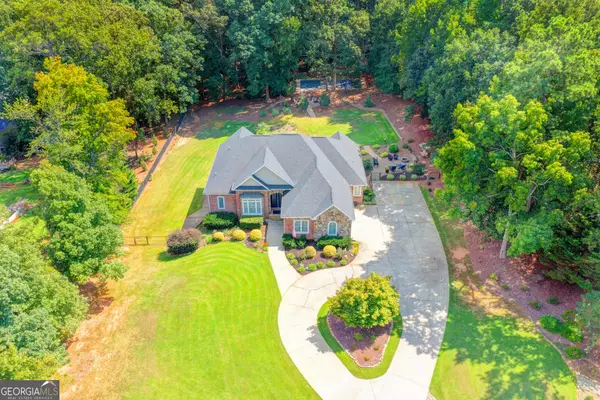 $919,000Active5 beds 5 baths3,984 sq. ft.
4025 Tanners Mill Road, Braselton, GA 30517
MLS# 10836454Listed by: Virtual Properties Realty.com - New
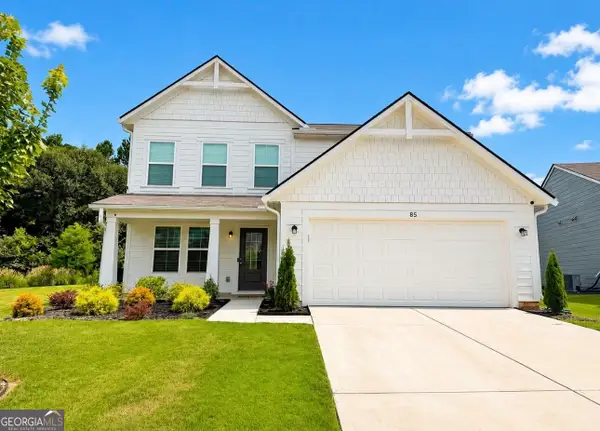 $419,995Active3 beds 3 baths
85 Traminer Way, Braselton, GA 30517
MLS# 10835471Listed by: La Rosa Realty Georgia LLC - Open Fri, 12 to 5pmNew
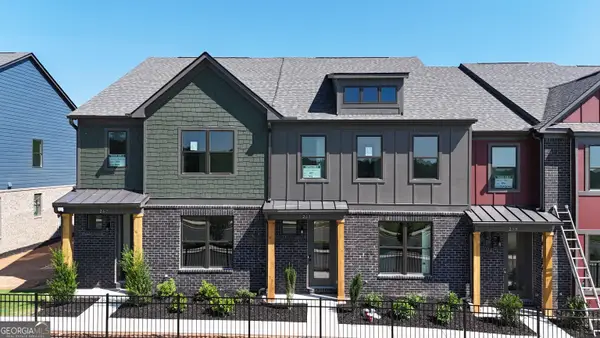 $384,755Active3 beds 3 baths1,685 sq. ft.
267 Barracks Way #878, Hoschton, GA 30548
MLS# 10835284Listed by: On Point Realty, Inc - New
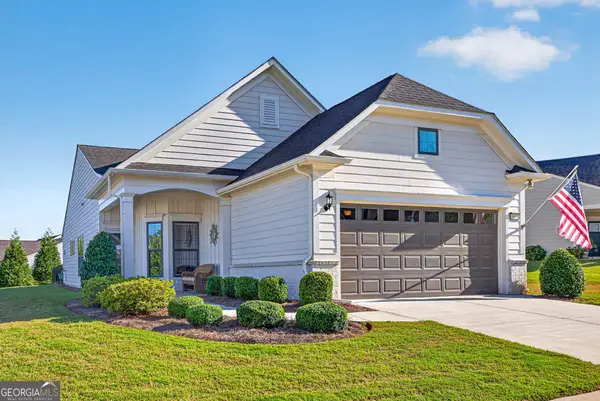 $475,000Active3 beds 2 baths1,600 sq. ft.
5939 Rollingwood Way, Hoschton, GA 30548
MLS# 10835027Listed by: RE/MAX Center - New
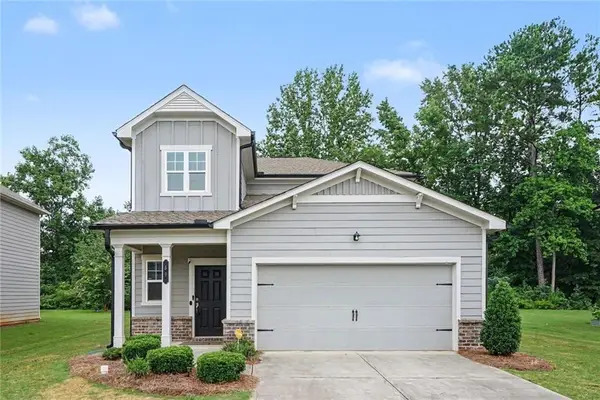 $389,000Active5 beds 3 baths2,365 sq. ft.
59 Osprey Overlook Drive, Braselton, GA 30517
MLS# 7828705Listed by: EXP REALTY, LLC. - New
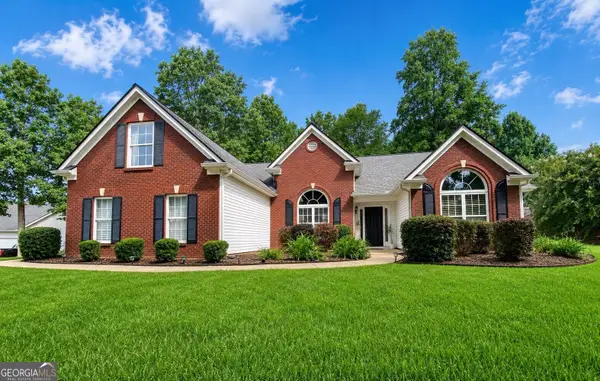 $425,600Active4 beds 2 baths
1305 Overland Park Drive, Braselton, GA 30517
MLS# 10834664Listed by: La Rosa Realty Georgia LLC - New
 $210,000Active3.7 Acres
4352 Tanner Mill Road, Braselton, GA 30517
MLS# 10834033Listed by: Atlanta Communities


Protect your home and budget from life's surprises with an Assurant Home Warranty, backed by a partner that supports you through every step of homeownership. Explore Plans.
© 2026 Better Homes and Gardens Real Estate LLC. An Anywhere Real Estate company. All rights reserved. Better Homes and Gardens® Real Estate is a registered trademark owned by Meredith Operations Corporation, licensed to Better Homes and Gardens Real Estate LLC and used with permission. Better Homes and Gardens Real Estate LLC fully supports the principles of the Fair Housing Act and the Equal Opportunity Act. Listing information is deemed reliable but is not guaranteed accurate.
Each office is independently owned and operated.
Any services or products provided by third parties are not provided by, affiliated with or related to Better Homes and Gardens Real Estate LLC, or its affiliated companies.