
6653 Grand Hickory Drive, Braselton, GA 30517
Local realty services provided by:Better Homes and Gardens Real Estate Metro Brokers
6653 Grand Hickory Drive,Braselton, GA 30517
$379,900
- 4 Beds
- 3 Baths
- 2,115 sq. ft.
- Single family
- Active
Listed by: wesley moore
Office: keller williams realty north georgia partners
MLS#:7856420
Source:FIRSTMLS
Price summary
- Price:$379,900
- Price per sq. ft.:$179.62
- Monthly HOA dues:$47.08
About this home
Beautifully renovated kitchen, spacious interiors, and a sought-after Mill Creek location-this 4-bedroom, 3-bath home offers the perfect combination of style, comfort, and everyday convenience! Offering 2,115 square feet of inviting living space, this home blends thoughtful upgrades, spacious interiors, and an exceptional community setting. The true showpiece of this home is its stunning, completely renovated kitchen. Reimagined from the studs up, this beautifully updated space features gorgeous granite countertops, stainless steel appliances, luxury vinyl plank flooring, abundant cabinetry, and granite counter space. The open-concept design creates a seamless connection between the kitchen and spacious living area, making it perfect for both everyday living and entertaining. The thoughtfully designed floor plan includes a main-level bedroom and full bathroom, offering wonderful flexibility for guests, a private home office, or multigenerational living. Upstairs, retreat to the impressive primary suite, where high ceilings, abundant natural light, and generous proportions create an airy, welcoming atmosphere. The spacious primary bathroom features dual vanities, a relaxing soaking tub, separate shower, and private water closet. Two additional bedrooms provide plenty of room for family, guests, or hobbies. Step outside to enjoy the back patio overlooking a peaceful, wooded treeline-an inviting setting for morning coffee, outdoor dining, or unwinding at the end of the day. Additional highlights include a roof replaced in 2021, freshly painted exterior siding, and updated luxury vinyl plank flooring in several upstairs living spaces. Beyond the home itself, residents enjoy wonderful neighborhood amenities, including a swimming pool, tennis and pickleball courts, playgrounds, and expansive green spaces. Nearby Mulberry Creek Riverwalk offers scenic opportunities to walk, jog, and enjoy the outdoors. With its beautifully renovated kitchen, versatile floor plan, spacious primary retreat, and coveted location in the Mill Creek School District, this home offers an exceptional combination of comfort, style, and convenience. Come experience everything this wonderful home has to offer!...
Contact an agent
Home facts
- Year built:2005
- Subdivision & Development:Mulberry Park
- Listing ID #:7856420
- Updated:October 23, 2026 at 01:25 PM
Rooms and interior
- Bedrooms:4
- Total bathrooms:3
- Full bathrooms:3
- Flooring:Carpet, Ceramic Tile, Hardwood
- Dining Description:Dining L, Seats 12+
- Bathrooms Description:Double Vanity, Separate Tub/Shower, Soaking Tub
- Kitchen Description:Breakfast Bar, Breakfast Room, Cabinets White, Dishwasher, Eat-in Kitchen, Microwave, Pantry, Stone Counters
- Bedroom Description:Oversized Master
- Living area:2,115 sq. ft.
Heating and cooling
- Cooling:Central Air
- Heating:Central, Electric, Natural Gas
- Central air:Yes
Structure and exterior
- Roof:Composition
- Year built:2005
- Building area:2,115 sq. ft.
- Lot area:0.15 Acres
- Lot Features:Level, Private
- Architectural Style:Craftsman, Traditional
- Construction Materials:Cement Siding, Concrete, Stone
- Exterior Features:Patio, Rain Gutters
- Levels:2 Story
Schools
- High school:Mill Creek
- Middle school:Osborne
- Elementary school:Duncan Creek
Utilities
- Water:Public, Water Available
- Sewer:Public Sewer, Sewer Available
Finances and disclosures
- Price:$379,900
- Price per sq. ft.:$179.62
- Tax amount:$3,964 (2023)
Features and amenities
- Laundry features:In Hall, Upper Level
- Amenities:Disappearing Attic Stairs, Entrance Foyer, Gas Water Heater, Tray Ceiling(s), Walk-In Closet(s)
Parking
- Total parking spaces:2
- Parking description:Attached, Garage, Garage Door Opener
- Garage spaces:2
 Listings identified with the FMLS IDX logo come from FMLS and are held by brokerage firms other than the owner of this website. The listing brokerage is identified in any listing details. Information is deemed reliable but is not guaranteed. If you believe any FMLS listing contains material that infringes your copyrighted work please click here (https://www.fmls.com/dmca) to review our DMCA policy and learn how to submit a takedown request. ©2026 First Multiple Listing Service, Inc.
New listings near 6653 Grand Hickory Drive
- New
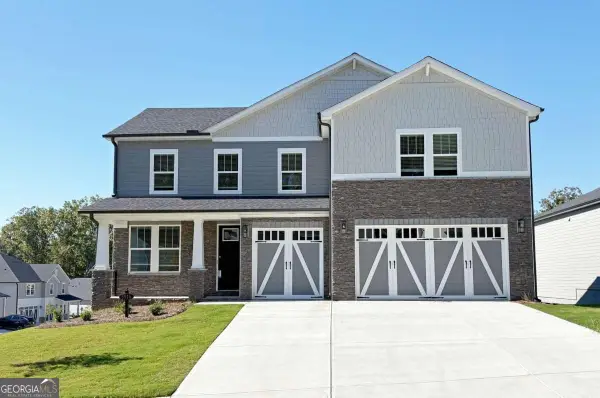 $679,900Active4 beds 4 baths
5916 Cabernet Lane, Braselton, GA 30517
MLS# 10876882Listed by: Sunny Home Realty - New
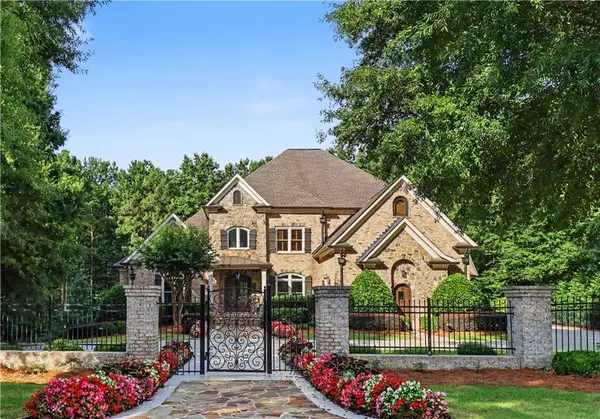 $1,690,000Active5 beds 8 baths8,803 sq. ft.
5152 Legends Drive, Braselton, GA 30517
MLS# 7856425Listed by: CHAPMAN HALL PROFESSIONALS REALTY, LLC - New
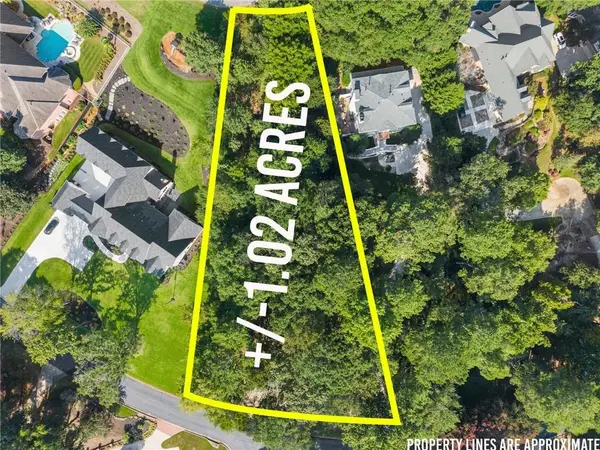 $450,000Active1.02 Acres
2020 Burgundy Drive, Braselton, GA 30517
MLS# 7856217Listed by: BUFFINGTON REAL ESTATE GROUP, LLC - New
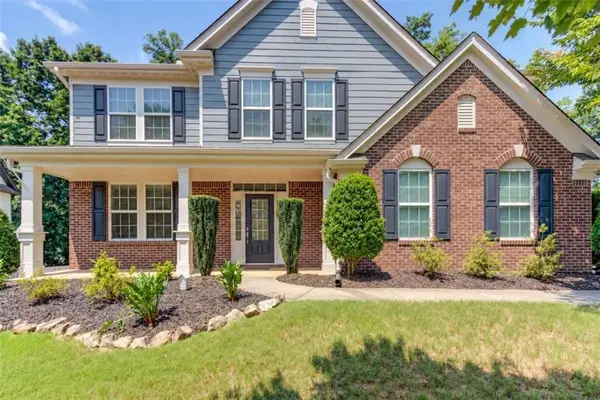 $464,900Active4 beds 3 baths2,884 sq. ft.
1043 Liberty Park Drive, Braselton, GA 30517
MLS# 7855609Listed by: PRESTIGE PROPERTIES OF GEORGIA - New
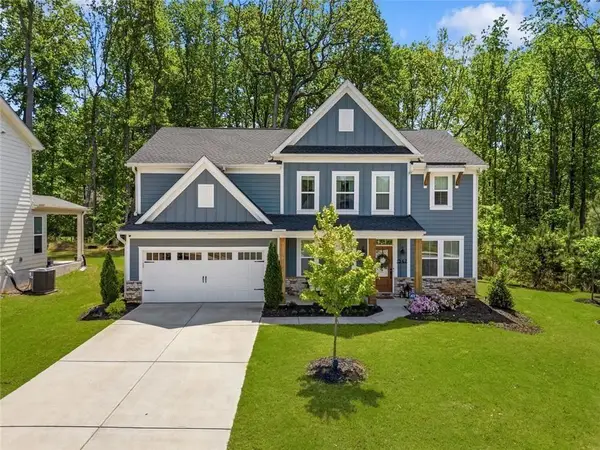 Listed by BHGRE$525,000Active4 beds 3 baths
1547 Liberty Park Drive, Braselton, GA 30517
MLS# 7855473Listed by: BHGRE METRO BROKERS - New
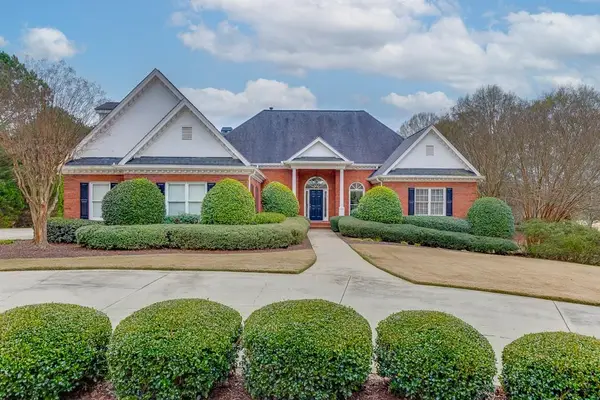 $1,274,000Active5 beds 6 baths5,109 sq. ft.
5685 Golf Club Drive, Braselton, GA 30517
MLS# 7855362Listed by: CHATEAU ELAN REALTY - New
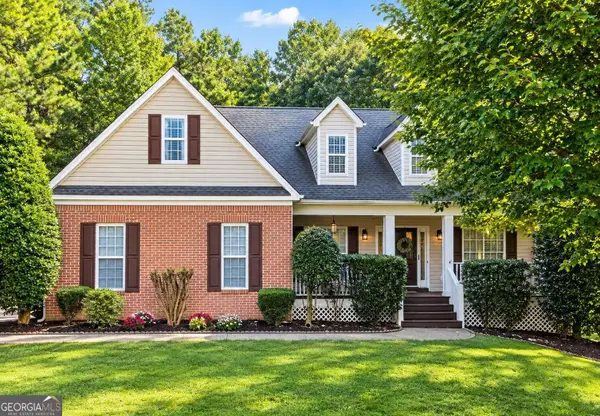 $399,900Active4 beds 3 baths3,687 sq. ft.
123 W Castle View Drive, Braselton, GA 30517
MLS# 10874221Listed by: Keller Williams Realty Atl. Partners - New
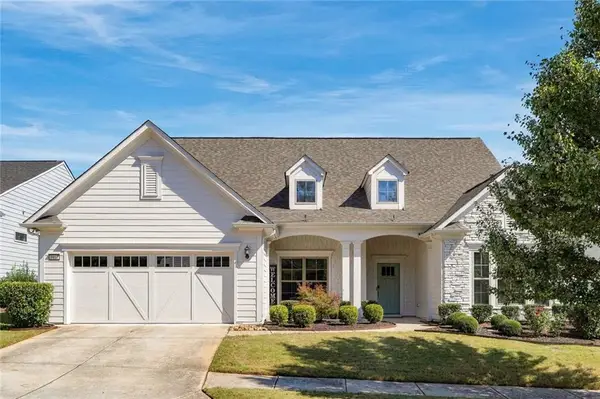 $775,000Active3 beds 4 baths4,000 sq. ft.
5952 Ventura Place, Hoschton, GA 30548
MLS# 7854445Listed by: VIRTUAL PROPERTIES REALTY.COM - New
 $289,000Active3 beds 3 baths1,621 sq. ft.
6432 Mossy Oak Landing, Braselton, GA 30517
MLS# 7854823Listed by: JAMES REALTY COMPANY, LLC


Protect your home and budget from life's surprises with an Assurant Home Warranty, backed by a partner that supports you through every step of homeownership. Explore Plans.
© 2026 Better Homes and Gardens Real Estate LLC. An Anywhere Real Estate company. All rights reserved. Better Homes and Gardens® Real Estate is a registered trademark owned by Meredith Operations Corporation, licensed to Better Homes and Gardens Real Estate LLC and used with permission. Better Homes and Gardens Real Estate LLC fully supports the principles of the Fair Housing Act and the Equal Opportunity Act. Listing information is deemed reliable but is not guaranteed accurate.
Each office is independently owned and operated.
Any services or products provided by third parties are not provided by, affiliated with or related to Better Homes and Gardens Real Estate LLC, or its affiliated companies.