
1714 Jesse Cronic Court, Braselton, GA 30517
Local realty services provided by:Better Homes and Gardens Real Estate Metro Brokers
1714 Jesse Cronic Court,Braselton, GA 30517
$415,900
- 4 Beds
- 3 Baths
- 2,596 sq. ft.
- Single family
- Active
Listed by: juan garcia
Office: provident legacy realtors, ga
MLS#:7858482
Source:FIRSTMLS
Price summary
- Price:$415,900
- Price per sq. ft.:$160.21
- Monthly HOA dues:$50
About this home
Beautiful 4 Bed/2.5B Bath home in Swim/Tennis Community! Upgraded Luxury Vinyl Plank flooring throughout! Large, Fenced Yard with
Patio, Deck, & Hot Tub! Meticulously maintained & features an inviting entrance & large adjoined Formal Living & Formal Dining spaces.
Open-Concept Kitchen with newer stainless steel appliances & Island overlooking large Breakfast Area & two-story Family Room with loads
of natural sunlight. Upstairs, enjoy the spacious Owner's Suite with vaulted ceilings, a walk-in closet with custom shelving, and an ensuite
bath with double vanities & separate jetted tub and shower. 3 large Secondary Bedrooms (also with custom closets), beautiful Secondary
Bathroom, and bright Nook/Office/Virtual Learning space. Plus the BEST backyard in the community! Beautifully landscaped & level, backs
up to privacy buffer, fully fenced, patio, AND a deck! Watch the Braselton Fireworks show from your own yard, and enjoy the
community's playground, swimming pool, and tennis courts just a short walk from the home! Braselton is bustling with festivals & markets,
Chateau Elan Winery & Spa just minutes away, tons of local shopping & dining, and the trolley that runs on the weekends! Close to the
new hospital and easy access to 85!...
Contact an agent
Home facts
- Year built:2006
- Subdivision & Development:Liberty Estates
- Listing ID #:7858482
- Updated:October 24, 2026 at 10:39 AM
Rooms and interior
- Bedrooms:4
- Total bathrooms:3
- Full bathrooms:2
- Half bathrooms:1
- Flooring:Laminate, Vinyl
- Dining Description:Seats 12+, Separate Dining Room
- Bathrooms Description:Double Vanity, Separate Tub/Shower, Soaking Tub
- Kitchen Description:Breakfast Bar, Breakfast Room, Cabinets Stain, Dishwasher, Gas Range, Pantry
- Bedroom Description:Oversized Master
- Living area:2,596 sq. ft.
Heating and cooling
- Cooling:Central Air
- Heating:Central
- Central air:Yes
Structure and exterior
- Roof:Composition
- Year built:2006
- Building area:2,596 sq. ft.
- Lot area:0.22 Acres
- Lot Features:Back Yard, Level, Private
- Exterior Features:Balcony
- Levels:2 Story
Schools
- High school:Jackson County
- Middle school:West Jackson
- Elementary school:West Jackson
Utilities
- Water:Public
- Sewer:Public Sewer
Finances and disclosures
- Price:$415,900
- Price per sq. ft.:$160.21
- Tax amount:$3,702 (2025)
Features and amenities
- Laundry features:In Hall, Laundry Room, Main Level
- Amenities:Gas Water Heater
Parking
- Parking description:Garage
- Garage spaces:2
 Listings identified with the FMLS IDX logo come from FMLS and are held by brokerage firms other than the owner of this website. The listing brokerage is identified in any listing details. Information is deemed reliable but is not guaranteed. If you believe any FMLS listing contains material that infringes your copyrighted work please click here (https://www.fmls.com/dmca) to review our DMCA policy and learn how to submit a takedown request. ©2026 First Multiple Listing Service, Inc.
New listings near 1714 Jesse Cronic Court
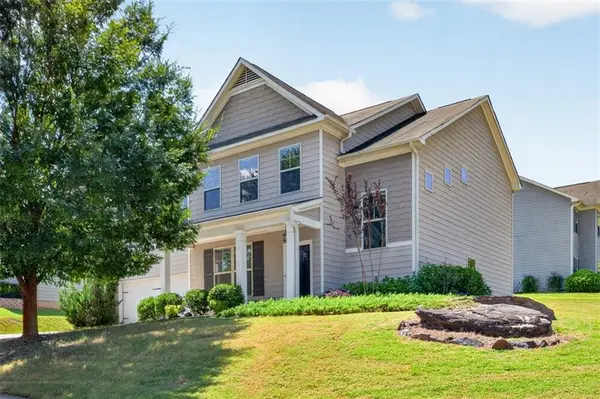 $349,900Pending5 beds 3 baths2,620 sq. ft.
1202 Lincoln Lane, Braselton, GA 30517
MLS# 7858475Listed by: EXP REALTY, LLC.- New
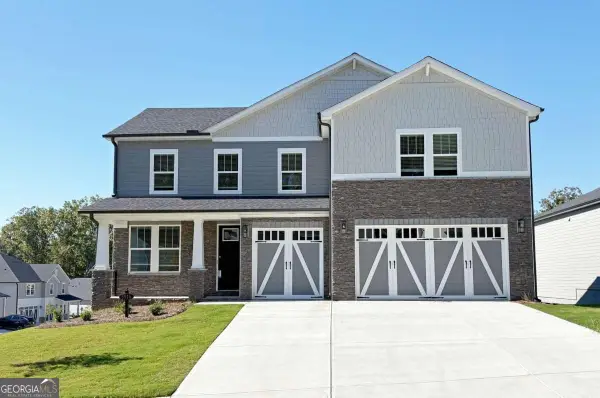 $679,900Active4 beds 4 baths
5916 Cabernet Lane, Braselton, GA 30517
MLS# 10876882Listed by: Sunny Home Realty - New
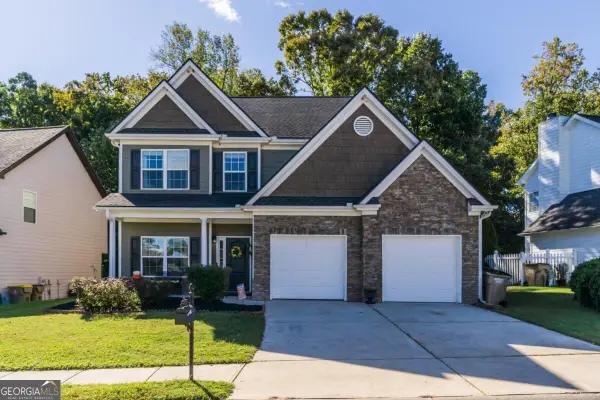 $379,900Active4 beds 3 baths2,115 sq. ft.
6653 Grand Hickory Drive, Braselton, GA 30517
MLS# 10875644Listed by: Keller Williams North GA Partners - New
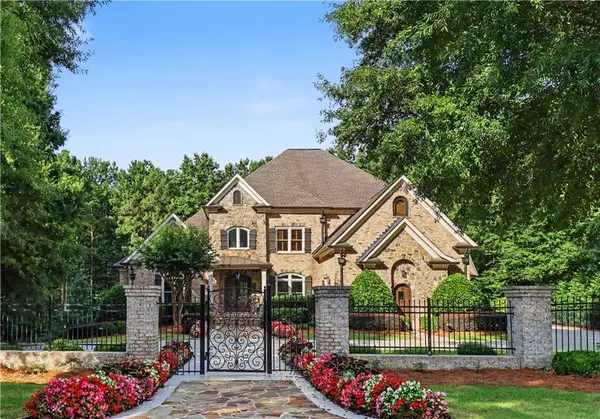 $1,690,000Active5 beds 8 baths8,803 sq. ft.
5152 Legends Drive, Braselton, GA 30517
MLS# 7856425Listed by: CHAPMAN HALL PROFESSIONALS REALTY, LLC - New
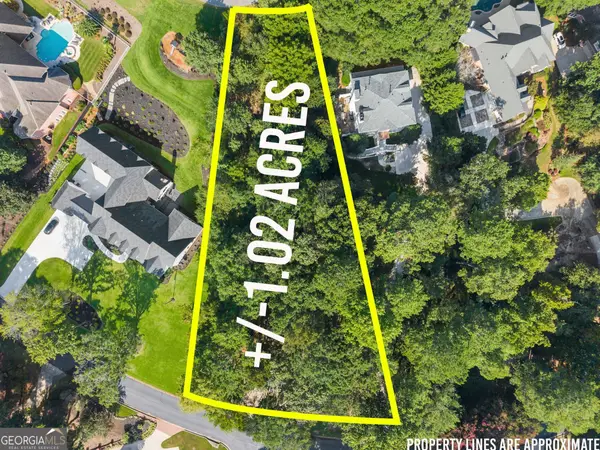 $450,000Active1.02 Acres
2020 Burgundy Drive, Braselton, GA 30517
MLS# 10875398Listed by: Buffington Real Estate Group - New
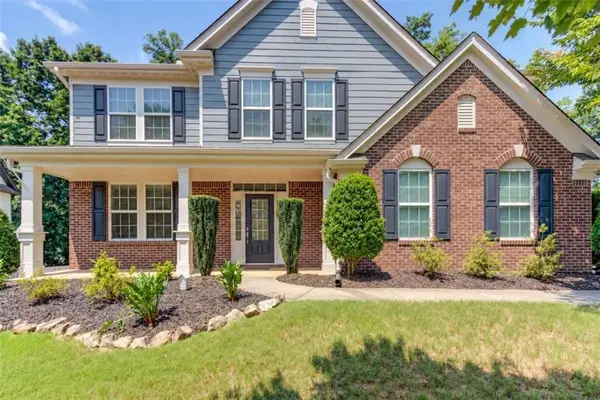 $464,900Active4 beds 3 baths2,884 sq. ft.
1043 Liberty Park Drive, Braselton, GA 30517
MLS# 7855609Listed by: PRESTIGE PROPERTIES OF GEORGIA - New
 Listed by BHGRE$525,000Active4 beds 3 baths2,678 sq. ft.
1547 Liberty Park Drive, Braselton, GA 30517
MLS# 10874487Listed by: BHGRE Metro Brokers - New
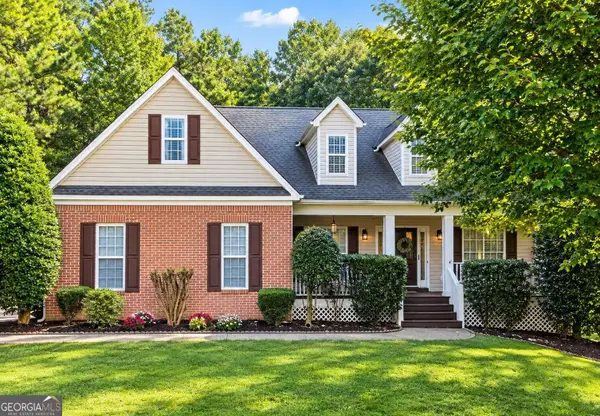 $399,900Active4 beds 3 baths3,687 sq. ft.
123 W Castle View Drive, Braselton, GA 30517
MLS# 10874221Listed by: Keller Williams Realty Atl. Partners - New
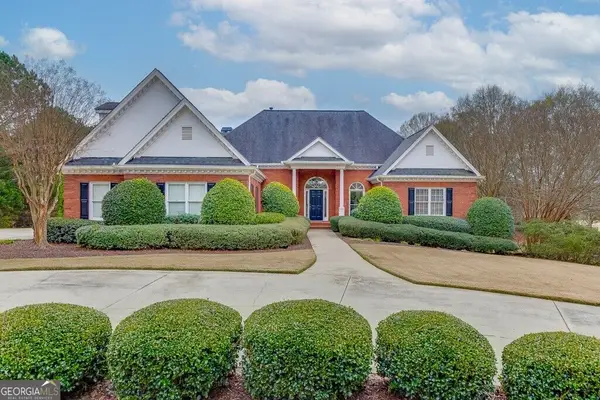 $1,274,000Active5 beds 6 baths5,109 sq. ft.
5685 Golf Club Drive, Braselton, GA 30517
MLS# 10874360Listed by: Chateau Elan Realty LLC


Protect your home and budget from life's surprises with an Assurant Home Warranty, backed by a partner that supports you through every step of homeownership. Explore Plans.
© 2026 Better Homes and Gardens Real Estate LLC. An Anywhere Real Estate company. All rights reserved. Better Homes and Gardens® Real Estate is a registered trademark owned by Meredith Operations Corporation, licensed to Better Homes and Gardens Real Estate LLC and used with permission. Better Homes and Gardens Real Estate LLC fully supports the principles of the Fair Housing Act and the Equal Opportunity Act. Listing information is deemed reliable but is not guaranteed accurate.
Each office is independently owned and operated.
Any services or products provided by third parties are not provided by, affiliated with or related to Better Homes and Gardens Real Estate LLC, or its affiliated companies.