
5685 Golf Club Drive, Braselton, GA 30517
Local realty services provided by:Better Homes and Gardens Real Estate Jackson Realty
5685 Golf Club Drive,Braselton, GA 30517
$1,274,000
- 5 Beds
- 6 Baths
- 5,109 sq. ft.
- Single family
- Active
Listed by: suzanne burgner, lori cable
Office: chateau elan realty llc
MLS#:10874360
Source:METROMLS
Price summary
- Price:$1,274,000
- Price per sq. ft.:$249.36
- Monthly HOA dues:$370.83
About this home
LOCATION, LOCATION, LOCATION! LARGE, LEVEL, GOLF COURSE lots like this one do not come on the market often! Add a RANCH home to the lot and you have one of the most desirable properties in Chateau Elan. The 1.36 acre lot has incomparable views of multiple holes and lakes on the Chateau Course. This 4-sided brick ranch on a full basement is being sold by its original owner who is looking for the perfect buyer to call this very special property home. You immediately see the breathtaking views of the golf course upon stepping into the two story foyer of this home. The openness of the floor plan and the soaring ceilings of the main level are rare for a home of this age. A dining room and an open staircase leading to the basement flank the foyer with a Great Room that is light and bright with golf course views straight ahead. Adjacent to the Great Room is the Kitchen and the Keeping Room that has a wall of windows for additional views of the course and a fireplace to enjoy cozy winter evenings. The views continue in the oversized master suite with hardwood floors and a sitting room with slider doors to the massive deck that was upgraded and spans the entire length of the home. The master bath has a vaulted ceiling and neutral colors throughout. On the other side of the main level there are two additional bedrooms with a Jack and Jill bath. The Laundry Room and Powder Room round out the main level. There is a back stair case that leads to an upstairs Bonus Room/Flex Space that can be a kids hang out or an upstairs office. The recently partially updated terrace level has new, low maintenance LVP floors, a bar, two bedrooms- one with a fireplace- two baths and two large living areas. There is an additional unfinished area that can be used as storage or can be finished out for future use. Views of the golf course can be seen from almost every room in the terrace level and the covered patio can be easily accessed to enjoy the expansive flat back yard, perfect for outdoor entertaining. Properties like this are a rare find and this gem is a blank canvas that is ready for a new owners personal touches and updates. Full private Golf or Sports Club memberships are not mandatory in the HOA, but are available....
Contact an agent
Home facts
- Year built:1996
- Subdivision & Development:Chateau Elan
- Listing ID #:10874360
- Updated:October 17, 2026 at 04:26 AM
Rooms and interior
- Bedrooms:5
- Total bathrooms:6
- Full bathrooms:4
- Half bathrooms:2
- Flooring:Carpet, Pine
- Dining Description:Separate Room
- Bathrooms Description:Double Vanity, Separate Shower
- Kitchen Description:Breakfast Bar, Dishwasher, Disposal, Microwave, Solid Surface Counters
- Bedroom Description:Master On Main Level, Split Bedroom Plan
- Basement Description:Bath Finished, Concrete, Daylight, Finished, Interior Entry
- Living area:5,109 sq. ft.
Heating and cooling
- Cooling:Ceiling Fan(s), Zoned
- Heating:Zoned
Structure and exterior
- Roof:Composition
- Year built:1996
- Building area:5,109 sq. ft.
- Lot area:1.36 Acres
- Lot Features:Level
- Architectural Style:Brick 4 Side, Country/Rustic, French Provincial, Traditional
- Construction Materials:Brick
- Exterior Features:Deck, Sprinkler System
- Levels:1 Story
Schools
- High school:Mill Creek
- Middle school:Frank N Osborne
- Elementary school:Duncan Creek
Utilities
- Water:Public, Water Available
- Sewer:Septic Tank
Finances and disclosures
- Price:$1,274,000
- Price per sq. ft.:$249.36
- Tax amount:$10,166 (2024)
Features and amenities
- Appliances:Dishwasher, Disposal, Microwave
- Laundry features:Common Area
- Amenities:Bookcases, Central Vacuum, High Ceilings, Satellite Dish, Smoke Detector(s), Vaulted Ceiling(s)
Parking
- Parking description:Garage
- Garage:Yes
 2026 Georgia MLS. All rights reserved. Information Deem Reliable But Not Guaranteed October 17, 2026
New listings near 5685 Golf Club Drive
- New
 Listed by BHGRE$525,000Active4 beds 3 baths2,678 sq. ft.
1547 Liberty Park Drive, Braselton, GA 30517
MLS# 10874487Listed by: BHGRE Metro Brokers - New
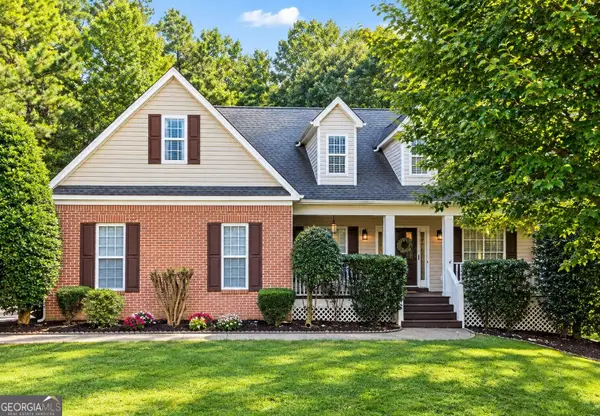 $399,900Active4 beds 3 baths3,687 sq. ft.
123 W Castle View Drive, Braselton, GA 30517
MLS# 10874221Listed by: Keller Williams Realty Atl. Partners - New
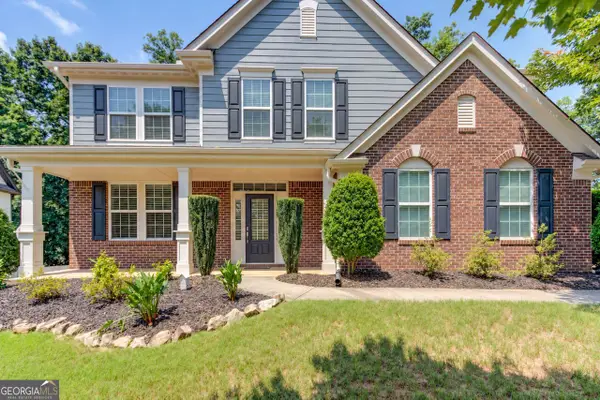 $464,900Active4 beds 3 baths2,884 sq. ft.
1043 Liberty Park Drive, Braselton, GA 30517
MLS# 10874323Listed by: Prestige Properties of Georgia - Open Sat, 11am to 2pmNew
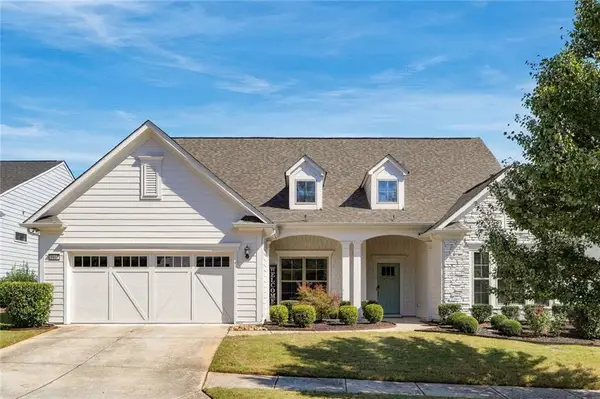 $775,000Active3 beds 4 baths4,000 sq. ft.
5952 Ventura Place, Hoschton, GA 30548
MLS# 7854445Listed by: VIRTUAL PROPERTIES REALTY.COM - New
 $289,000Active3 beds 3 baths1,621 sq. ft.
6432 Mossy Oak Landing, Braselton, GA 30517
MLS# 7854823Listed by: JAMES REALTY COMPANY, LLC - Open Sat, 12 to 5pmNew
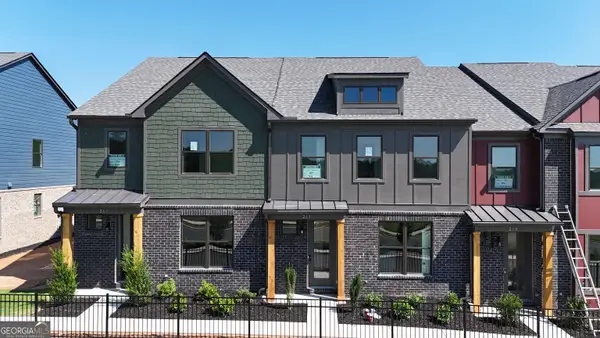 $364,755Active3 beds 3 baths1,685 sq. ft.
267 Barracks Way #878, Hoschton, GA 30548
MLS# 10873482Listed by: On Point Realty, Inc - New
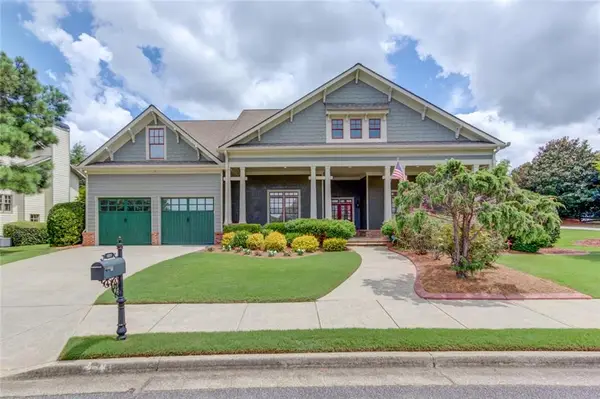 $599,900Active4 beds 4 baths3,297 sq. ft.
2843 White Azalea Street, Buford, GA 30519
MLS# 7854525Listed by: EXP REALTY, LLC. - Open Sat, 2 to 4pmNew
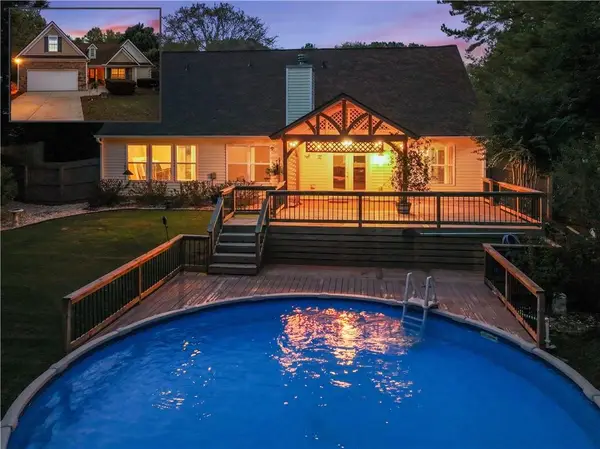 $399,000Active4 beds 3 baths2,461 sq. ft.
4410 Caney Fork Circle, Braselton, GA 30517
MLS# 7854461Listed by: KELLER WILLIAMS LANIER PARTNERS 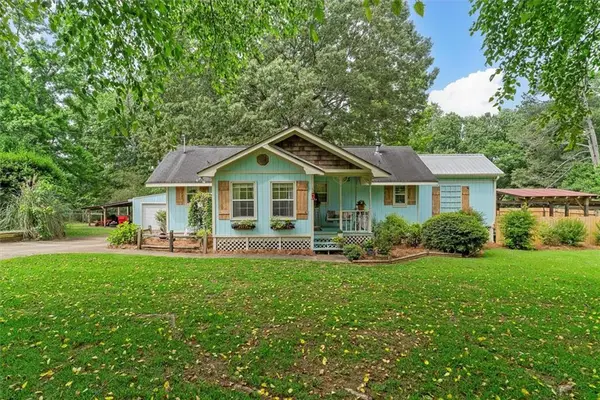 $794,750Active2 beds 2 baths
8669 Davis Street, Braselton, GA 30517
MLS# 7772066Listed by: TWIG NEST COMPANY


Protect your home and budget from life's surprises with an Assurant Home Warranty, backed by a partner that supports you through every step of homeownership. Explore Plans.
© 2026 Better Homes and Gardens Real Estate LLC. An Anywhere Real Estate company. All rights reserved. Better Homes and Gardens® Real Estate is a registered trademark owned by Meredith Operations Corporation, licensed to Better Homes and Gardens Real Estate LLC and used with permission. Better Homes and Gardens Real Estate LLC fully supports the principles of the Fair Housing Act and the Equal Opportunity Act. Listing information is deemed reliable but is not guaranteed accurate.
Each office is independently owned and operated.
Any services or products provided by third parties are not provided by, affiliated with or related to Better Homes and Gardens Real Estate LLC, or its affiliated companies.