
6432 Mossy Oak Landing, Braselton, GA 30517
Local realty services provided by:Better Homes and Gardens Real Estate Metro Brokers
6432 Mossy Oak Landing,Braselton, GA 30517
$289,000
- 3 Beds
- 3 Baths
- 1,621 sq. ft.
- Townhouse
- Active
Listed by: mandi bevis
Office: james realty company, llc.
MLS#:7854823
Source:FIRSTMLS
Price summary
- Price:$289,000
- Price per sq. ft.:$178.29
- Monthly HOA dues:$47.08
About this home
Minutes from everything Braselton! One owner, 3 bed 2 1/2 bath townhome with NEW ROOF and NEW FLOORING throughout! HVAC is 4 years old. This is perfect for the first time home buyer, an investor looking to add to their portfolio, or folks just wanting to downsize. Beautifully maintained and excellent condition. The primary suite offers extra space for a home office, reading nook, or treadmill spot. Laundry conveniently upstairs with all 3 bedrooms. Upgraded lighting gives that small designer touch. Downstairs living space overlooks a small private backyard that is maintained by the HOA for even more carefree living. All appliances stay with the property including the washer and dryer. Best part, is the location! Dining, shopping less than a minute away. Northeast Georgia Medical Center is a few miles away. 85 is about a 6 minute drive. This home checks all the boxes and is a great opportunity to live in Braselton for under $300k.
Contact an agent
Home facts
- Year built:2005
- Subdivision & Development:Mulberry Park Townhomes
- Listing ID #:7854823
- Updated:October 17, 2026 at 02:45 AM
Rooms and interior
- Bedrooms:3
- Total bathrooms:3
- Full bathrooms:2
- Half bathrooms:1
- Flooring:Laminate
- Dining Description:Open Concept
- Bathrooms Description:Double Vanity, Soaking Tub
- Kitchen Description:Breakfast Bar, Cabinets Stain, Dishwasher, Eat-in Kitchen, Electric Oven, Laminate Counters, Pantry
- Bedroom Description:Oversized Master, Sitting Room
- Living area:1,621 sq. ft.
Heating and cooling
- Cooling:Central Air
- Heating:Central
- Central air:Yes
Structure and exterior
- Roof:Shingle
- Year built:2005
- Building area:1,621 sq. ft.
- Lot area:0.04 Acres
- Lot Features:Back Yard
- Architectural Style:Craftsman
- Construction Materials:Wood Siding
- Exterior Features:Patio, Private Yard, Rain Gutters
- Levels:2 Story
Schools
- High school:Mill Creek
- Middle school:Osborne
- Elementary school:Duncan Creek
Utilities
- Water:Public, Water Available
- Sewer:Public Sewer, Sewer Available
Finances and disclosures
- Price:$289,000
- Price per sq. ft.:$178.29
- Tax amount:$2,812 (2025)
Features and amenities
- Laundry features:Dryer, Upper Level
- Amenities:Entrance Foyer, Walk-In Closet(s)
Parking
- Total parking spaces:1
- Parking description:Garage
- Garage spaces:1
 Listings identified with the FMLS IDX logo come from FMLS and are held by brokerage firms other than the owner of this website. The listing brokerage is identified in any listing details. Information is deemed reliable but is not guaranteed. If you believe any FMLS listing contains material that infringes your copyrighted work please click here (https://www.fmls.com/dmca) to review our DMCA policy and learn how to submit a takedown request. ©2026 First Multiple Listing Service, Inc.
New listings near 6432 Mossy Oak Landing
- New
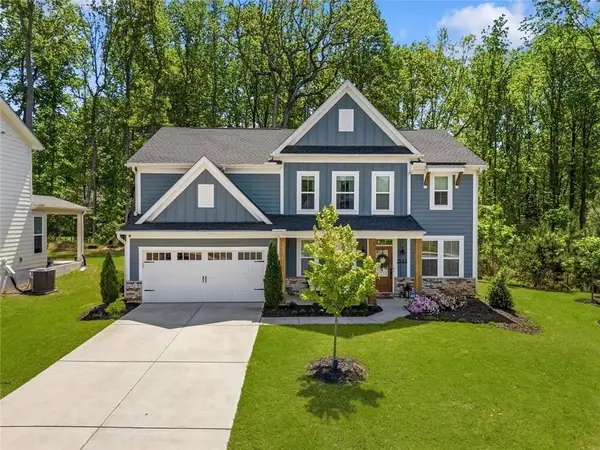 Listed by BHGRE$525,000Active4 beds 3 baths
1547 Liberty Park Drive, Braselton, GA 30517
MLS# 7855473Listed by: BHGRE METRO BROKERS - New
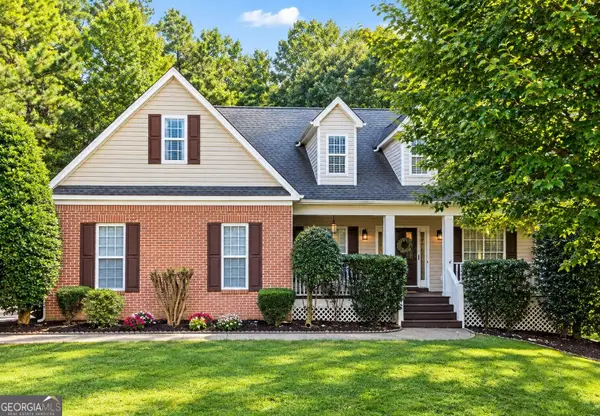 $399,900Active4 beds 3 baths3,687 sq. ft.
123 W Castle View Drive, Braselton, GA 30517
MLS# 10874221Listed by: Keller Williams Realty Atl. Partners - New
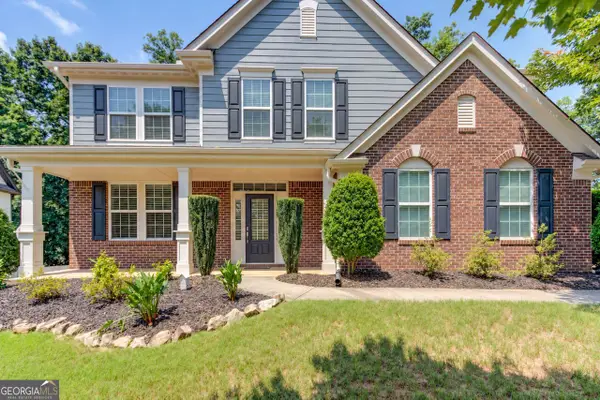 $464,900Active4 beds 3 baths2,884 sq. ft.
1043 Liberty Park Drive, Braselton, GA 30517
MLS# 10874323Listed by: Prestige Properties of Georgia - New
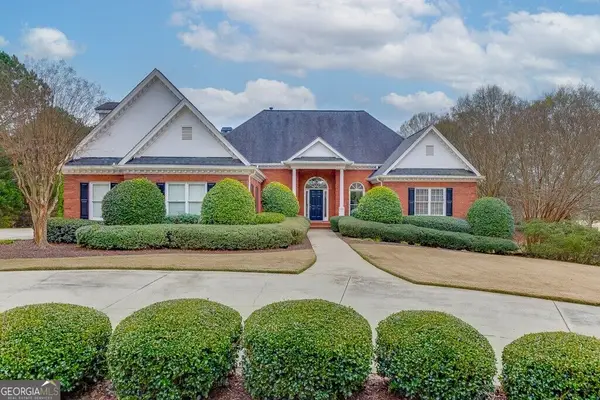 $1,274,000Active5 beds 6 baths5,109 sq. ft.
5685 Golf Club Drive, Braselton, GA 30517
MLS# 10874360Listed by: Chateau Elan Realty LLC - Open Sat, 11am to 2pmNew
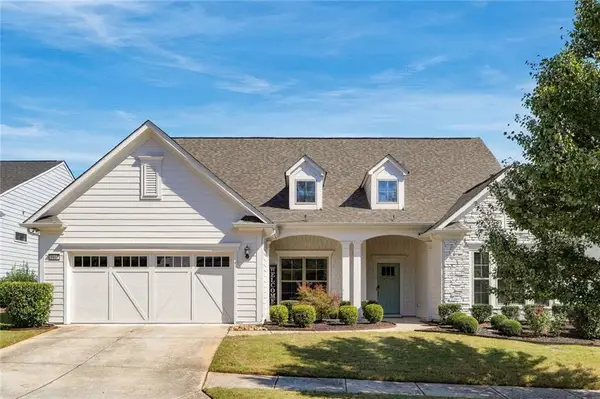 $775,000Active3 beds 4 baths4,000 sq. ft.
5952 Ventura Place, Hoschton, GA 30548
MLS# 7854445Listed by: VIRTUAL PROPERTIES REALTY.COM - Open Sat, 12 to 5pmNew
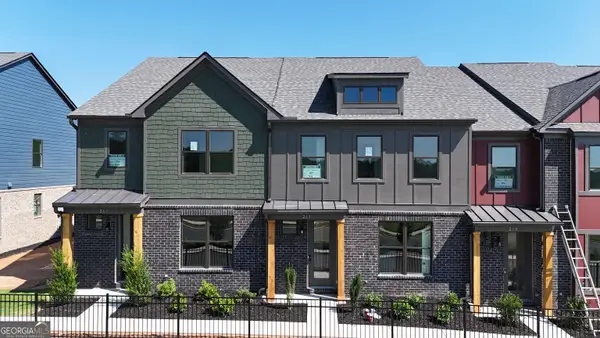 $364,755Active3 beds 3 baths1,685 sq. ft.
267 Barracks Way #878, Hoschton, GA 30548
MLS# 10873482Listed by: On Point Realty, Inc - New
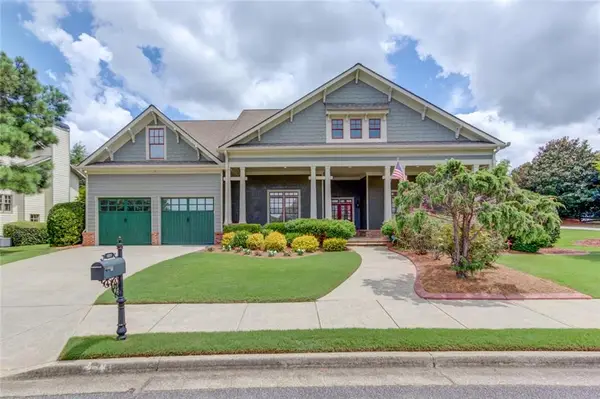 $599,900Active4 beds 4 baths3,297 sq. ft.
2843 White Azalea Street, Buford, GA 30519
MLS# 7854525Listed by: EXP REALTY, LLC. - Open Sat, 2 to 4pmNew
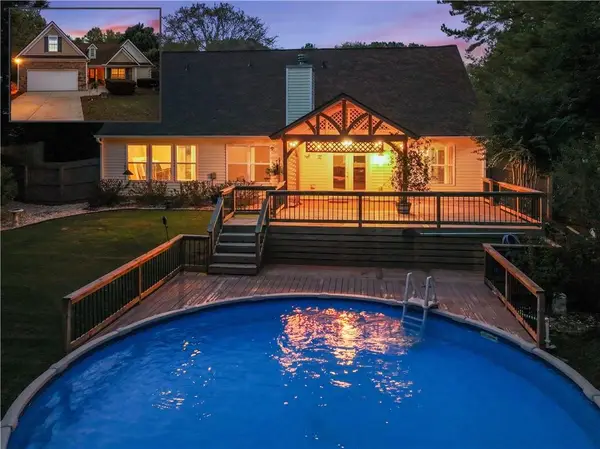 $399,000Active4 beds 3 baths2,461 sq. ft.
4410 Caney Fork Circle, Braselton, GA 30517
MLS# 7854461Listed by: KELLER WILLIAMS LANIER PARTNERS 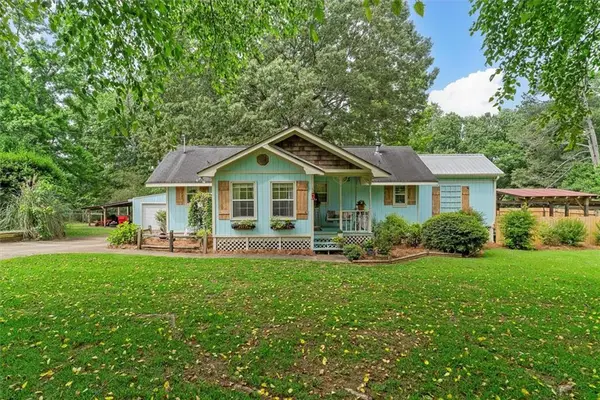 $794,750Active2 beds 2 baths
8669 Davis Street, Braselton, GA 30517
MLS# 7772066Listed by: TWIG NEST COMPANY


Protect your home and budget from life's surprises with an Assurant Home Warranty, backed by a partner that supports you through every step of homeownership. Explore Plans.
© 2026 Better Homes and Gardens Real Estate LLC. An Anywhere Real Estate company. All rights reserved. Better Homes and Gardens® Real Estate is a registered trademark owned by Meredith Operations Corporation, licensed to Better Homes and Gardens Real Estate LLC and used with permission. Better Homes and Gardens Real Estate LLC fully supports the principles of the Fair Housing Act and the Equal Opportunity Act. Listing information is deemed reliable but is not guaranteed accurate.
Each office is independently owned and operated.
Any services or products provided by third parties are not provided by, affiliated with or related to Better Homes and Gardens Real Estate LLC, or its affiliated companies.