
5911 Green Ash Court, Braselton, GA 30517
Local realty services provided by:Better Homes and Gardens Real Estate Metro Brokers
5911 Green Ash Court,Braselton, GA 30517
$495,000
- 5 Beds
- 3 Baths
- 3,007 sq. ft.
- Single family
- Active
Listed by: luwiza malunga
Office: virtual properties realty.com
MLS#:10872512
Source:METROMLS
Price summary
- Price:$495,000
- Price per sq. ft.:$164.62
- Monthly HOA dues:$45.83
About this home
Welcome to 5911 Green Ash Court, a 5-bedroom, 3-bath brick-front traditional built in 2022 in Braselton's sought-after Union Grove community. The home sits on a nearly half-acre level lot, and its open floor plan and soaring ceilings bring light and space to every level. The kitchen has a large island, breakfast bar, breakfast area, and walk-in pantry, and it opens to the family room with its cozy gas fireplace, a natural gathering spot for everyday living and entertaining. A separate dining room is ready for holidays and special occasions, and a full guest suite on the main level gives visitors privacy and comfort. Upstairs, a flexible loft works well as a second living area, media room, or play space, and the laundry room is on the same level as the bedrooms for convenience. The oversized primary suite is a true retreat, with a large walk-in closet and a spa-style bath with double vanities, a soaking tub, and a separate shower. Outside, enjoy Georgia's seasons from the screened porch or the extended covered patio overlooking a quiet, private backyard. Zoned heating and cooling keep every floor comfortable. Union Grove amenities include a neighborhood pool, playground, sidewalks, and walking trails, and the home is close to shopping, dining, schools, and easy commuter routes. Nearly new construction without the new-construction wait. Schedule your showing today!...
Contact an agent
Home facts
- Year built:2022
- Subdivision & Development:Union Grove
- Listing ID #:10872512
- Updated:October 16, 2026 at 11:08 AM
Rooms and interior
- Bedrooms:5
- Total bathrooms:3
- Full bathrooms:3
- Flooring:Hardwood
- Bathrooms Description:Double Vanity
- Kitchen Description:Breakfast Bar, Breakfast Room, Dishwasher, Disposal, Kitchen Island, Microwave, Pantry
- Bedroom Description:Walk-In Closet(s)
- Living area:3,007 sq. ft.
Heating and cooling
- Cooling:Ceiling Fan(s), Central Air, Zoned
- Heating:Electric
- Central air:Yes
Structure and exterior
- Roof:Composition
- Year built:2022
- Building area:3,007 sq. ft.
- Lot area:0.48 Acres
- Lot Features:Level
- Architectural Style:Brick Front, Traditional
- Construction Materials:Brick, Concrete
- Exterior Features:Deck/Patio
- Foundation Description:Slab
- Levels:2 Story
Schools
- High school:Cherokee Bluff
- Middle school:Cherokee Bluff
- Elementary school:Chestnut Mountain
Utilities
- Water:Public, Water Available
- Sewer:Public Sewer, Sewer Available
Finances and disclosures
- Price:$495,000
- Price per sq. ft.:$164.62
- Tax amount:$4,342 (2025)
Features and amenities
- Appliances:Dishwasher, Disposal, Microwave
- Laundry features:In Kitchen, Laundry, Upper Level
- Amenities:Carbon Monoxide Detector(s), Fire Sprinkler System, High Ceilings, Smoke Detector(s)
Parking
- Total parking spaces:2
- Parking description:Garage
- Garage:Yes
 2026 Georgia MLS. All rights reserved. Information Deem Reliable But Not Guaranteed October 16, 2026
New listings near 5911 Green Ash Court
- Open Sat, 11am to 2pmNew
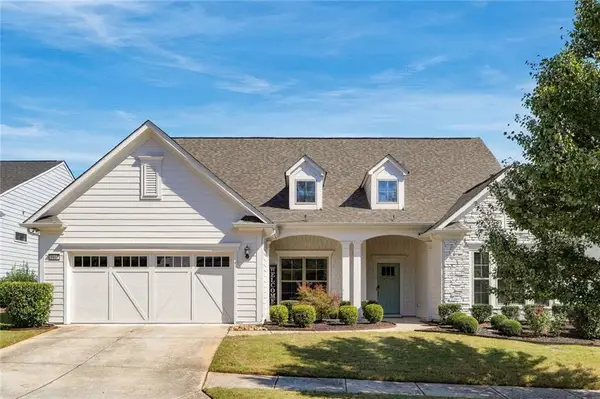 $775,000Active3 beds 4 baths4,000 sq. ft.
5952 Ventura Place, Hoschton, GA 30548
MLS# 7854445Listed by: VIRTUAL PROPERTIES REALTY.COM - Open Fri, 12 to 5pmNew
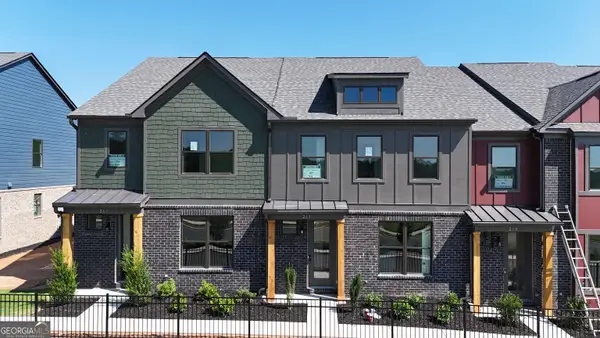 $364,755Active3 beds 3 baths1,685 sq. ft.
267 Barracks Way #878, Hoschton, GA 30548
MLS# 10873482Listed by: On Point Realty, Inc - New
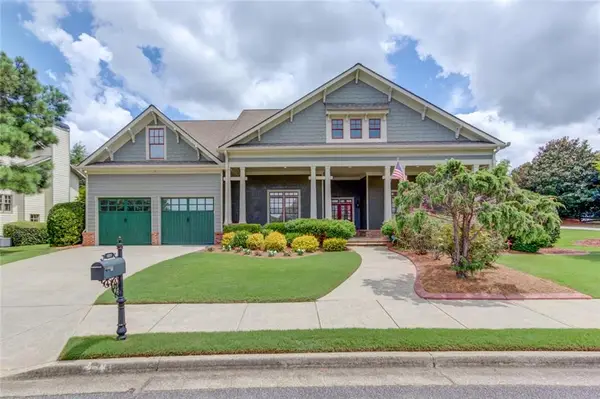 $599,900Active4 beds 4 baths3,297 sq. ft.
2843 White Azalea Street, Buford, GA 30519
MLS# 7854525Listed by: EXP REALTY, LLC. - Open Sat, 2 to 4pmNew
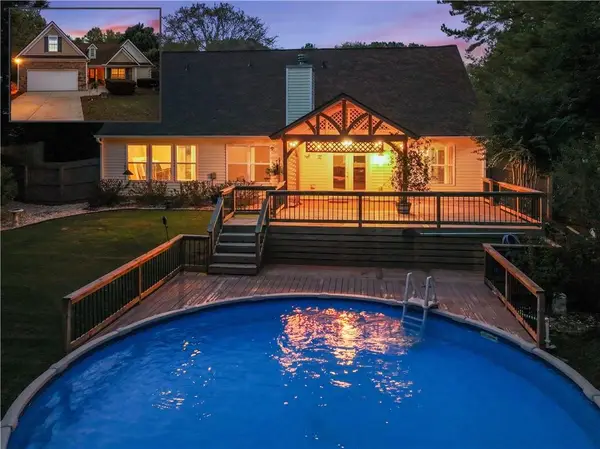 $399,000Active4 beds 3 baths2,461 sq. ft.
4410 Caney Fork Circle, Braselton, GA 30517
MLS# 7854461Listed by: KELLER WILLIAMS LANIER PARTNERS 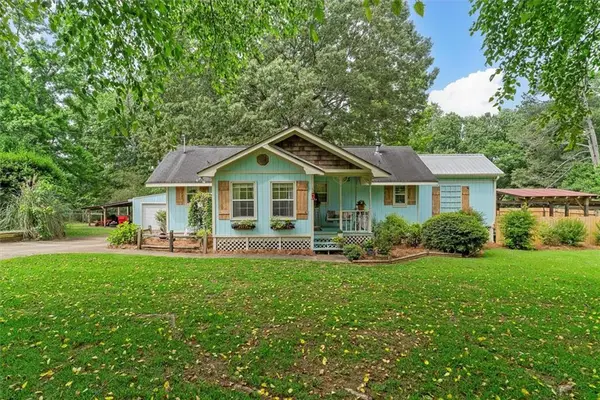 $794,750Active2 beds 2 baths
8669 Davis Street, Braselton, GA 30517
MLS# 7772066Listed by: TWIG NEST COMPANY- New
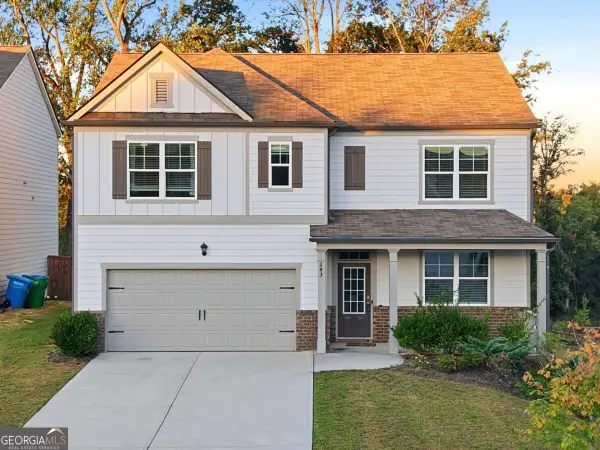 $399,900Active5 beds 3 baths
243 Berkeley Trace, Braselton, GA 30517
MLS# 10872499Listed by: Chapman Hall Premier, Realtors - New
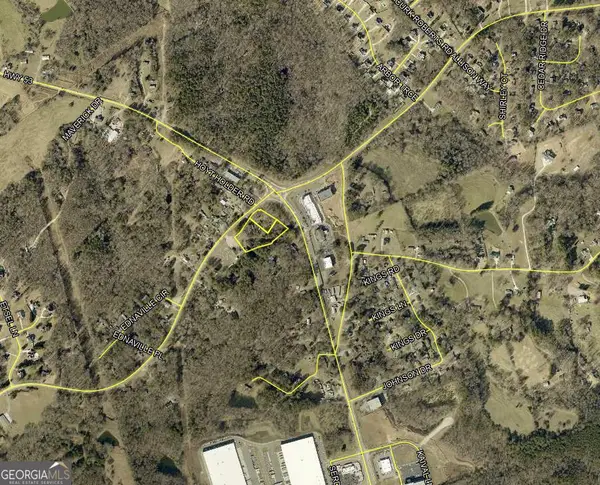 $874,950Active3.07 Acres
53 Ednaville Rd, Braselton, GA 30517
MLS# 10872096Listed by: Norton Commercial Acreage Group - New
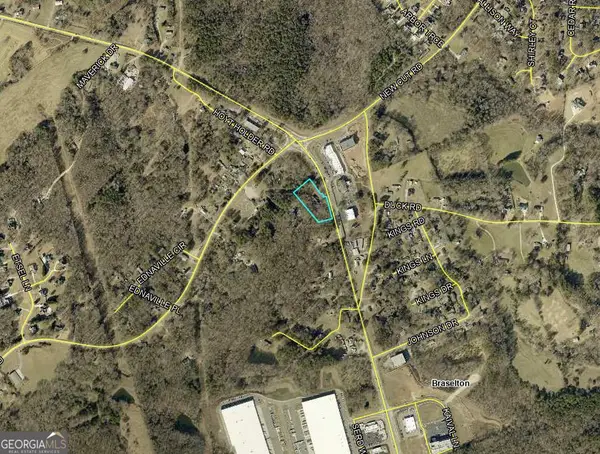 $690,000Active1.97 Acres
6647 Hwy 53, Braselton, GA 30517
MLS# 10872079Listed by: Norton Commercial Acreage Group - New
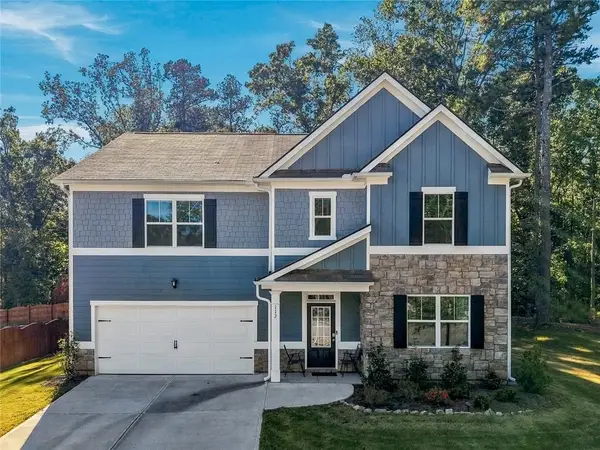 $463,900Active5 beds 3 baths3,209 sq. ft.
112 Amber Meadow Drive, Braselton, GA 30517
MLS# 7853176Listed by: GEORGIA PREMIER REALTY TEAM INC.


Protect your home and budget from life's surprises with an Assurant Home Warranty, backed by a partner that supports you through every step of homeownership. Explore Plans.
© 2026 Better Homes and Gardens Real Estate LLC. An Anywhere Real Estate company. All rights reserved. Better Homes and Gardens® Real Estate is a registered trademark owned by Meredith Operations Corporation, licensed to Better Homes and Gardens Real Estate LLC and used with permission. Better Homes and Gardens Real Estate LLC fully supports the principles of the Fair Housing Act and the Equal Opportunity Act. Listing information is deemed reliable but is not guaranteed accurate.
Each office is independently owned and operated.
Any services or products provided by third parties are not provided by, affiliated with or related to Better Homes and Gardens Real Estate LLC, or its affiliated companies.