
2361 Burch Circle Ne, Brookhaven, GA 30319
Local realty services provided by:Better Homes and Gardens Real Estate Metro Brokers
2361 Burch Circle Ne,Brookhaven, GA 30319
$650,000
- 4 Beds
- 3 Baths
- 2,200 sq. ft.
- Single family
- Active
Listed by: the freeman group, emily freeman
Office: keller williams realty peachtree rd.
MLS#:7801176
Source:FIRSTMLS
Price summary
- Price:$650,000
- Price per sq. ft.:$295.45
About this home
Welcome to this beautifully maintained, sun-drenched home nestled in Brookhaven's highly coveted Drew Valley neighborhood. Offering the ultimate blend of style, ease, and privacy, this immaculate one-level, U-shaped ranch features a bright, wide-open architectural layout designed for effortless daily living and seamless entertaining. The home offers 4 spacious bedrooms and 2.5 bathrooms, providing incredible flexibility for family, guests, or a dedicated home office and gym. Light floods every corner of the interior, leading straight out to a highly coveted, walk-out backyard an ideal setup for weekend BBQs, pets, and outdoor relaxation. Perfectly situated on Burch Circle, residents will enjoy a peaceful, low-traffic semi-circle street with no cut-through traffic. Experience turnkey living in a vibrant community just minutes from Brookhaven's top-tier neighborhood parks, premier shopping, and the celebrated dining scenes of Dresden Drive and Buckhead. This Drew Valley gem is completely move-in ready!...
Contact an agent
Home facts
- Year built:1962
- Listing ID #:7801176
- Updated:July 09, 2026 at 04:18 PM
Rooms and interior
- Bedrooms:4
- Total bathrooms:3
- Full bathrooms:2
- Half bathrooms:1
- Flooring:Carpet, Hardwood
- Dining Description:Open Concept
- Bathrooms Description:Double Vanity, Shower Only
- Kitchen Description:Cabinets Other, Dishwasher, Disposal, Electric Cooktop, Pantry Walk-In, Range Hood, Second Kitchen, Stone Counters
- Bedroom Description:Master on Main, Oversized Master
- Basement Description:Crawl Space
- Living area:2,200 sq. ft.
Heating and cooling
- Cooling:Attic Fan, Ceiling Fan(s), Central Air
- Heating:Central, Natural Gas
- Central air:Yes
Structure and exterior
- Roof:Composition
- Year built:1962
- Building area:2,200 sq. ft.
- Lot area:0.34 Acres
- Lot Features:Back Yard, Front Yard, Landscaped, Private
- Architectural Style:Ranch
- Construction Materials:HardiPlank Type
- Exterior Features:Patio, Private Yard, Rain Gutters
- Levels:1 Story
Schools
- High school:Chamblee
- Middle school:Chamblee
- Elementary school:Ashford Park
Utilities
- Water:Public, Water Available
- Sewer:Public Sewer, Sewer Available
Finances and disclosures
- Price:$650,000
- Price per sq. ft.:$295.45
- Tax amount:$5,483 (2025)
Features and amenities
- Appliances:Satellite Dish
- Laundry features:Laundry Room, Main Level
- Amenities:Entrance Foyer, Gas Water Heater, High Speed Internet, Walk-In Closet(s)
Parking
- Total parking spaces:2
- Parking description:Driveway, Kitchen Level, Level Driveway, Parking Pad
 Listings identified with the FMLS IDX logo come from FMLS and are held by brokerage firms other than the owner of this website. The listing brokerage is identified in any listing details. Information is deemed reliable but is not guaranteed. If you believe any FMLS listing contains material that infringes your copyrighted work please click here (https://www.fmls.com/dmca) to review our DMCA policy and learn how to submit a takedown request. ©2026 First Multiple Listing Service, Inc.
New listings near 2361 Burch Circle Ne
- New
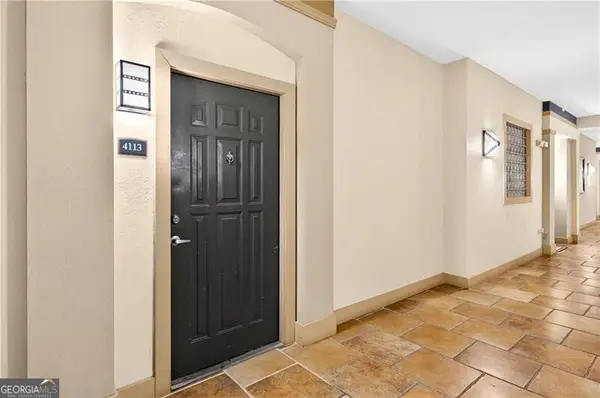 $139,900Active1 beds 1 baths
10 Perimeter Summit Boulevard Ne #4113, Brookhaven, GA 30319
MLS# 10802040Listed by: REMAX Around Atlanta - New
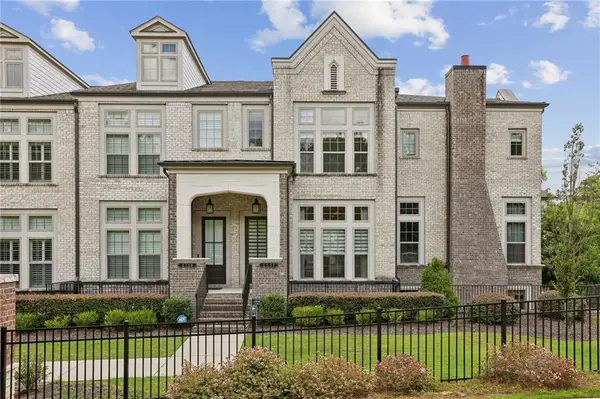 $785,000Active3 beds 4 baths2,282 sq. ft.
2337 Brissett Lane, Brookhaven, GA 30319
MLS# 7798642Listed by: DORSEY ALSTON REALTORS - New
 $550,000Active3 beds 4 baths2,352 sq. ft.
1850 Preserve, Atlanta, GA 30341
MLS# 7801793Listed by: BOLST, INC. - New
 $989,000Active4 beds 3 baths3,260 sq. ft.
1139 Ives Court Ne, Brookhaven, GA 30319
MLS# 7801876Listed by: HARRY NORMAN REALTORS - New
 $1,265,000Active5 beds 5 baths6,323 sq. ft.
1774 Buckhead Lane Ne, Atlanta, GA 30324
MLS# 7800261Listed by: ATLANTA COMMUNITIES - New
 $409,900Active3 beds 2 baths1,804 sq. ft.
4307 Westchester Ridge Ne, Brookhaven, GA 30319
MLS# 10801321Listed by: Keller Williams Realty - New
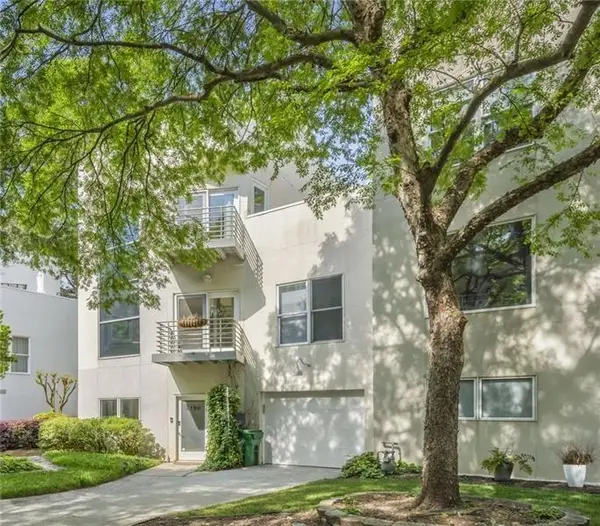 $449,900Active2 beds 3 baths1,668 sq. ft.
2188 Millennium Way Ne, Brookhaven, GA 30319
MLS# 7801246Listed by: ANSLEY REAL ESTATE | CHRISTIE'S INTERNATIONAL REAL ESTATE - New
 $2,950,000Active6 beds 8 baths6,410 sq. ft.
3035 Parkridge Drive Ne, Brookhaven, GA 30319
MLS# 7794754Listed by: KELLER WILLIAMS BUCKHEAD - New
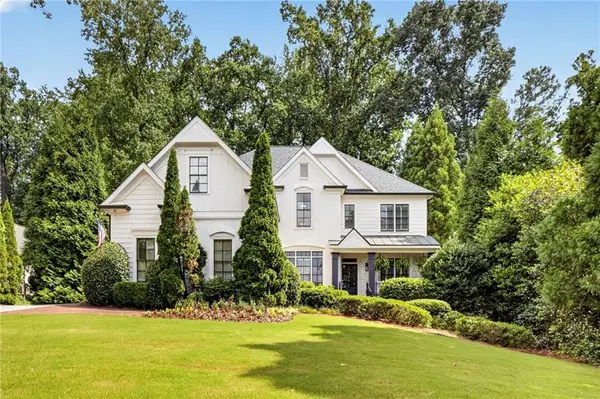 $1,575,000Active5 beds 5 baths6,262 sq. ft.
1845 Remington Road, Brookhaven, GA 30341
MLS# 7801090Listed by: BEACHAM AND COMPANY


Protect your home and budget from life's surprises with an Assurant Home Warranty, backed by a partner that supports you through every step of homeownership. Explore Plans.
© 2026 Better Homes and Gardens Real Estate LLC. An Anywhere Real Estate company. All rights reserved. Better Homes and Gardens® Real Estate is a registered trademark owned by Meredith Operations Corporation, licensed to Better Homes and Gardens Real Estate LLC and used with permission. Better Homes and Gardens Real Estate LLC fully supports the principles of the Fair Housing Act and the Equal Opportunity Act. Listing information is deemed reliable but is not guaranteed accurate.
Each office is independently owned and operated.
Any services or products provided by third parties are not provided by, affiliated with or related to Better Homes and Gardens Real Estate LLC, or its affiliated companies.