
2696 Mackintosh Court #34, Brookhaven, GA 30319
Local realty services provided by:Better Homes and Gardens Real Estate Metro Brokers
2696 Mackintosh Court #34,Brookhaven, GA 30319
$673,900
- 3 Beds
- 3 Baths
- - sq. ft.
- Townhouse
- Active
Listed by: tracie bernstein
Office: eah brokerage lp
MLS#:10872520
Source:METROMLS
Price summary
- Price:$673,900
- Monthly HOA dues:$345
About this home
END UNIT Quick Move-In ONLY 4 HOMES LEFT **Investor opportunities available** Call for current incentives One of the final 4 homes remaining in this sought-after Brookhaven community with walkability to Dresden Drive dining and shopping and zoned for Ashford Park Elementary. The Lyndon floor plan offers 3 bedrooms and 3 full baths with a thoughtfully designed open-concept layout. The terrace level features a welcoming foyer, a private bedroom, and a full bath, making it ideal for guests, a home office, or flex space. The main level is designed for everyday living and entertaining with a spacious family room, large center island, chef-inspired kitchen and a covered deck accessible from the main living area. The upper level includes a generous primary suite with a walk-in closet and en-suite bath, along with an additional bedroom, full bath, and convenient laundry. Additional features include a side-by-side 2-car garage. Community shown by appointment only. **DISCLAIMER: Kindly note, the provided photos offer a glimpse into the forthcoming home currently under construction....
Contact an agent
Home facts
- Year built:2026
- Subdivision & Development:Mackintosh
- Listing ID #:10872520
- Updated:October 23, 2026 at 11:44 AM
Rooms and interior
- Bedrooms:3
- Total bathrooms:3
- Full bathrooms:3
- Flooring:Vinyl
- Bathrooms Description:Double Vanity
- Kitchen Description:Breakfast Bar, Dishwasher, Disposal, Kitchen Island, Microwave, Solid Surface Counters, Walk-in Pantry
- Bedroom Description:Split Bedroom Plan, Walk-In Closet(s)
Heating and cooling
- Cooling:Central Air, Electric, Zoned
- Heating:Central, Zoned
- Central air:Yes
Structure and exterior
- Roof:Composition
- Year built:2026
- Lot Features:Level
- Architectural Style:Brick 4 Side, Traditional
- Construction Materials:Brick
- Exterior Features:Balcony
- Foundation Description:Slab
- Levels:3+ Story
Schools
- High school:Chamblee
- Middle school:Chamblee
- Elementary school:Ashford Park
Utilities
- Water:Public, Water Available
- Sewer:Public Sewer, Sewer Available
Finances and disclosures
- Price:$673,900
Features and amenities
- Appliances:Dishwasher, Disposal, Microwave
- Laundry features:In Hall, Laundry Closet, Upper Level
- Amenities:Carbon Monoxide Detector(s), Double Pane Windows, High Ceilings, Smoke Detector(s), Tray Ceiling(s)
Parking
- Total parking spaces:2
- Parking description:Attached, Basement, Garage, Side/Rear Entrance
- Garage:Yes
 2026 Georgia MLS. All rights reserved. Information Deem Reliable But Not Guaranteed October 23, 2026
New listings near 2696 Mackintosh Court #34
- Open Sat, 1 to 4pmNew
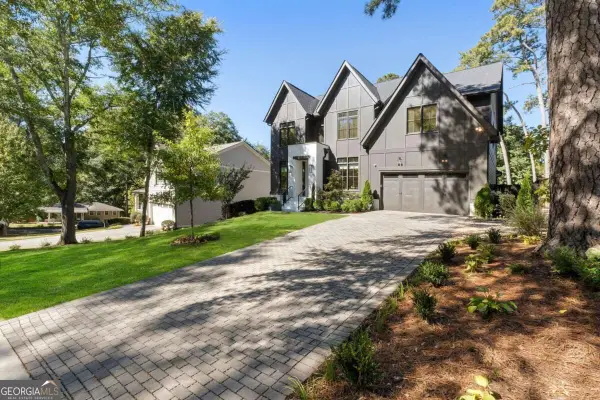 $2,295,000Active6 beds 5 baths
2135 Drew Valley Road Ne, Atlanta, GA 30319
MLS# 10877522Listed by: Atlanta Communities - New
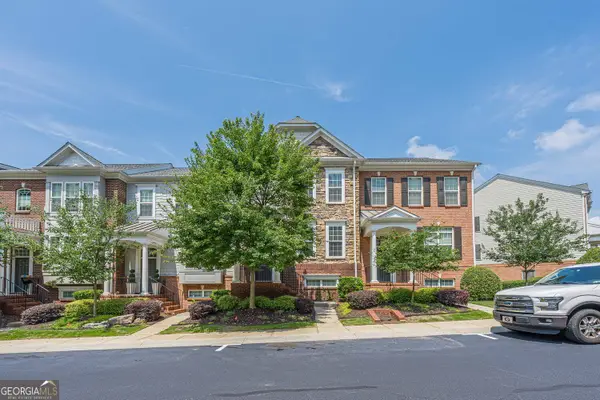 $464,000Active4 beds 4 baths2,178 sq. ft.
2296 Limehurst Drive Ne, Brookhaven, GA 30319
MLS# 10877639Listed by: EasyStreet Realty Georgia - New
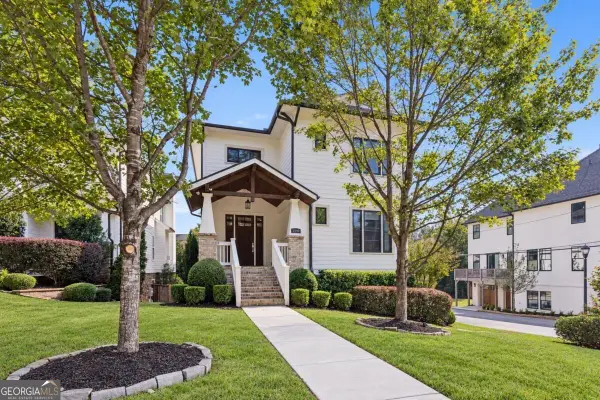 $1,450,000Active6 beds 5 baths3,967 sq. ft.
2599 Apple Valley Road Ne, Brookhaven, GA 30319
MLS# 10877676Listed by: Keller Williams Realty PeachtreeRoad - New
 $699,000Active4 beds 2 baths1,879 sq. ft.
50 Brookhaven Drive Ne, Atlanta, GA 30319
MLS# 7857910Listed by: BEACHAM AND COMPANY - New
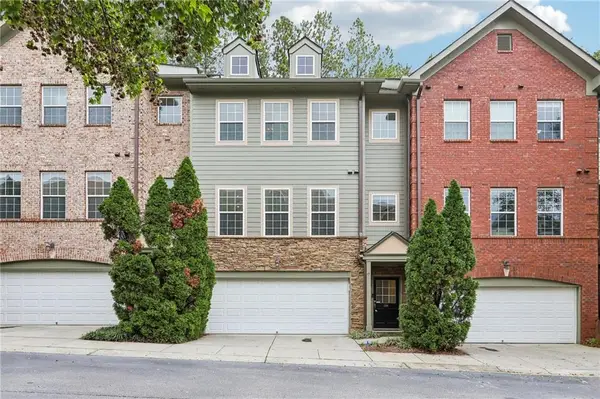 $519,000Active2 beds 2 baths1,999 sq. ft.
1439 Ashford Creek Circle Ne, Brookhaven, GA 30319
MLS# 7854613Listed by: BERKSHIRE HATHAWAY HOMESERVICES GEORGIA PROPERTIES - New
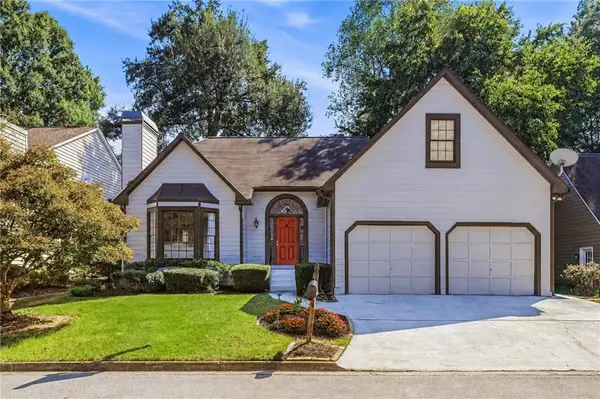 $765,000Active3 beds 3 baths2,323 sq. ft.
1095 Dunbarton Trace, Atlanta, GA 30319
MLS# 7856730Listed by: KELLER WILLIAMS BUCKHEAD - New
 $440,000Active2 beds 2 baths1,149 sq. ft.
1430 Dresden Drive Ne #320, Atlanta, GA 30319
MLS# 7856978Listed by: HOMESMART - New
 $669,000Active3 beds 2 baths2,011 sq. ft.
3474 Sunderland Circle Ne, Brookhaven, GA 30319
MLS# 7857282Listed by: KELLER WILLIAMS REALTY PEACHTREE RD. - New
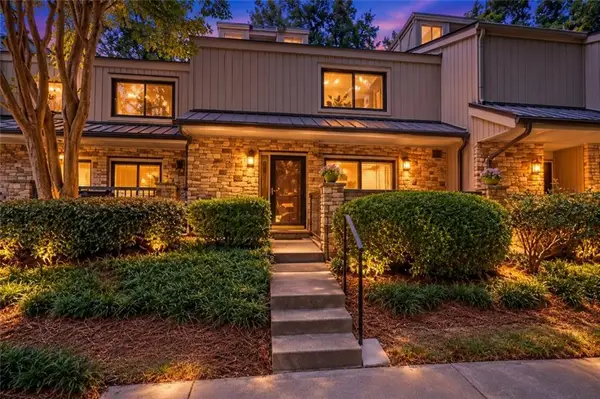 $360,000Active3 beds 3 baths1,584 sq. ft.
1252 Druid Knoll Dr Ne, Brookhaven, GA 30319
MLS# 7857979Listed by: METHOD REAL ESTATE ADVISORS - New
 Listed by BHGRE$280,000Active2 beds 1 baths
3650 Ashford Dunwoody Road Ne #326, Brookhaven, GA 30319
MLS# 7858048Listed by: BHGRE METRO BROKERS


Protect your home and budget from life's surprises with an Assurant Home Warranty, backed by a partner that supports you through every step of homeownership. Explore Plans.
© 2026 Better Homes and Gardens Real Estate LLC. An Anywhere Real Estate company. All rights reserved. Better Homes and Gardens® Real Estate is a registered trademark owned by Meredith Operations Corporation, licensed to Better Homes and Gardens Real Estate LLC and used with permission. Better Homes and Gardens Real Estate LLC fully supports the principles of the Fair Housing Act and the Equal Opportunity Act. Listing information is deemed reliable but is not guaranteed accurate.
Each office is independently owned and operated.
Any services or products provided by third parties are not provided by, affiliated with or related to Better Homes and Gardens Real Estate LLC, or its affiliated companies.