
2936 Hermance Drive Ne, Brookhaven, GA 30319
Local realty services provided by:Better Homes and Gardens Real Estate Metro Brokers
Listed by: jen jagielo
Office: berkshire hathaway homeservices georgia properties
MLS#:7857675
Source:FIRSTMLS
Price summary
- Price:$745,000
- Price per sq. ft.:$346.51
- Monthly HOA dues:$398
About this home
**Modern European elegance meets exceptional walkability in this stunning three-story townhome located in The Savoy at Town Brookhaven, one of Brookhaven’s most desirable gated communities.** Offering approximately 2,100 square feet of thoughtfully designed living space, this beautiful stone-and-brick residence combines sophisticated architectural details, hardwood floors, abundant natural light, and contemporary finishes.
The entry level features a versatile flex space with a full bathroom, perfect for a home office, fitness studio, media room, or private guest retreat. The main living level showcases an open-concept design ideal for both everyday living and effortless entertaining. The chef-inspired kitchen features stone countertops, a generous center island, and sleek stainless steel appliances. Flowing seamlessly into the spacious living area, a striking 40-inch gas fireplace creates a warm and inviting focal point. Step outside onto the expansive private deck, an ideal setting for morning coffee, evening cocktails, or entertaining guests.
Upstairs, the luxurious primary suite offers a peaceful retreat with a spa-inspired bathroom featuring dual vanities, a soaking tub, a separate walk-in shower, and a spacious walk-in closet. A secondary bedroom with an ensuite bath and a conveniently located laundry room complete the upper level.
Residents of The Savoy enjoy exceptional amenities, including a resort-style saltwater swimming pool, outdoor fireplace, grilling area, and secure pedestrian access to the vibrant shops, restaurants, and entertainment of Town Brookhaven. Ideally situated near Buckhead, Midtown, GA-400, I-85, and MARTA, this exceptional residence offers the perfect balance of luxury, low-maintenance living, and an unbeatable Brookhaven lifestyle.
**Experience sophisticated townhome living in a premier gated community where style, comfort, and convenience come together.**...
Contact an agent
Home facts
- Year built:2014
- Subdivision & Development:Savoy
- Listing ID #:7857675
- Updated:October 23, 2026 at 04:56 PM
Rooms and interior
- Bedrooms:3
- Total bathrooms:4
- Full bathrooms:3
- Half bathrooms:1
- Flooring:Ceramic Tile, Hardwood
- Dining Description:Open Concept, Seats 12+
- Bathrooms Description:Double Vanity, Separate Tub/Shower, Soaking Tub
- Kitchen Description:Cabinets Other, Dishwasher, Disposal, Gas Cooktop, Gas Oven, Kitchen Island, Microwave, Range Hood, Refrigerator, Self Cleaning Oven, Solid Surface Counters, Stone Counters, View to Family Room
- Bedroom Description:Oversized Master
- Living area:2,150 sq. ft.
Heating and cooling
- Cooling:Central Air
- Heating:Central
- Central air:Yes
Structure and exterior
- Roof:Composition
- Year built:2014
- Building area:2,150 sq. ft.
- Lot area:0.02 Acres
- Architectural Style:European, Townhouse
- Construction Materials:Stone
- Exterior Features:Balcony, Deck
- Levels:3+ Story
Schools
- High school:Chamblee
- Middle school:Chamblee
- Elementary school:Ashford Park
Utilities
- Water:Public, Water Available
- Sewer:Public Sewer, Sewer Available
Finances and disclosures
- Price:$745,000
- Price per sq. ft.:$346.51
- Tax amount:$7,630 (2025)
Features and amenities
- Appliances:Intercom
- Laundry features:Upper Level, Washer
- Amenities:High Ceilings 10 ft Lower, High Ceilings 10 ft Main, High Ceilings 10 ft Upper, High Speed Internet, Walk-In Closet(s)
- Pool features:Heated, In Ground, Salt Water
Parking
- Total parking spaces:4
- Parking description:Garage
- Garage spaces:2
 Listings identified with the FMLS IDX logo come from FMLS and are held by brokerage firms other than the owner of this website. The listing brokerage is identified in any listing details. Information is deemed reliable but is not guaranteed. If you believe any FMLS listing contains material that infringes your copyrighted work please click here (https://www.fmls.com/dmca) to review our DMCA policy and learn how to submit a takedown request. ©2026 First Multiple Listing Service, Inc.
New listings near 2936 Hermance Drive Ne
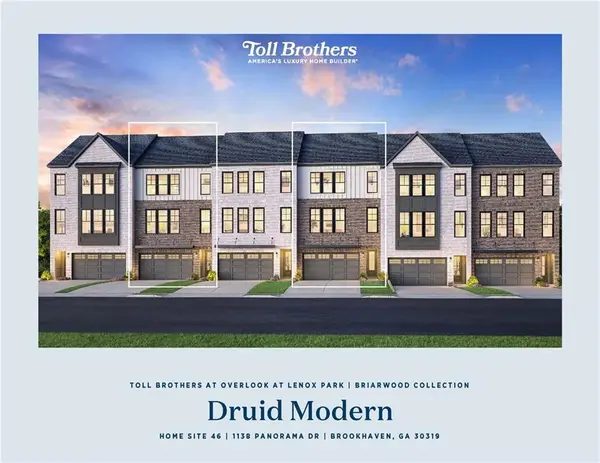 $799,000Pending3 beds 4 baths2,620 sq. ft.
1138 Panorama Drive #46, Brookhaven, GA 30319
MLS# 7814336Listed by: TOLL BROTHERS REAL ESTATE INC.- New
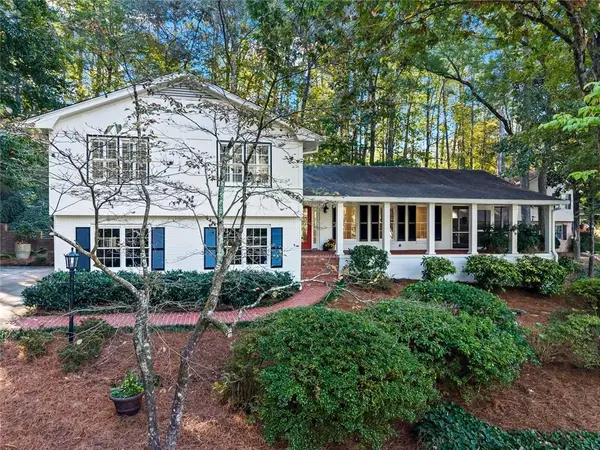 $795,000Active3 beds 3 baths2,191 sq. ft.
1711 Barkston Court, Atlanta, GA 30341
MLS# 7858499Listed by: BERKSHIRE HATHAWAY HOMESERVICES GEORGIA PROPERTIES - Open Sat, 1 to 4pmNew
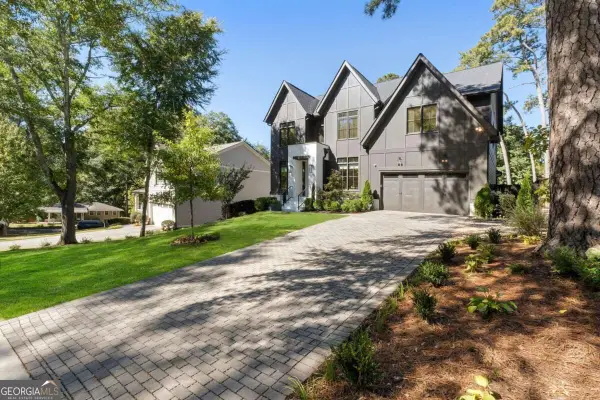 $2,295,000Active6 beds 5 baths
2135 Drew Valley Road Ne, Atlanta, GA 30319
MLS# 10877522Listed by: Atlanta Communities - New
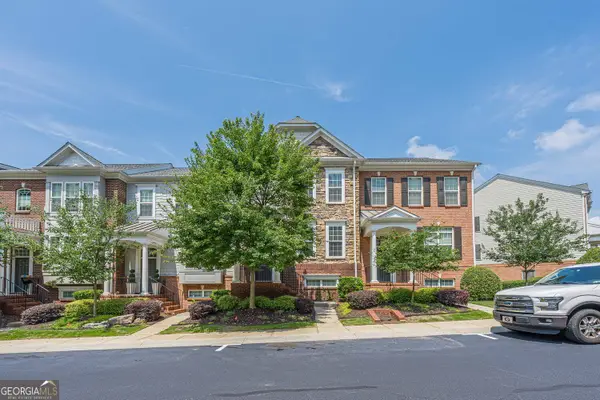 $464,000Active4 beds 4 baths2,178 sq. ft.
2296 Limehurst Drive Ne, Brookhaven, GA 30319
MLS# 10877639Listed by: EasyStreet Realty Georgia - New
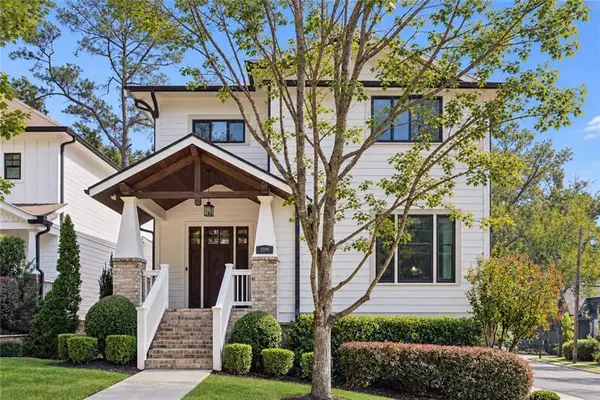 $1,450,000Active6 beds 5 baths3,967 sq. ft.
2599 Apple Valley Road Ne, Brookhaven, GA 30319
MLS# 7853913Listed by: KELLER WILLIAMS REALTY PEACHTREE RD. - New
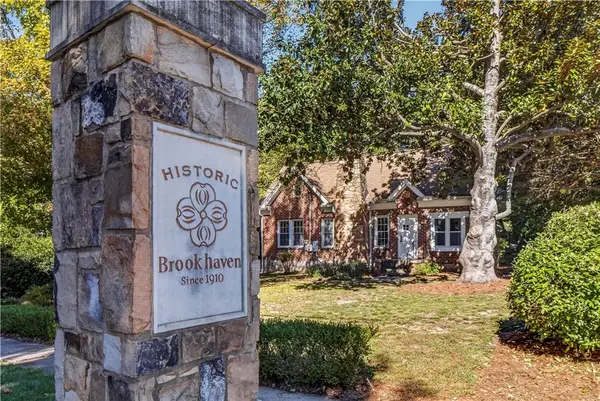 $699,000Active4 beds 2 baths1,879 sq. ft.
50 Brookhaven Drive Ne, Atlanta, GA 30319
MLS# 7857910Listed by: BEACHAM AND COMPANY - New
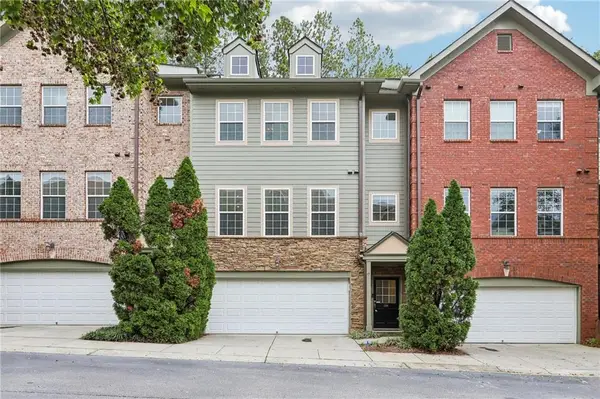 $519,000Active2 beds 2 baths1,999 sq. ft.
1439 Ashford Creek Circle Ne, Brookhaven, GA 30319
MLS# 7854613Listed by: BERKSHIRE HATHAWAY HOMESERVICES GEORGIA PROPERTIES - New
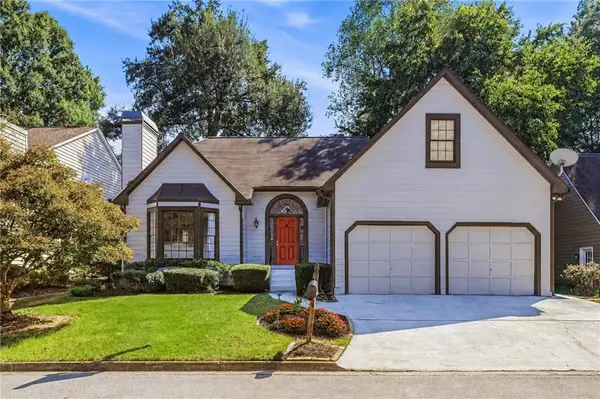 $765,000Active3 beds 3 baths2,323 sq. ft.
1095 Dunbarton Trace, Atlanta, GA 30319
MLS# 7856730Listed by: KELLER WILLIAMS BUCKHEAD - New
 $440,000Active2 beds 2 baths1,149 sq. ft.
1430 Dresden Drive Ne #320, Atlanta, GA 30319
MLS# 7856978Listed by: HOMESMART - New
 $669,000Active3 beds 2 baths2,011 sq. ft.
3474 Sunderland Circle Ne, Brookhaven, GA 30319
MLS# 7857282Listed by: KELLER WILLIAMS REALTY PEACHTREE RD.


Protect your home and budget from life's surprises with an Assurant Home Warranty, backed by a partner that supports you through every step of homeownership. Explore Plans.
© 2026 Better Homes and Gardens Real Estate LLC. An Anywhere Real Estate company. All rights reserved. Better Homes and Gardens® Real Estate is a registered trademark owned by Meredith Operations Corporation, licensed to Better Homes and Gardens Real Estate LLC and used with permission. Better Homes and Gardens Real Estate LLC fully supports the principles of the Fair Housing Act and the Equal Opportunity Act. Listing information is deemed reliable but is not guaranteed accurate.
Each office is independently owned and operated.
Any services or products provided by third parties are not provided by, affiliated with or related to Better Homes and Gardens Real Estate LLC, or its affiliated companies.