
173 Avalee Road, Brooks, GA 30205
Local realty services provided by:Better Homes and Gardens Real Estate Metro Brokers
173 Avalee Road,Brooks, GA 30205
$392,900
- 4 Beds
- 2 Baths
- 1,815 sq. ft.
- Single family
- Active
Listed by:
 Melissa Stephens(404) 843 - 2500Better Homes and Gardens Real Estate Metro Brokers
Office: bhgre metro brokers
MLS#:10858229
Source:METROMLS
Price summary
- Price:$392,900
- Price per sq. ft.:$216.47
About this home
NEW CONSTRUCTION IN BROOKS! Just off of Hollonville Road near the Hwy 85 Connector and Hwy 85 and a Hop, Skip, and a Jump from Brooks, Senoia, Peachtree City, and Sharpsburg! Come check out the sweetest little one street community with no HOA or restrictions! Approx 1,815 +/- square feet, 4 Bedrooms, and 2 Full Baths in this one level ranch Home on a great 1+/- Acre lot! A welcoming covered front porch greets you to the home. Inside you'll find an open and airy feel, with soaring vaulted ceilings in the family room and primary suite and 9' ceilings throughout the remainder of the home. The kitchen and dedicated dining area are open to the family room for easy gathering and entertaining! The kitchen will feature white cabinetry with a maple stain wood island with counter seating, Bianco Pepper quartz countertops, and stainless steel appliances. Access the laundry room through a rustic barn door and find a built in hall tree and the pantry for easy organization! The home is laid out in a split bedroom plan. The primary suite features a vaulted ceiling, spacious walk in closet, dual sink vanity with quartz countertop, a large subway tile shower with framed glass door, and a linen closet. The other 3 bedrooms and the full guest bath are on the opposite side of the home for privacy. The home offers laminate hardwood look flooring throughout - no carpet here. Enjoy the outdoors on the covered front porch or retreat to the backyard and sit under the covered rear patio with a rustic wood accented ceiling for charm overlooking the backyard. The lawn space is very nice and offers a dedicated sodded yard area with the remaining acreage in woods! The home is constructed of sturdy Hardie siding with Board and Batten accented front! Quiet dead end one street community with no HOA or restrictions! Builder has additional homes for sale - take a look at them all. Contact agent for more info! Use the preferred lender and receive 1% of the loan amount back to use towards closing costs and/or interest rate buy down. Estimated completion is mid November....
Contact an agent
Home facts
- Year built:2026
- Subdivision & Development:None
- Listing ID #:10858229
- Updated:October 07, 2026 at 12:50 PM
Rooms and interior
- Bedrooms:4
- Total bathrooms:2
- Full bathrooms:2
- Flooring:Laminate
- Bathrooms Description:Double Vanity, Separate Shower
- Kitchen Description:Breakfast Area, Dishwasher, Kitchen Island, Microwave, Oven/Range (Combo), Pantry, Solid Surface Counters, Stainless Steel Appliance(s)
- Bedroom Description:Master On Main Level, Split Bedroom Plan, Walk-In Closet(s)
- Living area:1,815 sq. ft.
Heating and cooling
- Cooling:Ceiling Fan(s), Central Air, Electric, Heat Pump
- Heating:Central, Electric, Heat Pump
- Central air:Yes
Structure and exterior
- Roof:Composition
- Year built:2026
- Building area:1,815 sq. ft.
- Lot area:1 Acres
- Lot Features:Level
- Architectural Style:Ranch
- Construction Materials:Concrete
- Exterior Features:Deck/Patio
- Foundation Description:Slab
- Levels:1 Story
Schools
- High school:Griffin
- Middle school:Carver Road
- Elementary school:Other
Utilities
- Water:Public, Water Available
- Sewer:Septic Tank
Finances and disclosures
- Price:$392,900
- Price per sq. ft.:$216.47
- Tax amount:$301 (2025)
Features and amenities
- Appliances:Dishwasher, Electric Water Heater, Microwave, Oven/Range (Combo), Stainless Steel Appliance(s)
- Laundry features:In Mud Room, Laundry
- Amenities:Double Pane Windows, Electric Water Heater, High Ceilings, Pulldown Attic Stairs, Smoke Detector(s), Vaulted Ceiling(s)
Parking
- Total parking spaces:2
- Parking description:Attached, Garage, Garage Door Opener
- Garage:Yes
2026 Georgia MLS. All rights reserved. Information Deem Reliable But Not Guaranteed October 7, 2026New listings near 173 Avalee Road
- New
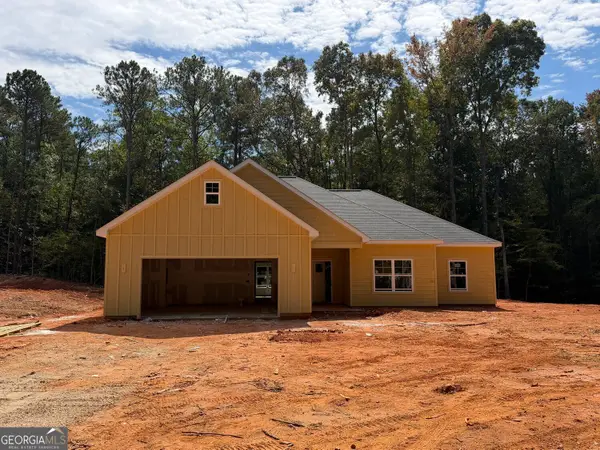 Listed by BHGRE$384,900Active4 beds 2 baths1,793 sq. ft.
171 Avalee Road, Brooks, GA 30205
MLS# 10858207Listed by: BHGRE Metro Brokers - New
 $600,000Active4 beds 4 baths3,353 sq. ft.
285 Huckaby Road #5 ACRES, Brooks, GA 30205
MLS# 10854254Listed by: BHHS Georgia Properties - New
 $195,000Active-- beds -- baths
0 Newnan Road, Brooks, GA 30205
MLS# 10854218Listed by: eXp Realty  $699,000Active4 beds 3 baths3,043 sq. ft.
415 W Mcintosh Road, Brooks, GA 30205
MLS# 10852977Listed by: Michelle Humes Real Estate $1,300,000Active5 beds 5 baths4,150 sq. ft.
289 Friendship Church Road, Brooks, GA 30205
MLS# 10852398Listed by: AREA $1,250,000Active5 beds 5 baths6,792 sq. ft.
1955 Line Creek Road, Brooks, GA 30205
MLS# 10841811Listed by: BHHS Georgia Properties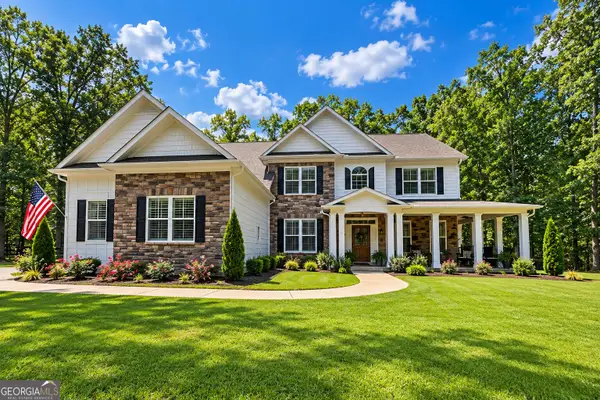 $985,000Active6 beds 4 baths3,382 sq. ft.
513 Bankstown Road, Brooks, GA 30205
MLS# 10841346Listed by: eXp Realty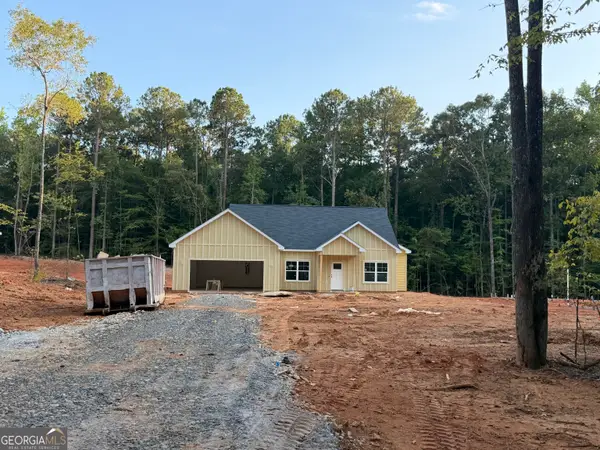 Listed by BHGRE$379,900Active4 beds 2 baths1,732 sq. ft.
169 Avalee Road, Brooks, GA 30205
MLS# 10835362Listed by: BHGRE Metro Brokers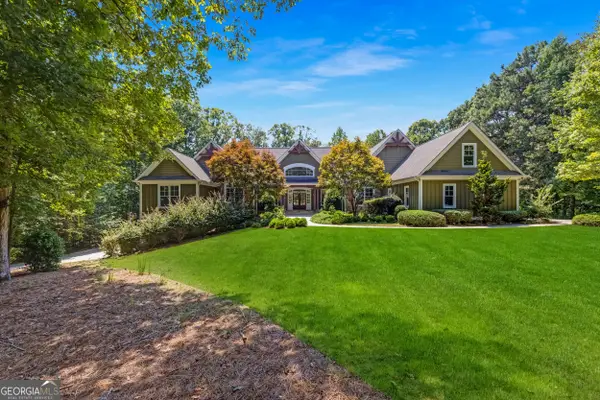 $1,450,000Active5 beds 5 baths6,019 sq. ft.
190 Dukes Court, Brooks, GA 30205
MLS# 10834494Listed by: Rawlings Realty LLC


Protect your home and budget from life's surprises with an Assurant Home Warranty, backed by a partner that supports you through every step of homeownership. Explore Plans.
© 2026 Better Homes and Gardens Real Estate LLC. An Anywhere Real Estate company. All rights reserved. Better Homes and Gardens® Real Estate is a registered trademark owned by Meredith Operations Corporation, licensed to Better Homes and Gardens Real Estate LLC and used with permission. Better Homes and Gardens Real Estate LLC fully supports the principles of the Fair Housing Act and the Equal Opportunity Act. Listing information is deemed reliable but is not guaranteed accurate.
Each office is independently owned and operated.
Any services or products provided by third parties are not provided by, affiliated with or related to Better Homes and Gardens Real Estate LLC, or its affiliated companies.