
1140 Highway 85 Connector, Brooks, GA 30205
Local realty services provided by:Better Homes and Gardens Real Estate Metro Brokers
1140 Highway 85 Connector,Brooks, GA 30205
$975,000
- 4 Beds
- 4 Baths
- 3,412 sq. ft.
- Single family
- Active
Listed by: tonya jones group
Office: bhhs georgia properties
MLS#:10883752
Source:METROMLS
Price summary
- Price:$975,000
- Price per sq. ft.:$285.76
About this home
Experience the perfect blend of refined elegance, modern comfort, and peaceful country living in this exceptional estate, ideally situated just one mile from downtown Brooks and a short drive to the charm of downtown Senoia. Set on five beautifully landscaped acres, a picturesque wooded backdrop creates a sense of privacy and tranquility. Top rated Whitewater schools are a huge draw to this location! Step inside to a light-filled, open-concept design where soaring ceilings, expansive windows, and a dramatic floor-to-ceiling stone fireplace create an unforgettable first impression. The gourmet kitchen is truly the heart of the home, featuring stainless steel appliances, an oversized gas range, and an impressive island with storage on every side. Just off the kitchen is an oversized scullery, making everyday living and entertaining equally effortless. Indoor-outdoor living takes center stage with a covered rear porch designed to be enjoyed in every season. Gather around the stunning floor-to-ceiling stone fireplace, or envision hosting friends and family with your dream outdoor kitchen, with plumbing and electrical connections already in place. The thoughtfully designed floor plan offers three bedrooms, 2.5 baths, and a versatile flex space perfect for a private office, formal dining room, or additional living area on the main floor. Upstairs is an additional bedroom and bath. The owner's retreat is a true escape, featuring vaulted ceilings and peaceful views of the surrounding property. The spa-inspired bath invites relaxation with a soaking tub, luxurious dual-head walk-in shower, separate vanities, and two spacious walk-in closets. The owner's suite connects conveniently to the laundry room Upstairs, a private guest suite with its own full bath and closet offers exceptional flexibility for overnight guests, multigenerational living, or a secluded bonus retreat. Custom details and elevated finishes continue throughout, including smart mirrors in every full bath. Beyond its beautiful design and spansive three car garage, this home delivers the comfort and confidence of thoughtful upgrades, including a whole-home Generac automatic standby generator and an energy-efficient 80-gallon water heater with recirculating pump. Five acres. Beautifully appointed living spaces. Room to entertain, unwind, and enjoy the lifestyle you've been looking for. This is country living without sacrificing convenience!...
Contact an agent
Home facts
- Year built:2026
- Subdivision & Development:Benjamin Estates
- Listing ID #:10883752
- Updated:November 09, 2026 at 12:16 PM
Rooms and interior
- Bedrooms:4
- Total bathrooms:4
- Full bathrooms:3
- Half bathrooms:1
- Flooring:Carpet, Laminate, Tile
- Bathrooms Description:Double Vanity, Separate Shower, Soaking Tub, Tile Bath
- Kitchen Description:Breakfast Area, Breakfast Bar, Breakfast Room, Convection Oven, Dishwasher, Kitchen Island, Microwave, Oven/Range (Combo), Pantry, Refrigerator, Solid Surface Counters, Stainless Steel Appliance(s), Walk-in Pantry
- Bedroom Description:Master On Main Level, Roommate Plan, Split Bedroom Plan, Walk-In Closet(s)
- Living area:3,412 sq. ft.
Heating and cooling
- Cooling:Ceiling Fan(s), Central Air, Dual, Electric, Heat Pump, Zoned
- Heating:Central, Dual, Heat Pump, Zoned
- Central air:Yes
Structure and exterior
- Roof:Composition, Metal
- Year built:2026
- Building area:3,412 sq. ft.
- Lot area:5 Acres
- Lot Features:Level
- Architectural Style:Ranch
- Construction Materials:Concrete
- Exterior Features:Deck/Patio, Sprinkler System
- Foundation Description:Slab
- Levels:1.5 Story
Schools
- High school:Whitewater
- Middle school:Whitewater
- Elementary school:Peeples
Utilities
- Water:Public, Water Available
- Sewer:Septic Tank
Finances and disclosures
- Price:$975,000
- Price per sq. ft.:$285.76
Features and amenities
- Appliances:Convection Oven, Dishwasher, Electric Water Heater, Microwave, Oven/Range (Combo), Refrigerator, Stainless Steel Appliance(s)
- Laundry features:In Mud Room, Laundry
- Amenities:Attic Expandable, Carbon Monoxide Detector(s), Double Pane Windows, Electric Water Heater, High Ceilings, In-Law Floorplan, Pulldown Attic Stairs, Smoke Detector(s), Two Story Foyer, Vaulted Ceiling(s)
Parking
- Total parking spaces:3
- Parking description:Attached, Garage, Garage Door Opener, Kitchen Level, Side/Rear Entrance, Storage
- Garage:Yes
 2026 Georgia MLS. All rights reserved. Information Deem Reliable But Not Guaranteed November 9, 2026
New listings near 1140 Highway 85 Connector
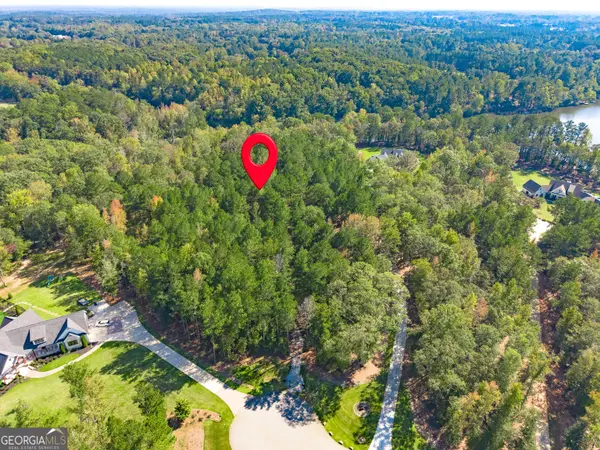 $525,000Active6.95 Acres
190 Grace Hope Drive, Brooks, GA 30205
MLS# 10874853Listed by: Beycome Brokerage Realty LLC $1,750,000Active6 beds 7 baths7,027 sq. ft.
220 Woodbridge Place, Brooks, GA 30205
MLS# 10874014Listed by: Ansley Real Estate | Christie's Int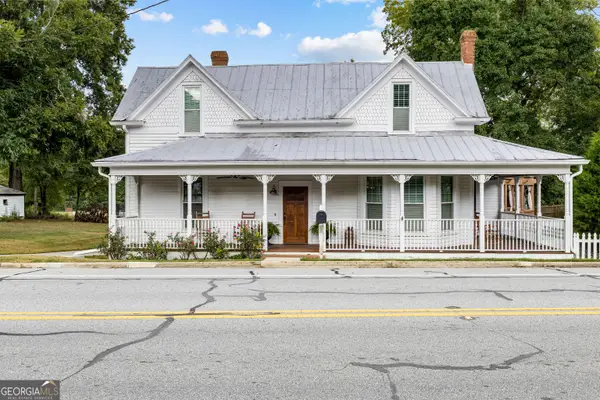 $1,080,000Active4 beds 5 baths3,442 sq. ft.
934 Highway 85 Conn, Brooks, GA 30205
MLS# 10870676Listed by: BHHS Georgia Properties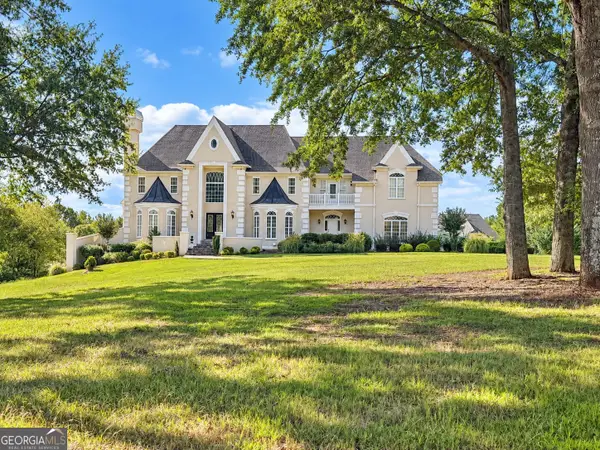 $1,500,000Active8 beds 9 baths9,366 sq. ft.
1481 Highway 85 Conn, Brooks, GA 30205
MLS# 10870505Listed by: Landmark Realty Listed by BHGRE$392,900Active4 beds 2 baths1,815 sq. ft.
173 Avalee Road, Brooks, GA 30205
MLS# 10858229Listed by: BHGRE Metro Brokers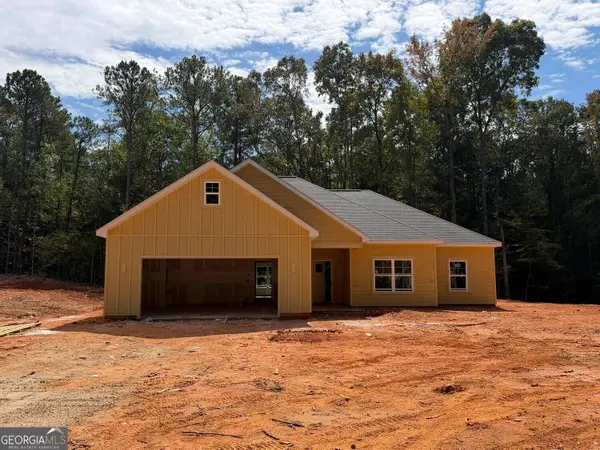 Listed by BHGRE$384,900Active4 beds 2 baths1,793 sq. ft.
171 Avalee Road, Brooks, GA 30205
MLS# 10858207Listed by: BHGRE Metro Brokers $600,000Active4 beds 4 baths3,353 sq. ft.
285 Huckaby Road #5 ACRES, Brooks, GA 30205
MLS# 10854254Listed by: BHHS Georgia Properties $189,000Active-- beds -- baths
0 Newnan Road, Brooks, GA 30205
MLS# 10854218Listed by: eXp Realty $699,000Active4 beds 3 baths3,043 sq. ft.
415 W Mcintosh Road, Brooks, GA 30205
MLS# 10852977Listed by: Michelle Humes Real Estate


Protect your home and budget from life's surprises with an Assurant Home Warranty, backed by a partner that supports you through every step of homeownership. Explore Plans.
© 2026 Better Homes and Gardens Real Estate LLC. An Anywhere Real Estate company. All rights reserved. Better Homes and Gardens® Real Estate is a registered trademark owned by Meredith Operations Corporation, licensed to Better Homes and Gardens Real Estate LLC and used with permission. Better Homes and Gardens Real Estate LLC fully supports the principles of the Fair Housing Act and the Equal Opportunity Act. Listing information is deemed reliable but is not guaranteed accurate.
Each office is independently owned and operated.
Any services or products provided by third parties are not provided by, affiliated with or related to Better Homes and Gardens Real Estate LLC, or its affiliated companies.