
934 Highway 85 Conn, Brooks, GA 30205
Local realty services provided by:Better Homes and Gardens Real Estate Metro Brokers
Listed by: robin st. john
Office: bhhs georgia properties
MLS#:10870676
Source:METROMLS
Price summary
- Price:$1,080,000
- Price per sq. ft.:$313.77
About this home
Location, location, location-this picturesque multigenerational property, .90 Ac in the middle of town, offers two separate homes side by side in the charming town of Brooks. The main residence at 934, known as the Boykin House, dates to circa 1900 and represents a distinctive piece of local history. The 3,100-square-foot home features four bedrooms, including a main-level owner's suite and a second primary suite upstairs, along with three full baths, two half baths, two bonus rooms, and 10-foot ceilings. Original 126-year-old hardwood floors add warmth and character throughout. Thoughtful renovations include updated wiring and electrical systems, plumbing, windows, and foam insulation in all exterior walls and ceilings. The main-level owner's suite offers hardwood floors, a fireplace, custom built-in shelving, a bay window, and two walk-in closets, en suite bath. The beautifully renovated kitchen features custom cabinetry, a center island, stainless steel appliances, granite countertops, and an open connection to the family room, which also has a fireplace. The oversized detached two-car garage includes a small office or workshop with a separate HVAC system, an exercise room, and an upstairs bonus room with a private entrance and balcony. A concrete staircase leads to the basement, which has a separate private entrance and was originally designed as a homeschool classroom. Complete with a half bath, the space could also serve as an office, canning room, or more. For outdoor enjoyment, the property features an above-ground saltwater pool set within a custom deck. The pool pump was replaced in 2021, the liner in 2023, and the salt cell and control panel in 2025. The second residence is a custom-designed, custom-built three-bedroom, two-and-a-half-bath home completed in 2019. Notable exterior features include a gated entrance, mechanical chair lift, wraparound porch, and two welcoming main entrances. The front entrance opens to a spacious family room with an open floor plan and a custom kitchen featuring butcher-block countertops, a Touch 2.0 faucet, Fischer & Paykal double-drawer dishwasher, island microwave drawer, stainless steel appliances, and programmable under-cabinet lighting. Additional upgrades include remote-operated Hunter Douglas window shades, including in the main-level owner's suite; Lutron Caseta programmable lighting dimmers; and Schlage Encore programmable door locks. The main-level primary suite includes a generous en-suite bath with an oversized, zero-threshold tiled roll-in shower, handicap accessible toilet, and a handicap accessible sink. Upstairs are two additional well-sized bedrooms, a bonus room or closet adjoining one bedroom, a laundry room with a washer-dryer tower that remains, and a large tiled bath. All appliances are included. The property is 2 sep parcels; the 2nd home is Parcel ID041301033, 2025 Property Tax $3,160.00. This exceptional property offers even more than can be listed here and is a must-see. Three (3) hour notice is preferred; contact us or your real estate agent to tour these special homes....
Contact an agent
Home facts
- Year built:1900
- Subdivision & Development:In Town
- Listing ID #:10870676
- Updated:October 10, 2026 at 06:48 PM
Rooms and interior
- Bedrooms:4
- Total bathrooms:5
- Full bathrooms:3
- Half bathrooms:2
- Flooring:Hardwood
- Dining Description:Living Room/Dining Room Combo
- Bathrooms Description:Double Vanity, Separate Shower, Tile Bath
- Kitchen Description:Cooktop, Dishwasher, Disposal, Microwave, Oven (Wall), Refrigerator, Stainless Steel Appliance(s)
- Bedroom Description:Master On Main Level, Walk-In Closet(s)
- Basement Description:Bath Finished, Concrete, Crawl Space, Exterior Entry
- Living area:3,442 sq. ft.
Heating and cooling
- Cooling:Ceiling Fan(s), Central Air, Dual, Electric, Heat Pump, Zoned
- Heating:Central, Dual, Electric, Heat Pump, Zoned
- Central air:Yes
Structure and exterior
- Roof:Tin
- Year built:1900
- Building area:3,442 sq. ft.
- Lot area:0.89 Acres
- Lot Features:City Lot, Level
- Architectural Style:Brick/Frame, Bungalow/Cottage, Traditional
- Construction Materials:Concrete, Wood Siding
- Exterior Features:Balcony, Deck
- Levels:2 Story
Schools
- High school:Whitewater
- Middle school:Whitewater
- Elementary school:Peeples
Utilities
- Water:Public, Well
- Sewer:Public Sewer, Sewer Available, Sewer Connected
Finances and disclosures
- Price:$1,080,000
- Price per sq. ft.:$313.77
- Tax amount:$3,117 (2025)
Features and amenities
- Appliances:Cooktop, Dishwasher, Disposal, Electric Water Heater, Microwave, Oven (Wall), Refrigerator, Stainless Steel Appliance(s), Washer
- Laundry features:Laundry, Washer
- Amenities:Bookcases, Carbon Monoxide Detector(s), Electric Water Heater, High Ceilings, Security System, Smoke Detector(s)
- Pool features:Above Ground, Salt Water
Parking
- Parking description:Detached Parking, Garage, Garage Door Opener, Parking Pad, Side/Rear Entrance
- Garage:Yes
 2026 Georgia MLS. All rights reserved. Information Deem Reliable But Not Guaranteed October 10, 2026
New listings near 934 Highway 85 Conn
- New
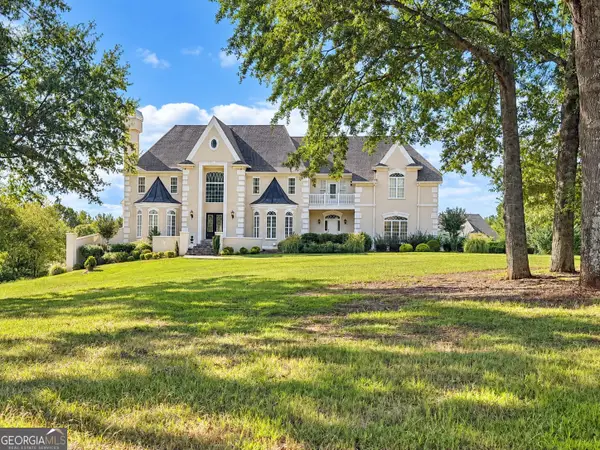 $1,500,000Active8 beds 9 baths9,366 sq. ft.
1481 Highway 85 Conn, Brooks, GA 30205
MLS# 10870505Listed by: Landmark Realty - New
 Listed by BHGRE$392,900Active4 beds 2 baths1,815 sq. ft.
173 Avalee Road, Brooks, GA 30205
MLS# 10858229Listed by: BHGRE Metro Brokers - New
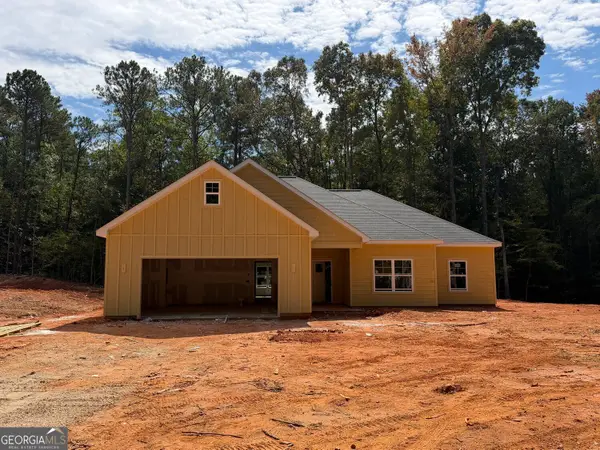 Listed by BHGRE$384,900Active4 beds 2 baths1,793 sq. ft.
171 Avalee Road, Brooks, GA 30205
MLS# 10858207Listed by: BHGRE Metro Brokers  $600,000Active4 beds 4 baths3,353 sq. ft.
285 Huckaby Road #5 ACRES, Brooks, GA 30205
MLS# 10854254Listed by: BHHS Georgia Properties $195,000Active5.96 Acres
0 Newnan Road, Brooks, GA 30205
MLS# 7845394Listed by: EXP REALTY, LLC. $699,000Active4 beds 3 baths3,043 sq. ft.
415 W Mcintosh Road, Brooks, GA 30205
MLS# 10852977Listed by: Michelle Humes Real Estate $1,300,000Active5 beds 5 baths4,150 sq. ft.
289 Friendship Church Road, Brooks, GA 30205
MLS# 10852398Listed by: AREA $1,250,000Active5 beds 5 baths6,792 sq. ft.
1955 Line Creek Road, Brooks, GA 30205
MLS# 10841811Listed by: BHHS Georgia Properties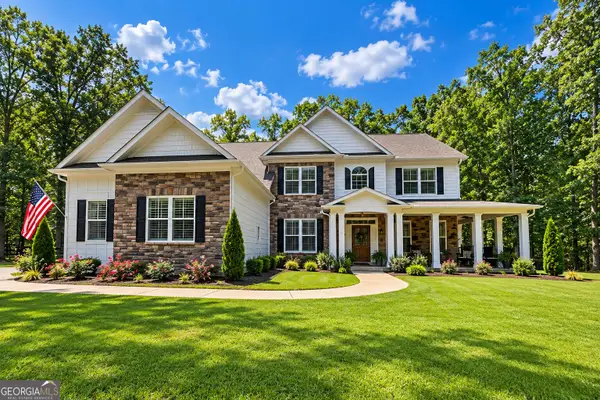 $985,000Active6 beds 4 baths3,382 sq. ft.
513 Bankstown Road, Brooks, GA 30205
MLS# 10841346Listed by: eXp Realty


Protect your home and budget from life's surprises with an Assurant Home Warranty, backed by a partner that supports you through every step of homeownership. Explore Plans.
© 2026 Better Homes and Gardens Real Estate LLC. An Anywhere Real Estate company. All rights reserved. Better Homes and Gardens® Real Estate is a registered trademark owned by Meredith Operations Corporation, licensed to Better Homes and Gardens Real Estate LLC and used with permission. Better Homes and Gardens Real Estate LLC fully supports the principles of the Fair Housing Act and the Equal Opportunity Act. Listing information is deemed reliable but is not guaranteed accurate.
Each office is independently owned and operated.
Any services or products provided by third parties are not provided by, affiliated with or related to Better Homes and Gardens Real Estate LLC, or its affiliated companies.