
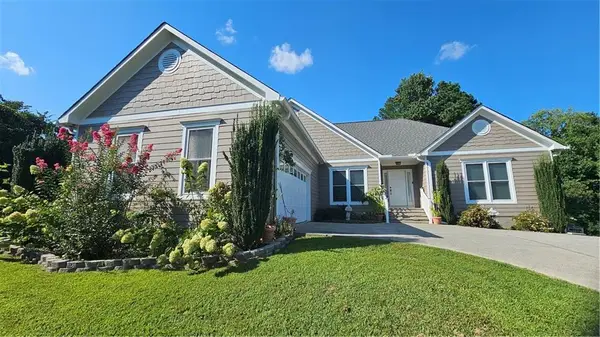
1198 Lanier Springs Drive, Buford, GA 30518
Local realty services provided by:Better Homes and Gardens Real Estate Metro Brokers
1198 Lanier Springs Drive,Buford, GA 30518
$435,000
- 3 Beds
- 3 Baths
- 3,722 sq. ft.
- Single family
- Coming Soon
Listed by: mark spain, dawn anderson
Office: mark spain real estate
MLS#:10841345
Source:METROMLS
Price summary
- Price:$435,000
- Price per sq. ft.:$116.87
- Monthly HOA dues:$75
About this home
Welcome to this amazing 3-bedroom, 2.5-bath home with potential 4th bedroom in basement along with other surprises included with this property. Thoughtfully updated and move-in ready, this home features new windows, new LVP flooring, a newly expanded deck, and a new privacy fence. The main level offers an inviting open floor plan with a spacious living area flowing into the eat-in kitchen, plus brand-new French doors leading to the new deck and private backyard-perfect for entertaining or relaxing outdoors. Upstairs, you'll find three comfortable bedrooms and two full baths, including a renovated primary bathroom featuring a beautiful oversized shower and new vanity along with the guest bath featuring new vanity and newly tiled shower. But the best surprise is downstairs! The unexpected partially finished basement offers a large family room, kitchenette, and the potential for a fourth bedroom and full bathroom, providing an incredible opportunity to customize the space to fit your needs and build instant equity. The basement is rare in this community. Conveniently located near shopping, restaurants, and local schools, this home combines thoughtful updates, flexible living space, and plenty of opportunity-don't miss it!...
Contact an agent
Home facts
- Year built:2008
- Subdivision & Development:LANIER SPRINGS
- Listing ID #:10841345
- Updated:September 08, 2026 at 11:33 PM
Rooms and interior
- Bedrooms:3
- Total bathrooms:3
- Full bathrooms:2
- Half bathrooms:1
- Flooring:Laminate, Vinyl
- Kitchen Description:Dishwasher, Refrigerator
- Basement Description:Partial
- Living area:3,722 sq. ft.
Heating and cooling
- Cooling:Central Air, Electric
- Heating:Central, Forced Air
- Central air:Yes
Structure and exterior
- Roof:Composition
- Year built:2008
- Building area:3,722 sq. ft.
- Lot area:0.21 Acres
- Lot Features:Level
- Architectural Style:Craftsman, Traditional
- Construction Materials:Wood Siding
- Exterior Features:Deck
- Foundation Description:Slab
- Levels:2 Story
Schools
- High school:Lanier
- Middle school:Lanier
- Elementary school:White Oak
Utilities
- Water:Public, Water Available
- Sewer:Public Sewer, Sewer Available
Finances and disclosures
- Price:$435,000
- Price per sq. ft.:$116.87
- Tax amount:$5,596 (2026)
Features and amenities
- Appliances:Dishwasher, Electric Water Heater, Refrigerator
- Amenities:Double Pane Windows, Electric Water Heater
Parking
- Total parking spaces:2
- Parking description:Attached, Garage, Garage Door Opener
- Garage:Yes
 2026 Georgia MLS. All rights reserved. Information Deem Reliable But Not Guaranteed September 8, 2026
New listings near 1198 Lanier Springs Drive
- Coming Soon
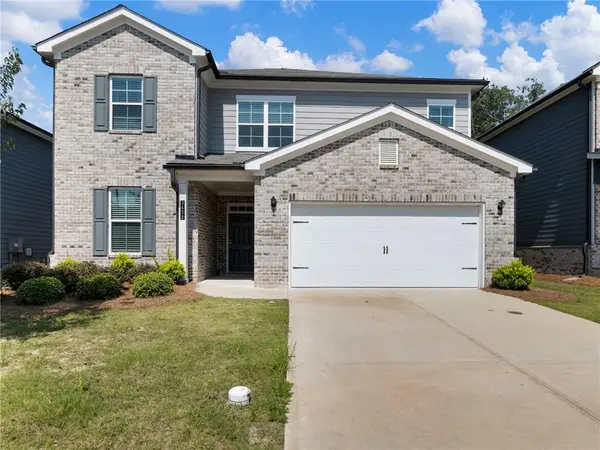 $525,000Coming Soon5 beds 4 baths2,893 sq. ft.
3438 Long Creek Drive, Buford, GA 30519
MLS# 7833869Listed by: KELLER WILLIAMS REALTY ATLANTA PARTNERS - Coming Soon
 $435,000Coming Soon3 beds 3 baths2,845 sq. ft.
1198 Lanier Springs, Buford, GA 30518
MLS# 7833840Listed by: MARK SPAIN REAL ESTATE - Coming Soon
 $229,900Coming Soon3 beds 2 baths960 sq. ft.
2110 Shoal Creek Road, Buford, GA 30518
MLS# 7832539Listed by: MARK SPAIN REAL ESTATE - Coming Soon
 $229,900Coming Soon3 beds 2 baths960 sq. ft.
2110 Shoal Creek Road, Buford, GA 30518
MLS# 10839688Listed by: Mark Spain Real Estate - Coming Soon
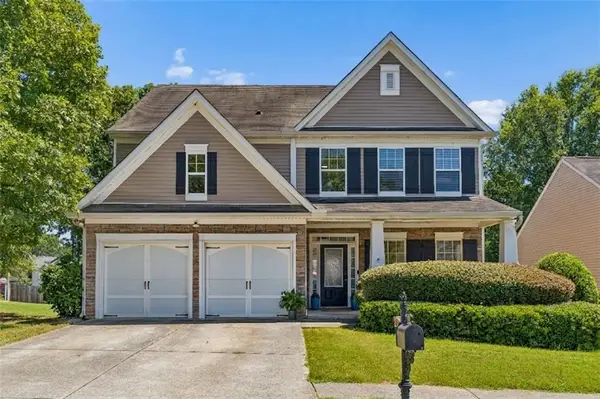 $424,900Coming Soon5 beds 3 baths2,604 sq. ft.
2361 Walnut Tree Court, Buford, GA 30519
MLS# 7829118Listed by: KELLER WILLIAMS REALTY INTOWN ATL - Coming Soon
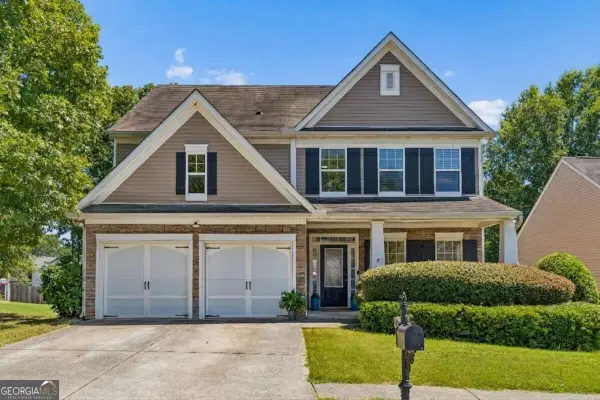 $424,900Coming Soon5 beds 3 baths
2361 Walnut Tree Court, Buford, GA 30519
MLS# 10838703Listed by: Keller Williams Realty - Coming Soon
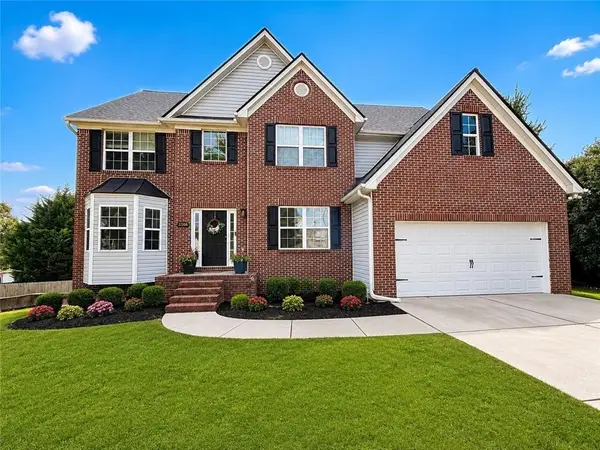 $550,000Coming Soon5 beds 4 baths4,162 sq. ft.
2506 Betty Sue Drive, Buford, GA 30519
MLS# 7831704Listed by: COLDWELL BANKER REALTY - Coming Soon
 $599,000Coming Soon5 beds 3 baths3,354 sq. ft.
2290 Black Bear Court, Buford, GA 30519
MLS# 7827988Listed by: KELLER WILLIAMS REALTY ATLANTA PARTNERS - Coming Soon
 $400,000Coming Soon3 beds 3 baths2,056 sq. ft.
3181 Greenbrier Court, Buford, GA 30519
MLS# 7827787Listed by: MARK SPAIN REAL ESTATE


Protect your home and budget from life's surprises with an Assurant Home Warranty, backed by a partner that supports you through every step of homeownership. Explore Plans.
© 2026 Better Homes and Gardens Real Estate LLC. An Anywhere Real Estate company. All rights reserved. Better Homes and Gardens® Real Estate is a registered trademark owned by Meredith Operations Corporation, licensed to Better Homes and Gardens Real Estate LLC and used with permission. Better Homes and Gardens Real Estate LLC fully supports the principles of the Fair Housing Act and the Equal Opportunity Act. Listing information is deemed reliable but is not guaranteed accurate.
Each office is independently owned and operated.
Any services or products provided by third parties are not provided by, affiliated with or related to Better Homes and Gardens Real Estate LLC, or its affiliated companies.