
1880 Ashton Brooke Lane, Buford, GA 30519
Local realty services provided by:Better Homes and Gardens Real Estate Metro Brokers
1880 Ashton Brooke Lane,Buford, GA 30519
$430,000
- 3 Beds
- 2 Baths
- 2,013 sq. ft.
- Single family
- Active
Listed by: diamond fine homes, kathie ertley
Office: berkshire hathaway homeservices georgia properties
MLS#:7818704
Source:FIRSTMLS
Price summary
- Price:$430,000
- Price per sq. ft.:$213.61
About this home
Welcome home to 1880 Ashton Brooke Lane, where classic single-level living meets rare everyday freedom with NO HOA. Nestled on a generous 0.46-acre lot in the established Ashton Brooke community, this spacious 3-bedroom, 2-bathroom ranch delivers approximately 2,013 square feet of comfortable, versatile living space designed for both effortless entertaining and quiet relaxation. Step inside from the welcoming entry foyer into an expansive main living area that immediately impresses with soaring vaulted ceilings and rich wood-style flooring. The great room centers around a classic brick fireplace with a raised hearth, framed by twin arched windows that bring in an abundance of natural light. The open layout transitions naturally into an adjoining formal dining area highlighted by timeless wainscoting, picture-frame molding, and crown trim, providing a refined space for dinner gatherings or a flexible secondary seating area. At the center of the home, the kitchen features warm wood cabinetry, plenty of counter prep space, a raised breakfast bar for casual seating, and a stainless steel dishwasher. It opens directly to a sun-drenched breakfast room wrapped in oversized windows and French doors that lead outside, creating an airy spot for morning coffee and everyday meals. The primary suite offers a quiet retreat with a private en-suite bathroom and a spacious walk-in closet. Two additional secondary bedrooms provide great proportions, ample closet storage, and convenient access to the central full bath. Step out back onto the private patio to unwind and enjoy peaceful views of your wooded backyard. With nearly half an acre of land, you have exceptional outdoor potential for weekend barbecues, gardening, or relaxing beneath mature trees without the restrictions of a homeowner association. Location is everything, and this property puts you right in the heart of Buford's top conveniences. Enjoy quick access to premier shopping and dining at the Mall of Georgia, local parks, grocery stores, and effortless commutes via nearby major highways. Schedule your private tour today!...
Contact an agent
Home facts
- Year built:1989
- Subdivision & Development:ASHTON BROOKE
- Listing ID #:7818704
- Updated:September 28, 2026 at 01:28 PM
Rooms and interior
- Bedrooms:3
- Total bathrooms:2
- Full bathrooms:2
- Flooring:Vinyl
- Bathrooms Description:Double Vanity
- Kitchen Description:Breakfast Bar, Cabinets Stain, Dishwasher, Disposal, Electric Range, Range Hood
- Bedroom Description:Master on Main
- Living area:2,013 sq. ft.
Heating and cooling
- Cooling:Central Air
- Heating:Forced Air
- Central air:Yes
Structure and exterior
- Roof:Composition
- Year built:1989
- Building area:2,013 sq. ft.
- Lot area:0.46 Acres
- Lot Features:Front Yard, Landscaped, Level, Wooded
- Architectural Style:Ranch
- Construction Materials:Wood Siding
- Exterior Features:Patio
- Levels:1 Story
Schools
- High school:Mountain View
- Middle school:Twin Rivers
- Elementary school:Freeman's Mill
Utilities
- Water:Public, Water Available
- Sewer:Septic Tank
Finances and disclosures
- Price:$430,000
- Price per sq. ft.:$213.61
- Tax amount:$1,256 (2025)
Features and amenities
- Laundry features:In Hall
- Amenities:Entrance Foyer, Gas Water Heater, Permanent Attic Stairs, Walk-In Closet(s)
Parking
- Total parking spaces:2
- Parking description:Garage
- Garage spaces:2
 Listings identified with the FMLS IDX logo come from FMLS and are held by brokerage firms other than the owner of this website. The listing brokerage is identified in any listing details. Information is deemed reliable but is not guaranteed. If you believe any FMLS listing contains material that infringes your copyrighted work please click here (https://www.fmls.com/dmca) to review our DMCA policy and learn how to submit a takedown request. ©2026 First Multiple Listing Service, Inc.
New listings near 1880 Ashton Brooke Lane
- Coming Soon
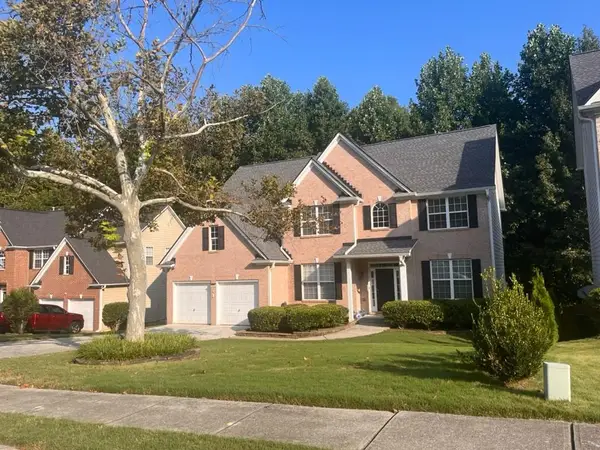 $499,900Coming Soon5 beds 3 baths2,872 sq. ft.
3881 Roxfield Drive, Buford, GA 30518
MLS# 7845192Listed by: FIRST AMERICAN REALTY GROUP, LLC - Coming Soon
 $670,000Coming Soon6 beds 5 baths3,473 sq. ft.
2108 Brickton Crossing, Buford, GA 30518
MLS# 7845157Listed by: ATLANTA COMMUNITIES - Coming Soon
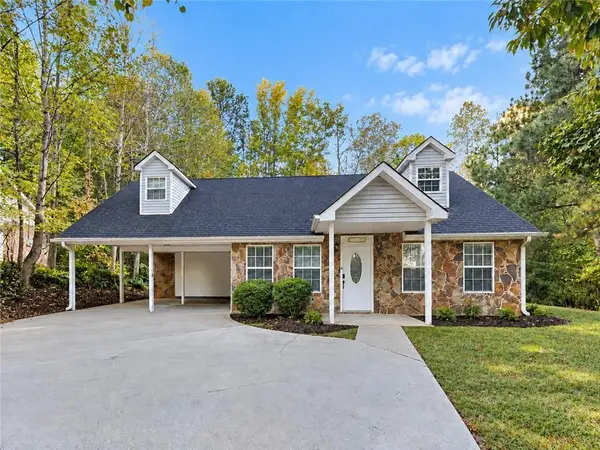 $330,000Coming Soon3 beds 2 baths1,400 sq. ft.
1781 Jimmy Dodd Road, Buford, GA 30518
MLS# 7841750Listed by: PEAK CAPITAL PARTNER - Coming Soon
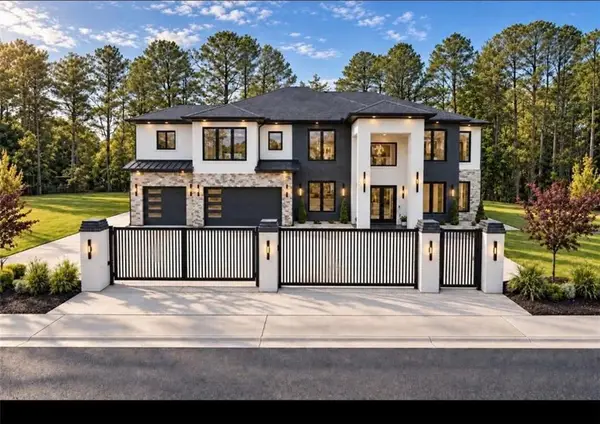 $1,749,999Coming Soon6 beds 5 baths6,000 sq. ft.
2724 Talley Lane, Buford, GA 30519
MLS# 7844853Listed by: KELLER WILLIAMS REALTY ATLANTA PARTNERS - Coming Soon
 $530,000Coming Soon4 beds 3 baths2,902 sq. ft.
3088 Lantana Way, Buford, GA 30519
MLS# 10853304Listed by: Mark Spain Real Estate - Coming Soon
 $425,000Coming Soon5 beds 4 baths
2372 Ivy Crest Drive, Buford, GA 30519
MLS# 10852567Listed by: Keller Williams Realty Atl. Partners - Coming Soon
 $445,000Coming Soon4 beds 3 baths2,424 sq. ft.
4266 Suwanee Brook Court, Buford, GA 30518
MLS# 7842370Listed by: KELLER WILLIAMS NORTH ATLANTA - Coming Soon
 $425,000Coming Soon5 beds 4 baths3,494 sq. ft.
2372 Ivy Crest Drive, Buford, GA 30519
MLS# 7841408Listed by: KELLER WILLIAMS REALTY ATLANTA PARTNERS - Coming Soon
 $499,500Coming Soon4 beds 3 baths2,560 sq. ft.
3054 Vinca Drive, Buford, GA 30519
MLS# 7828758Listed by: KING STAR REALTY - Coming Soon
 $435,000Coming Soon3 beds 3 baths2,845 sq. ft.
1198 Lanier Springs, Buford, GA 30518
MLS# 7833840Listed by: MARK SPAIN REAL ESTATE


Protect your home and budget from life's surprises with an Assurant Home Warranty, backed by a partner that supports you through every step of homeownership. Explore Plans.
© 2026 Better Homes and Gardens Real Estate LLC. An Anywhere Real Estate company. All rights reserved. Better Homes and Gardens® Real Estate is a registered trademark owned by Meredith Operations Corporation, licensed to Better Homes and Gardens Real Estate LLC and used with permission. Better Homes and Gardens Real Estate LLC fully supports the principles of the Fair Housing Act and the Equal Opportunity Act. Listing information is deemed reliable but is not guaranteed accurate.
Each office is independently owned and operated.
Any services or products provided by third parties are not provided by, affiliated with or related to Better Homes and Gardens Real Estate LLC, or its affiliated companies.