
2219 Bender Trail, Buford, GA 30519
Local realty services provided by:Better Homes and Gardens Real Estate Jackson Realty
2219 Bender Trail,Buford, GA 30519
$470,000
- 5 Beds
- 3 Baths
- 2,836 sq. ft.
- Single family
- Active
Listed by: viet doan, tung le
Office: ndi maxim residential llc.
MLS#:10873749
Source:METROMLS
Price summary
- Price:$470,000
- Price per sq. ft.:$165.73
- Monthly HOA dues:$33.33
About this home
INVESTOR SPECIAL IN AWARD-WINNING MILL CREEK SCHOOL DISTRICT! PRICED BELOW MARKET VALUE in A PRIME LOCATION. Welcome to 2219 Bender Trail! A phenomenal turnkey opportunity for savvy investors looking for instant rental income with tenant occupancy secured through June 2027. Located in a quiet, family-friendly Buford neighborhood, this impressive 2-story home features 5 Bedrooms and 3 Full Baths, including a sought-after main-level guest suite. Gorgeous hardwood and carpet floors throughout the main living areas Formal separate dining rooms. Open-concept chef's kitchen complete with all appliances, flowing directly into a large family room. Unbeatable location close to shopping, dining, and major highways. Enjoy hassle-free income from day one in an unbeatable location! Inquire today for lease details and private showing arrangements.
Contact an agent
Home facts
- Year built:2017
- Subdivision & Development:Turnberry
- Listing ID #:10873749
- Updated:October 17, 2026 at 04:26 AM
Rooms and interior
- Bedrooms:5
- Total bathrooms:3
- Full bathrooms:3
- Flooring:Carpet, Hardwood, Tile
- Dining Description:Seats 12+
- Bathrooms Description:Double Vanity, Separate Shower, Soaking Tub
- Kitchen Description:Breakfast Room, Dishwasher, Disposal, Kitchen Island, Microwave, Pantry, Refrigerator, Solid Surface Counters
- Bedroom Description:Walk-In Closet(s)
- Living area:2,836 sq. ft.
Heating and cooling
- Cooling:Central Air
- Heating:Forced Air
- Central air:Yes
Structure and exterior
- Roof:Composition
- Year built:2017
- Building area:2,836 sq. ft.
- Lot area:0.2 Acres
- Lot Features:Level
- Architectural Style:Brick Front, Traditional
- Construction Materials:Wood Siding
- Exterior Features:Deck/Patio, Garden
- Foundation Description:Slab
- Levels:2 Story
Schools
- High school:Mill Creek
- Middle school:Frank N Osborne
- Elementary school:Duncan Creek
Utilities
- Water:Public
- Sewer:Public Sewer
Finances and disclosures
- Price:$470,000
- Price per sq. ft.:$165.73
- Tax amount:$7,398 (2026)
Features and amenities
- Appliances:Dishwasher, Disposal, Gas Water Heater, Microwave, Refrigerator
- Laundry features:Laundry, Upper Level
- Amenities:Double Pane Windows, Gas Water Heater, Smoke Detector(s), Tray Ceiling(s)
Parking
- Total parking spaces:2
- Parking description:Detached Parking, Garage Door Opener, Kitchen Level
- Garage:Yes
 2026 Georgia MLS. All rights reserved. Information Deem Reliable But Not Guaranteed October 17, 2026
New listings near 2219 Bender Trail
- Coming Soon
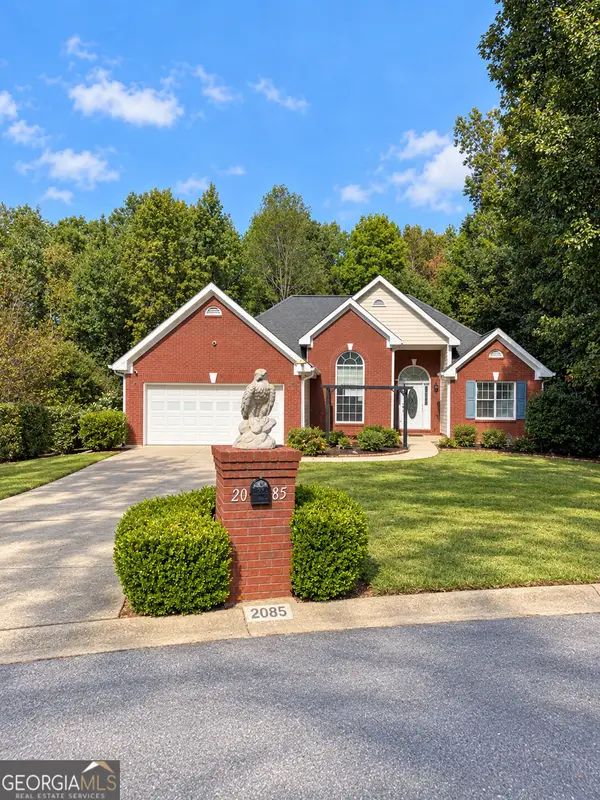 $439,999Coming Soon4 beds 3 baths3,030 sq. ft.
2085 Oakpointe Court, Buford, GA 30519
MLS# 10873642Listed by: Mark Spain Real Estate - Coming Soon
 $439,999Coming Soon4 beds 3 baths3,030 sq. ft.
2085 Oakpointe Court, Buford, GA 30519
MLS# 7854850Listed by: MARK SPAIN REAL ESTATE - Coming Soon
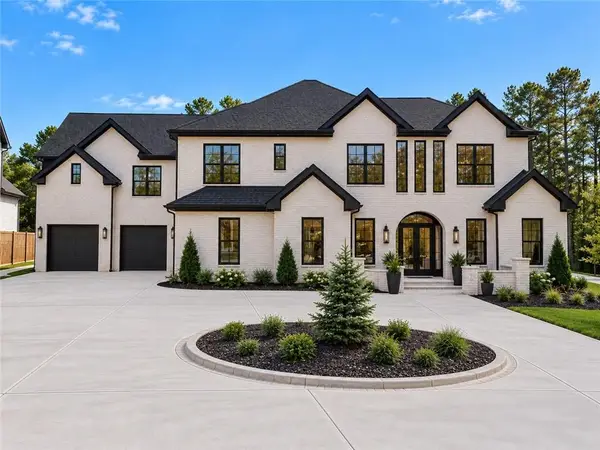 $1,990,000Coming Soon5 beds 7 baths7,978 sq. ft.
2361 Kilgore Rd Lot 2, Buford, GA 30519
MLS# 7854551Listed by: KELLER WILLIAMS REALTY COMMUNITY PARTNERS - Coming Soon
 $1,990,000Coming Soon5 beds 7 baths7,978 sq. ft.
2361 Kilgore Rd Lot 2, Buford, GA 30519
MLS# 10873567Listed by: Keller Williams Community Partners - Coming Soon
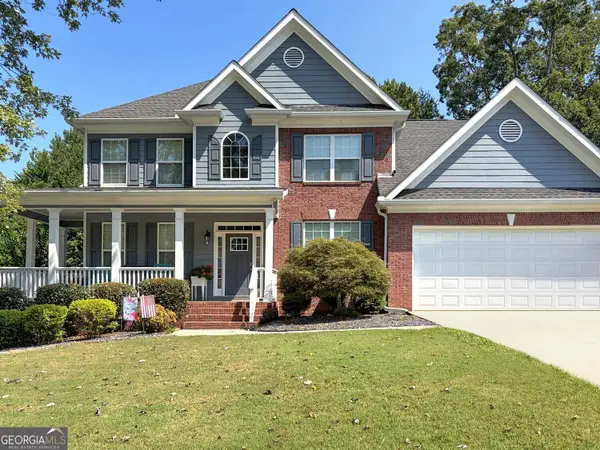 $620,000Coming Soon7 beds 4 baths3,803 sq. ft.
6180 Lake Windsor Parkway, Buford, GA 30518
MLS# 10873247Listed by: BHHS Georgia Properties - Coming Soon
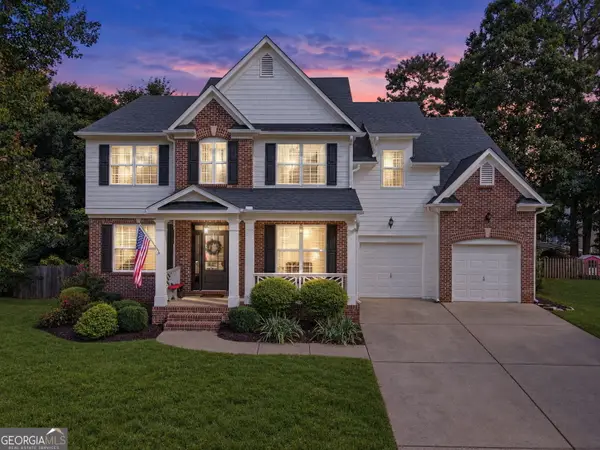 $609,000Coming Soon4 beds 3 baths3,186 sq. ft.
6625 River Island Circle, Buford, GA 30518
MLS# 10872597Listed by: BHHS Georgia Properties - Coming Soon
 $425,000Coming Soon5 beds 4 baths
2372 Ivy Crest Drive, Buford, GA 30519
MLS# 10852567Listed by: Keller Williams Realty Atl. Partners - Coming Soon
 $425,000Coming Soon5 beds 4 baths3,494 sq. ft.
2372 Ivy Crest Drive, Buford, GA 30519
MLS# 7841408Listed by: KELLER WILLIAMS REALTY ATLANTA PARTNERS - New
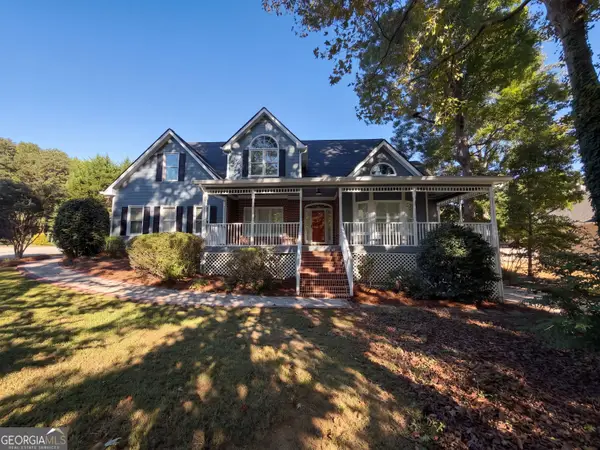 $615,000Active5 beds 5 baths5,056 sq. ft.
3851 Bream Court, Buford, GA 30519
MLS# 10874545Listed by: Mark Spain Real Estate - New
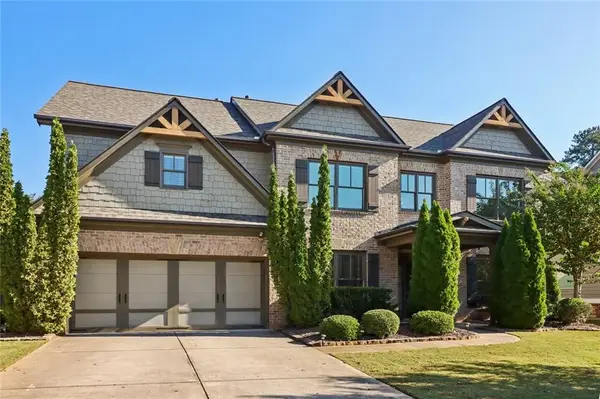 $609,000Active5 beds 4 baths3,740 sq. ft.
1146 Whisper Cove Drive, Buford, GA 30518
MLS# 7855318Listed by: CENTURY 21 RESULTS


Protect your home and budget from life's surprises with an Assurant Home Warranty, backed by a partner that supports you through every step of homeownership. Explore Plans.
© 2026 Better Homes and Gardens Real Estate LLC. An Anywhere Real Estate company. All rights reserved. Better Homes and Gardens® Real Estate is a registered trademark owned by Meredith Operations Corporation, licensed to Better Homes and Gardens Real Estate LLC and used with permission. Better Homes and Gardens Real Estate LLC fully supports the principles of the Fair Housing Act and the Equal Opportunity Act. Listing information is deemed reliable but is not guaranteed accurate.
Each office is independently owned and operated.
Any services or products provided by third parties are not provided by, affiliated with or related to Better Homes and Gardens Real Estate LLC, or its affiliated companies.