
2219 Brickton Crossing, Buford, GA 30518
Local realty services provided by:Better Homes and Gardens Real Estate Metro Brokers
Upcoming open houses
- Sun, Oct 1802:00 pm - 04:00 pm
Listed by: jordan barreto
Office: weichert, realtors - the collective
MLS#:7853148
Source:FIRSTMLS
Price summary
- Price:$430,000
- Price per sq. ft.:$189.93
- Monthly HOA dues:$54.17
About this home
Enjoy space, privacy, and a convenient location in the sought-after Buford City School District! Zoned for Buford Elementary, Buford Middle, and Buford High School, 2219 Brickton Xing is within walking distance of Buford High School and approximately a five-minute drive away. Located in the established Brickton Station swim and tennis community, this 4-bedroom, 2.5-bath home sits on nearly half an acre with a private, wooded backyard. High ceilings, hardwood flooring, and a living room fireplace create an inviting setting for everyday living and entertaining. The full unfinished daylight basement features exterior access and a bathroom stub, offering exciting possibilities for a future media room, home gym, office, or additional living space. Nearby destinations include Mall of Georgia, Lake Lanier, downtown Buford, highly rated restaurants, and parks, with convenient access to I-985 and I-85. From neighborhood recreation to weekends on the lake, this home offers plenty to enjoy today and room to make it your own!...
Contact an agent
Home facts
- Year built:1998
- Subdivision & Development:Brickton Station
- Listing ID #:7853148
- Updated:October 16, 2026 at 10:45 PM
Rooms and interior
- Bedrooms:4
- Total bathrooms:3
- Full bathrooms:2
- Half bathrooms:1
- Flooring:Carpet, Hardwood
- Dining Description:Seats 12+, Separate Dining Room
- Bathrooms Description:Double Vanity, Separate Tub/Shower, Soaking Tub
- Kitchen Description:Cabinets White, Dishwasher, Disposal, Eat-in Kitchen, Gas Range, Microwave, Range Hood, Refrigerator, Solid Surface Counters, View to Family Room
- Basement Description:Bath/Stubbed, Daylight, Exterior Entry, Unfinished
- Living area:2,264 sq. ft.
Heating and cooling
- Cooling:Ceiling Fan(s), Central Air
- Heating:Central, Natural Gas
- Central air:Yes
Structure and exterior
- Roof:Composition
- Year built:1998
- Building area:2,264 sq. ft.
- Lot area:0.49 Acres
- Lot Features:Back Yard, Front Yard
- Architectural Style:Traditional
- Construction Materials:Vinyl Siding
- Exterior Features:Deck, Private Yard, Rain Gutters, Rear Stairs
- Levels:2 Story
Schools
- High school:Buford
- Middle school:Buford
- Elementary school:Buford
Utilities
- Water:Public, Water Available
- Sewer:Public Sewer, Sewer Available
Finances and disclosures
- Price:$430,000
- Price per sq. ft.:$189.93
- Tax amount:$1,075 (2025)
Features and amenities
- Laundry features:In Hall, Upper Level
- Amenities:Entrance Foyer 2 Story, High Ceilings 9 ft Main, High Ceilings 9 ft Upper, High Speed Internet, Walk-In Closet(s)
Parking
- Total parking spaces:4
- Parking description:Driveway, Garage, Garage Door Opener, Kitchen Level, Level Driveway
- Garage spaces:2
 Listings identified with the FMLS IDX logo come from FMLS and are held by brokerage firms other than the owner of this website. The listing brokerage is identified in any listing details. Information is deemed reliable but is not guaranteed. If you believe any FMLS listing contains material that infringes your copyrighted work please click here (https://www.fmls.com/dmca) to review our DMCA policy and learn how to submit a takedown request. ©2026 First Multiple Listing Service, Inc.
New listings near 2219 Brickton Crossing
- Coming Soon
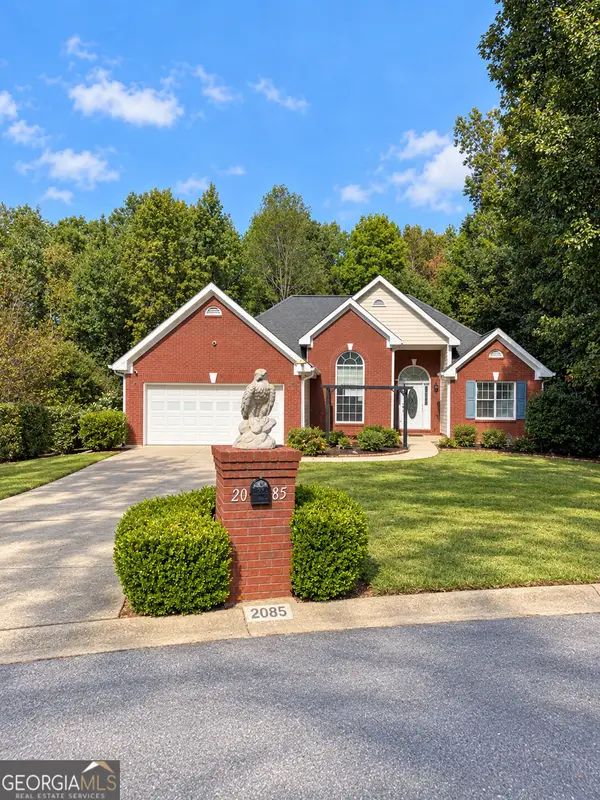 $439,999Coming Soon4 beds 3 baths3,030 sq. ft.
2085 Oakpointe Court, Buford, GA 30519
MLS# 10873642Listed by: Mark Spain Real Estate - Coming Soon
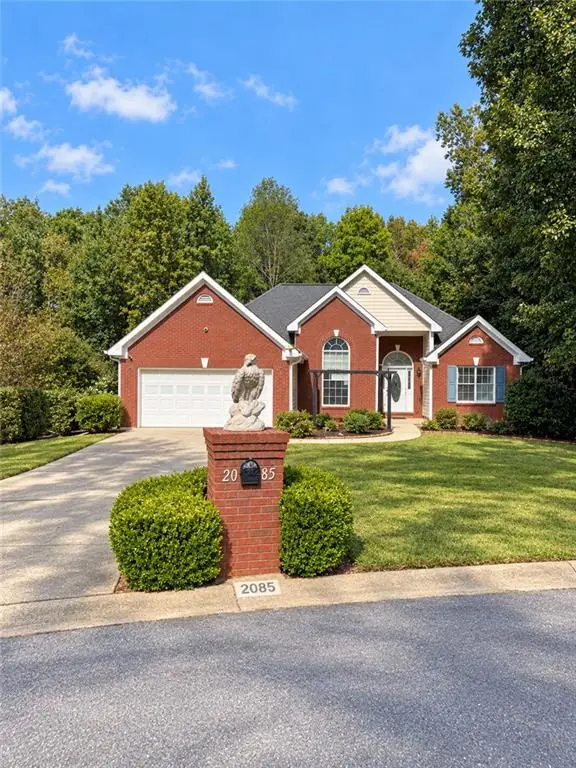 $439,999Coming Soon4 beds 3 baths3,030 sq. ft.
2085 Oakpointe Court, Buford, GA 30519
MLS# 7854850Listed by: MARK SPAIN REAL ESTATE - Coming Soon
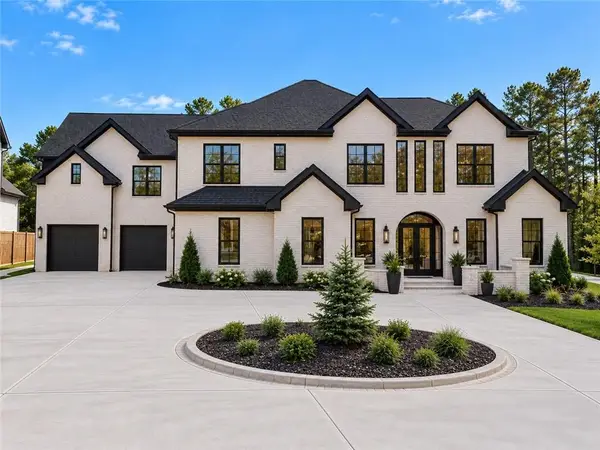 $1,990,000Coming Soon5 beds 7 baths7,978 sq. ft.
2361 Kilgore Rd Lot 2, Buford, GA 30519
MLS# 7854551Listed by: KELLER WILLIAMS REALTY COMMUNITY PARTNERS - Coming Soon
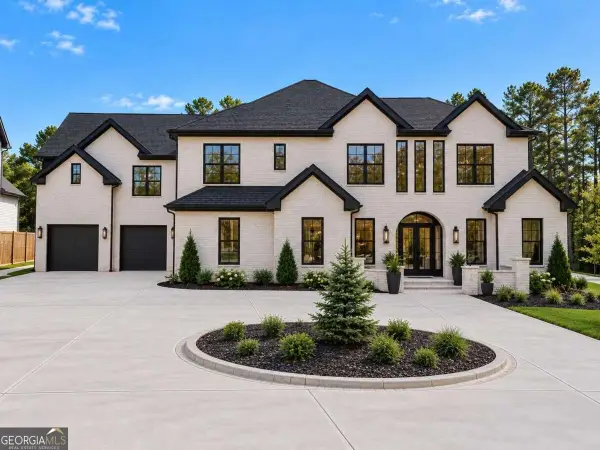 $1,990,000Coming Soon5 beds 7 baths7,978 sq. ft.
2361 Kilgore Rd Lot 2, Buford, GA 30519
MLS# 10873567Listed by: Keller Williams Community Partners - Coming Soon
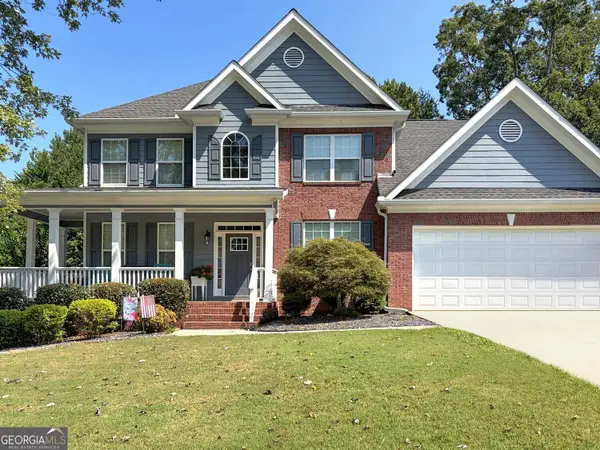 $620,000Coming Soon7 beds 4 baths3,803 sq. ft.
6180 Lake Windsor Parkway, Buford, GA 30518
MLS# 10873247Listed by: BHHS Georgia Properties - Coming Soon
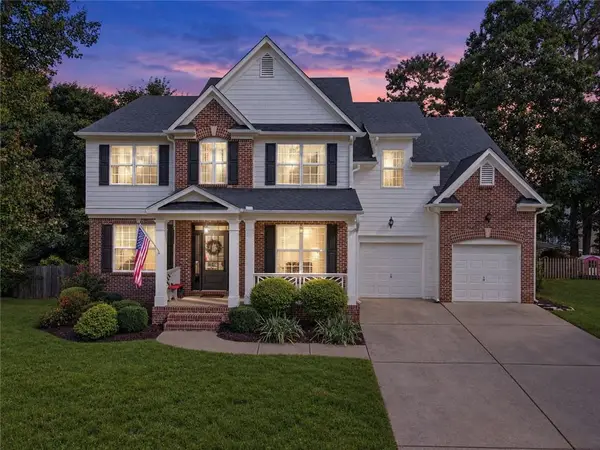 $609,000Coming Soon4 beds 3 baths3,280 sq. ft.
6625 River Island Circle, Buford, GA 30518
MLS# 7853979Listed by: BERKSHIRE HATHAWAY HOMESERVICES GEORGIA PROPERTIES - Coming Soon
 $425,000Coming Soon5 beds 4 baths
2372 Ivy Crest Drive, Buford, GA 30519
MLS# 10852567Listed by: Keller Williams Realty Atl. Partners - Coming Soon
 $425,000Coming Soon5 beds 4 baths3,494 sq. ft.
2372 Ivy Crest Drive, Buford, GA 30519
MLS# 7841408Listed by: KELLER WILLIAMS REALTY ATLANTA PARTNERS - New
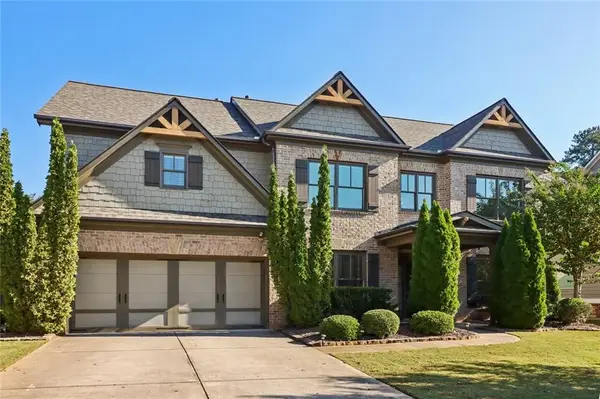 $609,000Active5 beds 4 baths3,740 sq. ft.
1146 Whisper Cove Drive, Buford, GA 30518
MLS# 7855318Listed by: CENTURY 21 RESULTS - New
 $375,000Active3 beds 3 baths2,869 sq. ft.
2075 Pine Tree Drive #B1, Buford, GA 30518
MLS# 10874188Listed by: Atlanta Communities


Protect your home and budget from life's surprises with an Assurant Home Warranty, backed by a partner that supports you through every step of homeownership. Explore Plans.
© 2026 Better Homes and Gardens Real Estate LLC. An Anywhere Real Estate company. All rights reserved. Better Homes and Gardens® Real Estate is a registered trademark owned by Meredith Operations Corporation, licensed to Better Homes and Gardens Real Estate LLC and used with permission. Better Homes and Gardens Real Estate LLC fully supports the principles of the Fair Housing Act and the Equal Opportunity Act. Listing information is deemed reliable but is not guaranteed accurate.
Each office is independently owned and operated.
Any services or products provided by third parties are not provided by, affiliated with or related to Better Homes and Gardens Real Estate LLC, or its affiliated companies.