
2222 Nillville Drive, Buford, GA 30519
Local realty services provided by:Better Homes and Gardens Real Estate Metro Brokers
2222 Nillville Drive,Buford, GA 30519
$756,900
- 5 Beds
- 5 Baths
- 6,210 sq. ft.
- Single family
- Pending
Listed by: louis r thomson
Office: virtual properties realty. biz
MLS#:7775540
Source:FIRSTMLS
Price summary
- Price:$756,900
- Price per sq. ft.:$121.88
- Monthly HOA dues:$27.5
About this home
Welcome home to STONE RIDGE MANOR a quiet, safe and friendly neighborhood conveniently located within 1 mile to Kroger, Publix and also Aldi, NORTHEAST REGIONAL HOSPITAL only minutes to the Mall of Georgia. STONE RIDGE MANOR features 60 Custom built homes all on large well-maintained lots and is proud to be located in one of the best school districts (MILL CREEK) in Georgia. This custom-built RANCH home is a showstopper that will not last long on the market as the Homeowner has priced below market for a quick and easy purchase. Upon entering this custom finished, open and airy home you will be impressed. This beautiful home features the oversized Master on the Main to include custom his/hers closets with built in hampers. There are also 2 other bedrooms on the main level with private bathroom. Upstairs you will find a massive bonus room with full bath-the possible uses for this room are many!
The home also features exquisite molding detail throughout as well as custom bookshelves and kitchen cabinets to include a custom pantry. Enjoy the mornings and/or evenings with a cup of coffee on your private porch with entries from the kitchen and also from the Master on Main. The front porch is also relaxing, and you will often see your neighbors out for a stroll which is one of the nicest things that STONE RIDGE MANOR offers- Friendly Neighbors and Safety!
There is plenty of parking as this home features 3 separate garages and a huge level driveway convenient to the front door.
The terrace level was recently custom finished to include many useful rooms to include full bathroom, gym, office, pool table (included) a playroom as well as a beautiful bar. Outside you can enjoy the privacy of the backyard while relaxing in a 12-person spa - this is definitely a welcomed feature.
**Master on Main**PRIVACY**3 CAR GARAGE** FINISHED LOWER LEVEL**Spa** BEAUTIFUL SMALL/FRIENDLY/SAFE NEIGHBORHOOD** CONVIENCES CLOSE BY** PRICED TO SELL QUICKLY**
This is a MUST SEE! The only thing missing is YOU!!!...
Contact an agent
Home facts
- Year built:2007
- Listing ID #:7775540
- Updated:July 09, 2026 at 08:05 AM
Rooms and interior
- Bedrooms:5
- Total bathrooms:5
- Full bathrooms:4
- Half bathrooms:1
- Flooring:Carpet, Hardwood
- Dining Description:Seats 12+, Separate Dining Room
- Bathrooms Description:Separate Tub/Shower, Vaulted Ceiling(s), Whirlpool Tub
- Kitchen Description:Breakfast Bar, Breakfast Room, Cabinets White, Dishwasher, Double Oven, Eat-in Kitchen, Gas Cooktop, Gas Range, Keeping Room, Kitchen Island, Range Hood, Refrigerator
- Bedroom Description:Master on Main, Oversized Master
- Basement Description:Daylight, Exterior Entry, Finished, Finished Bath, Full
- Living area:6,210 sq. ft.
Heating and cooling
- Cooling:Ceiling Fan(s), Central Air
- Heating:Central
- Central air:Yes
Structure and exterior
- Roof:Composition
- Year built:2007
- Building area:6,210 sq. ft.
- Lot area:0.73 Acres
- Lot Features:Back Yard, Front Yard, Landscaped, Level, Wooded
- Architectural Style:Traditional
- Construction Materials:Cement Siding, HardiPlank Type
- Exterior Features:Covered, Deck, Front Porch, Private Yard, Rain Gutters, Rear Porch
- Levels:2 Story
Schools
- High school:Mill Creek
- Middle school:Osborne
- Elementary school:Duncan Creek
Utilities
- Water:Public, Water Available
- Sewer:Septic Tank
Finances and disclosures
- Price:$756,900
- Price per sq. ft.:$121.88
- Tax amount:$8,971 (2025)
Features and amenities
- Appliances:Irrigation Equipment
- Laundry features:Main Level
- Amenities:Bookcases, Coffered Ceiling(s), Disappearing Attic Stairs, Electric Water Heater, High Ceilings 9 ft Lower, High Ceilings 9 ft Main, High Ceilings 9 ft Upper
Parking
- Parking description:Driveway, Garage, Garage Faces Side, Kitchen Level, Level Driveway
- Garage spaces:3
 Listings identified with the FMLS IDX logo come from FMLS and are held by brokerage firms other than the owner of this website. The listing brokerage is identified in any listing details. Information is deemed reliable but is not guaranteed. If you believe any FMLS listing contains material that infringes your copyrighted work please click here (https://www.fmls.com/dmca) to review our DMCA policy and learn how to submit a takedown request. ©2026 First Multiple Listing Service, Inc.
New listings near 2222 Nillville Drive
- Coming Soon
 $349,900Coming Soon4 beds 2 baths
2740 Old Ivy Court, Buford, GA 30519
MLS# 10801633Listed by: Sanders Real Estate - Coming Soon
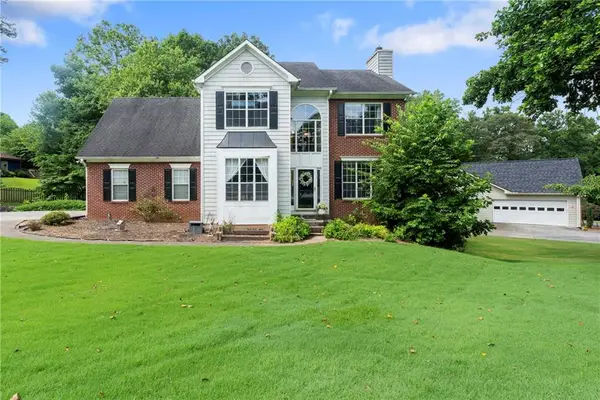 $345,000Coming Soon4 beds 3 baths
5660 Bridle Glen Drive, Buford, GA 30518
MLS# 7801758Listed by: DWELLI INC. - New
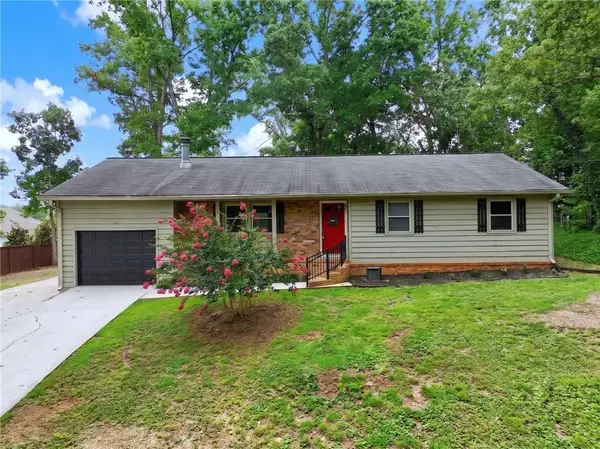 $400,000Active3 beds 2 baths1,574 sq. ft.
4206 High Street, Buford, GA 30518
MLS# 7801202Listed by: CENTURY 21 RESULTS - New
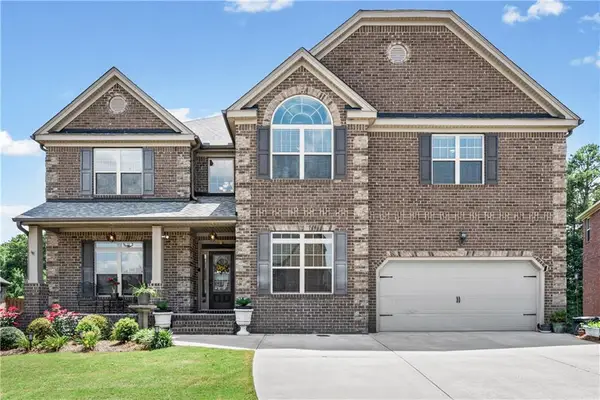 $849,000Active5 beds 5 baths5,108 sq. ft.
6342 Brookridge Drive, Flowery Branch, GA 30542
MLS# 7798132Listed by: FIRST UNITED REALTY OF GA, INC. - New
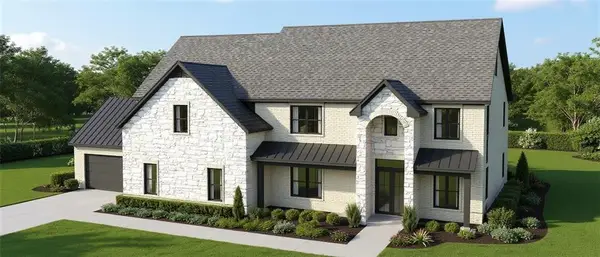 $1,590,000Active5 beds 6 baths1 sq. ft.
3273 N Bogan Road, Buford, GA 30519
MLS# 7793962Listed by: PEACH STATE REALTY - New
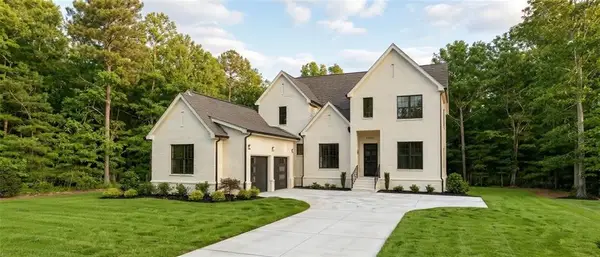 $1,249,000Active5 beds 6 baths4,300 sq. ft.
2863 N Bogan Road, Buford, GA 30518
MLS# 7794615Listed by: PEACH STATE REALTY - New
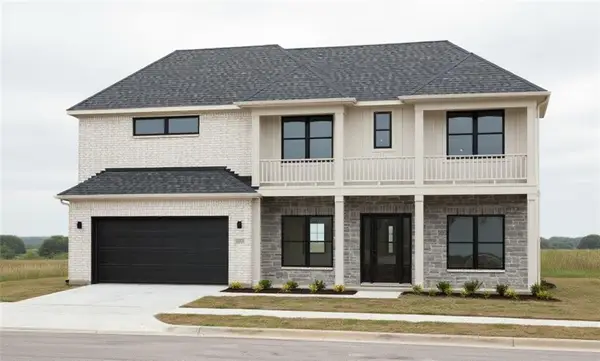 $994,500Active5 beds 4 baths1 sq. ft.
2867 N Bogan Road, Buford, GA 30519
MLS# 7794647Listed by: PEACH STATE REALTY - New
 $599,000Active4 beds 4 baths2,624 sq. ft.
2824 Pleasant Oak Drive, Buford, GA 30519
MLS# 7800811Listed by: FOCUS REALTY - New
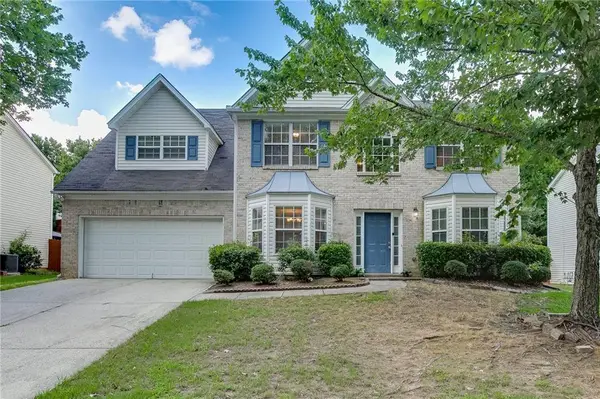 $435,000Active4 beds 3 baths2,435 sq. ft.
2054 Pierce Way, Buford, GA 30519
MLS# 7801260Listed by: KELLER WILLIAMS REALTY ATLANTA PARTNERS - New
 $890,900Active5 beds 4 baths4,198 sq. ft.
4300 Secret Shoals Way, Buford, GA 30518
MLS# 10801265Listed by: Coldwell Banker Realty


Protect your home and budget from life's surprises with an Assurant Home Warranty, backed by a partner that supports you through every step of homeownership. Explore Plans.
© 2026 Better Homes and Gardens Real Estate LLC. An Anywhere Real Estate company. All rights reserved. Better Homes and Gardens® Real Estate is a registered trademark owned by Meredith Operations Corporation, licensed to Better Homes and Gardens Real Estate LLC and used with permission. Better Homes and Gardens Real Estate LLC fully supports the principles of the Fair Housing Act and the Equal Opportunity Act. Listing information is deemed reliable but is not guaranteed accurate.
Each office is independently owned and operated.
Any services or products provided by third parties are not provided by, affiliated with or related to Better Homes and Gardens Real Estate LLC, or its affiliated companies.