
3273 N Bogan Road, Buford, GA 30519
Local realty services provided by:Better Homes and Gardens Real Estate Metro Brokers
3273 N Bogan Road,Buford, GA 30519
$1,590,000
- 5 Beds
- 6 Baths
- 1 sq. ft.
- Single family
- Active
Listed by: bret muetzelfeld, elizabeth muetzelfeld
Office: peach state realty
MLS#:10802146
Source:METROMLS
Price summary
- Price:$1,590,000
- Price per sq. ft.:$1,590,000
About this home
Coming Soon in the highly coveted Buford City School District! This exceptional custom residence offers 5 bedrooms, 5 full baths, and 2 half baths, thoughtfully designed with timeless elegance, modern functionality, and luxury living in mind. A beautifully appointed covered front porch welcomes you into a grand foyer showcasing a private study and elegant dining room, setting the tone for the exceptional craftsmanship found throughout the home. The main-level owner's suite provides a luxurious private retreat featuring a fireplace, spa-inspired bath, heated tile floors, and a large walk-in closet with a laundry hookup. The expansive great room flows seamlessly into the gourmet kitchen, breakfast area, and fully equipped prep kitchen-creating the perfect space for both everyday living and sophisticated entertaining. A sun-filled sunroom extends the living experience, offering a tranquil space to relax and enjoy year-round. Upstairs, a spacious junior owner's suite with a private luxury bath is complemented by three additional en-suite bedrooms, each featuring walk-in closets for exceptional comfort and privacy. A large media room with a fireplace offers endless possibilities for movie nights, gaming, or gathering with family and friends. Outdoor living is equally impressive, with a covered rear porch and fireplace overlooking the backyard and providing the perfect setting for entertaining or unwinding. The three-car garage includes a dedicated finished pool bath, ideal for future outdoor enhancements. With the rare opportunity to customize designer selections, add a resort-style pool, finish the basement, and personalize every detail, this home offers the opportunity to create a truly one-of-a-kind luxury residence tailored to your lifestyle....
Contact an agent
Home facts
- Year built:2026
- Subdivision & Development:None
- Listing ID #:10802146
- Updated:October 16, 2026 at 11:07 AM
Rooms and interior
- Bedrooms:5
- Total bathrooms:6
- Full bathrooms:4
- Half bathrooms:2
- Flooring:Hardwood
- Dining Description:Seats 12+, Separate Room
- Bathrooms Description:Double Vanity, Separate Shower, Soaking Tub, Tile Bath
- Kitchen Description:Breakfast Area, Cooktop, Dishwasher, Kitchen Island, Microwave, Walk-in Pantry
- Bedroom Description:Master On Main Level, Split Bedroom Plan, Walk-In Closet(s)
- Basement Description:Bath/Stubbed, Daylight, Exterior Entry, Interior Entry
- Living area:1 sq. ft.
Heating and cooling
- Cooling:Ceiling Fan(s), Central Air
- Heating:Natural Gas
- Central air:Yes
Structure and exterior
- Roof:Composition
- Year built:2026
- Building area:1 sq. ft.
- Lot area:0.72 Acres
- Lot Features:Level, Private
- Architectural Style:Brick Front, Contemporary
- Construction Materials:Brick
- Exterior Features:Deck, Deck/Patio
- Levels:2 Story
Schools
- High school:Buford
- Middle school:Buford
- Elementary school:Buford Academy
Utilities
- Water:Public, Water Available
- Sewer:Septic Tank
Finances and disclosures
- Price:$1,590,000
- Price per sq. ft.:$1,590,000
- Tax amount:$1 (2025)
Features and amenities
- Appliances:Cooktop, Dishwasher, Microwave
- Laundry features:Common Area, Laundry
- Amenities:Bookcases, Carbon Monoxide Detector(s), High Ceilings, Pulldown Attic Stairs, Smoke Detector(s), Tray Ceiling(s)
Parking
- Total parking spaces:3
- Parking description:Attached, Garage, Garage Door Opener
- Garage:Yes
 2026 Georgia MLS. All rights reserved. Information Deem Reliable But Not Guaranteed October 16, 2026
New listings near 3273 N Bogan Road
- Coming Soon
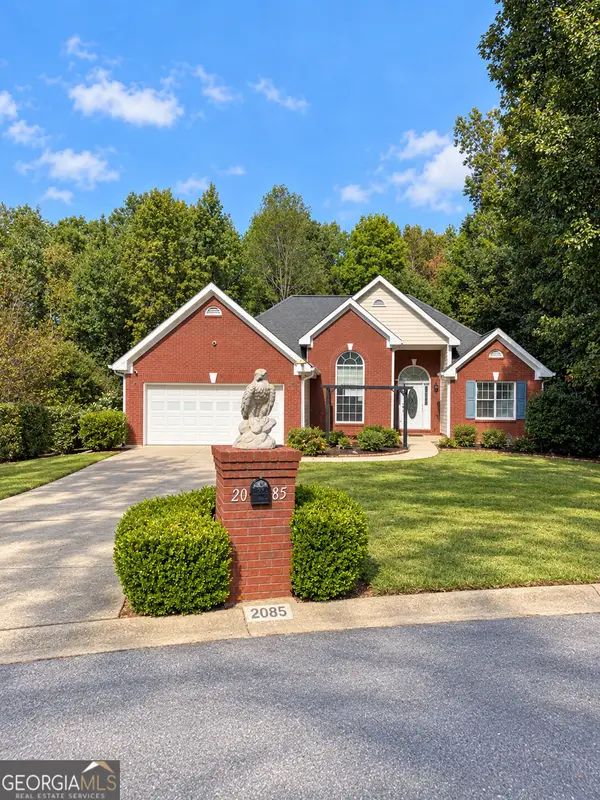 $439,999Coming Soon4 beds 3 baths3,030 sq. ft.
2085 Oakpointe Court, Buford, GA 30519
MLS# 10873642Listed by: Mark Spain Real Estate - Coming Soon
 $439,999Coming Soon4 beds 3 baths3,030 sq. ft.
2085 Oakpointe Court, Buford, GA 30519
MLS# 7854850Listed by: MARK SPAIN REAL ESTATE - Coming Soon
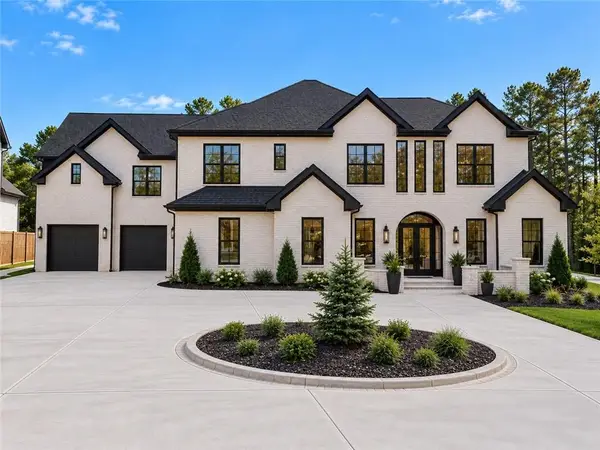 $1,990,000Coming Soon5 beds 7 baths7,978 sq. ft.
2361 Kilgore Rd Lot 2, Buford, GA 30519
MLS# 7854551Listed by: KELLER WILLIAMS REALTY COMMUNITY PARTNERS - Coming Soon
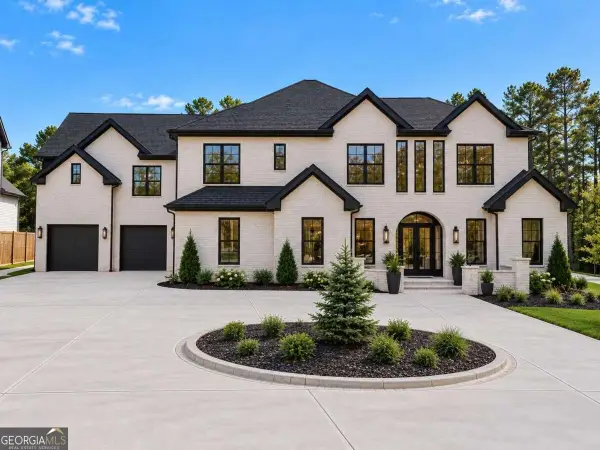 $1,990,000Coming Soon5 beds 7 baths7,978 sq. ft.
2361 Kilgore Rd Lot 2, Buford, GA 30519
MLS# 10873567Listed by: Keller Williams Community Partners - Coming Soon
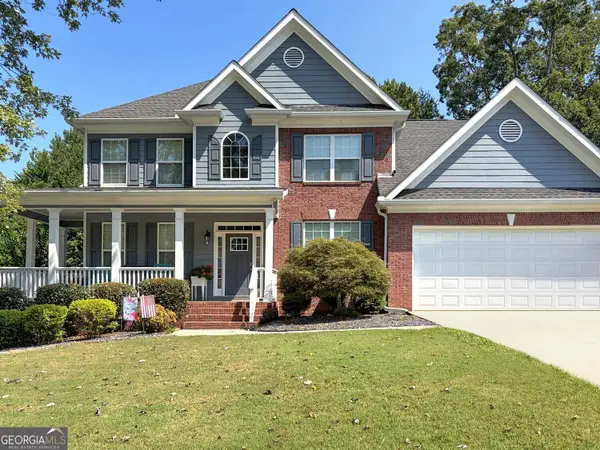 $620,000Coming Soon7 beds 4 baths3,803 sq. ft.
6180 Lake Windsor Parkway, Buford, GA 30518
MLS# 10873247Listed by: BHHS Georgia Properties - Coming Soon
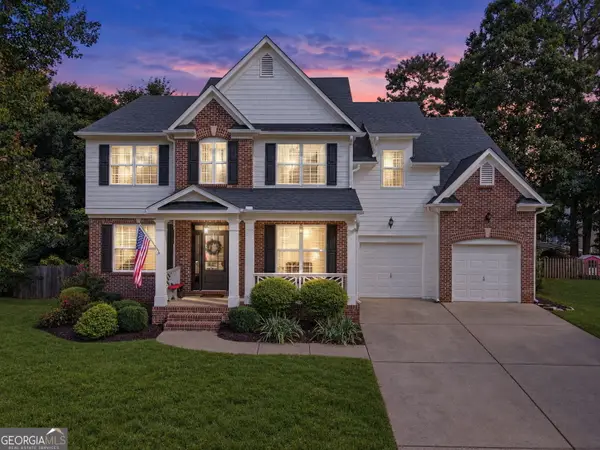 $609,000Coming Soon4 beds 3 baths4,280 sq. ft.
6625 River Island Circle, Buford, GA 30518
MLS# 10872597Listed by: BHHS Georgia Properties - Coming Soon
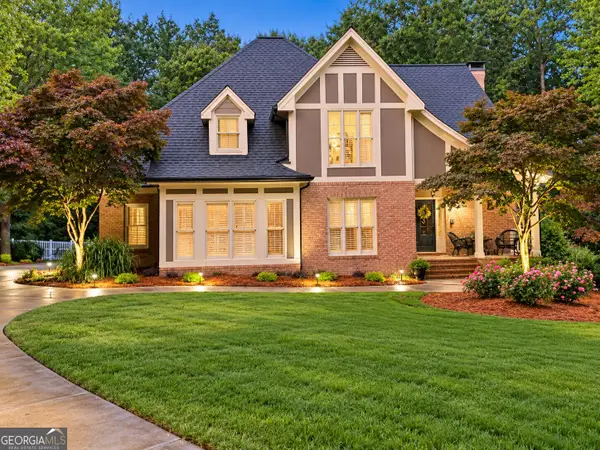 $875,000Coming Soon4 beds 5 baths5,288 sq. ft.
2634 Ivy Plantation Drive, Buford, GA 30519
MLS# 10870129Listed by: Reynolds Realty LLC - Coming Soon
 $425,000Coming Soon5 beds 4 baths
2372 Ivy Crest Drive, Buford, GA 30519
MLS# 10852567Listed by: Keller Williams Realty Atl. Partners - Coming Soon
 $425,000Coming Soon5 beds 4 baths3,494 sq. ft.
2372 Ivy Crest Drive, Buford, GA 30519
MLS# 7841408Listed by: KELLER WILLIAMS REALTY ATLANTA PARTNERS - New
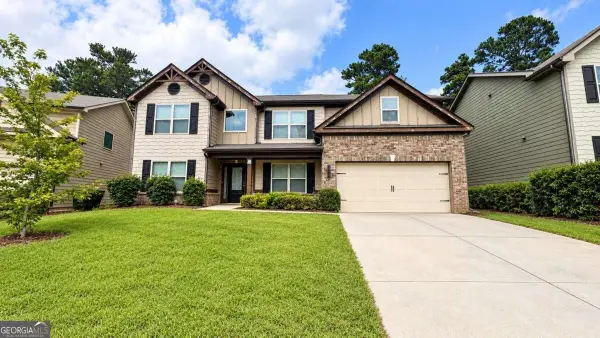 $470,000Active5 beds 3 baths2,836 sq. ft.
2219 Bender Trail, Buford, GA 30519
MLS# 10873749Listed by: NDI Maxim Residential LLC.


Protect your home and budget from life's surprises with an Assurant Home Warranty, backed by a partner that supports you through every step of homeownership. Explore Plans.
© 2026 Better Homes and Gardens Real Estate LLC. An Anywhere Real Estate company. All rights reserved. Better Homes and Gardens® Real Estate is a registered trademark owned by Meredith Operations Corporation, licensed to Better Homes and Gardens Real Estate LLC and used with permission. Better Homes and Gardens Real Estate LLC fully supports the principles of the Fair Housing Act and the Equal Opportunity Act. Listing information is deemed reliable but is not guaranteed accurate.
Each office is independently owned and operated.
Any services or products provided by third parties are not provided by, affiliated with or related to Better Homes and Gardens Real Estate LLC, or its affiliated companies.