
2260 Misty Oaks Drive, Buford, GA 30519
Local realty services provided by:Better Homes and Gardens Real Estate Metro Brokers
2260 Misty Oaks Drive,Buford, GA 30519
$419,900
- 5 Beds
- 3 Baths
- 5,721 sq. ft.
- Single family
- Active
Listed by: robert salmons
Office: entera realty, llc.
MLS#:7850948
Source:FIRSTMLS
Price summary
- Price:$419,900
- Price per sq. ft.:$73.4
- Monthly HOA dues:$110.42
About this home
Welcome home to 2260 Misty Oaks Dr in the highly desirable Misty Oaks community! This magnificent residence combines exceptional curb appeal with a thoughtfully designed layout. Step inside to find a warm, inviting atmosphere filled with brilliant natural light. The kitchen features sleek countertops and appliances, making meal prep a true delight. Durable flooring runs throughout, perfectly accentuating the bright living spaces and cozy brick fireplace. Step outside to your private backyard retreat, an ideal space for peaceful lounging or weekend gatherings. Conveniently located near local parks, daily shopping centers, vibrant neighborhood amenities, and quick commuter routes, this property provides effortless access to everything you need. Schedule your tour today!
Contact an agent
Home facts
- Year built:2000
- Subdivision & Development:EAGLES RIDGE
- Listing ID #:7850948
- Updated:October 08, 2026 at 03:50 AM
Rooms and interior
- Bedrooms:5
- Total bathrooms:3
- Full bathrooms:3
- Flooring:Hardwood
- Dining Description:Separate Dining Room
- Kitchen Description:Dishwasher, Electric Range, Microwave, Pantry, View to Family Room
- Bedroom Description:Master on Main
- Living area:5,721 sq. ft.
Heating and cooling
- Cooling:Central Air
- Heating:Central, Forced Air
- Central air:Yes
Structure and exterior
- Roof:Composition
- Year built:2000
- Building area:5,721 sq. ft.
- Lot area:0.54 Acres
- Lot Features:Corner Lot
- Architectural Style:Traditional
- Construction Materials:Wood Siding
- Exterior Features:Patio
- Levels:2 Story
Schools
- High school:Mill Creek
- Middle school:Jones
- Elementary school:Harmony - Gwinnett
Utilities
- Water:Public
- Sewer:Public Sewer
Finances and disclosures
- Price:$419,900
- Price per sq. ft.:$73.4
- Tax amount:$8,992 (2025)
Parking
- Total parking spaces:2
- Parking description:Garage
- Garage spaces:2
 Listings identified with the FMLS IDX logo come from FMLS and are held by brokerage firms other than the owner of this website. The listing brokerage is identified in any listing details. Information is deemed reliable but is not guaranteed. If you believe any FMLS listing contains material that infringes your copyrighted work please click here (https://www.fmls.com/dmca) to review our DMCA policy and learn how to submit a takedown request. ©2026 First Multiple Listing Service, Inc.
New listings near 2260 Misty Oaks Drive
- Coming Soon
 $499,900Coming Soon5 beds 3 baths2,872 sq. ft.
3881 Roxfield Drive, Buford, GA 30518
MLS# 10854008Listed by: First American Realty Group - Coming Soon
 $425,000Coming Soon5 beds 4 baths
2372 Ivy Crest Drive, Buford, GA 30519
MLS# 10852567Listed by: Keller Williams Realty Atl. Partners - Coming Soon
 $425,000Coming Soon5 beds 4 baths3,494 sq. ft.
2372 Ivy Crest Drive, Buford, GA 30519
MLS# 7841408Listed by: KELLER WILLIAMS REALTY ATLANTA PARTNERS - New
 $509,000Active4 beds 3 baths2,448 sq. ft.
3647 Bryant Meadows Circle, Buford, GA 30519
MLS# 7851047Listed by: ALLTRUST REALTY, INC. - New
 $650,000Active3 beds 3 baths2,650 sq. ft.
1307 Magnolia Path Way, Buford, GA 30518
MLS# 7850052Listed by: KELLER WILLIAMS REALTY INTOWN ATL - Open Sun, 2 to 5pmNew
 Listed by BHGRE$479,000Active4 beds 3 baths2,448 sq. ft.
2693 Cascade Bend Drive, Buford, GA 30519
MLS# 7850607Listed by: BHGRE METRO BROKERS - Open Fri, 11am to 6pmNew
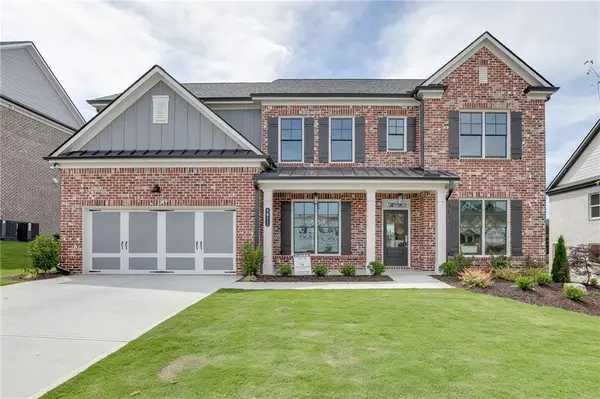 $853,218Active5 beds 4 baths3,339 sq. ft.
1813 Piney Bend Drive, Buford, GA 30518
MLS# 7849955Listed by: HILL WOOD REALTY, LLC. - Open Fri, 11am to 6pmNew
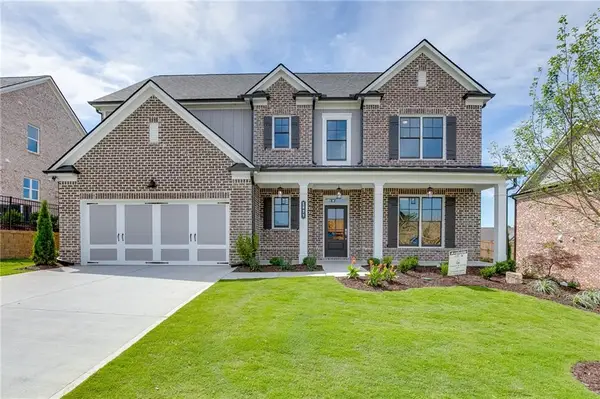 $847,677Active4 beds 5 baths3,099 sq. ft.
1823 Piney Bend Drive, Buford, GA 30518
MLS# 7849959Listed by: HILL WOOD REALTY, LLC. - New
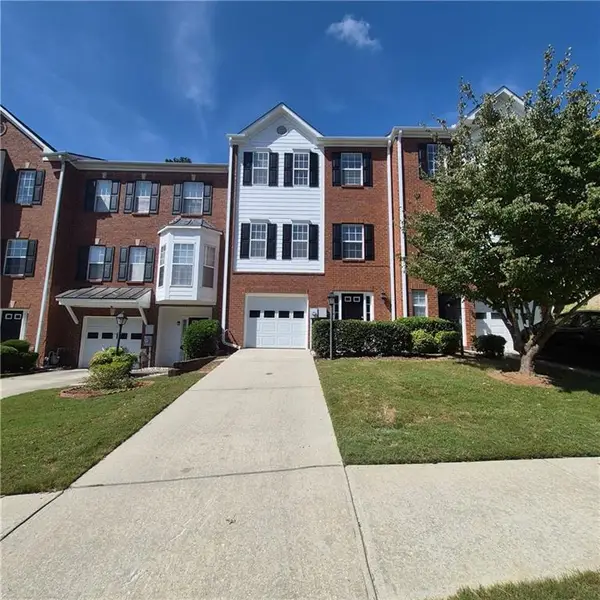 $285,000Active3 beds 4 baths1,841 sq. ft.
2162 Mill Garden Run, Buford, GA 30519
MLS# 7849734Listed by: OPENDOOR BROKERAGE, LLC


Protect your home and budget from life's surprises with an Assurant Home Warranty, backed by a partner that supports you through every step of homeownership. Explore Plans.
© 2026 Better Homes and Gardens Real Estate LLC. An Anywhere Real Estate company. All rights reserved. Better Homes and Gardens® Real Estate is a registered trademark owned by Meredith Operations Corporation, licensed to Better Homes and Gardens Real Estate LLC and used with permission. Better Homes and Gardens Real Estate LLC fully supports the principles of the Fair Housing Act and the Equal Opportunity Act. Listing information is deemed reliable but is not guaranteed accurate.
Each office is independently owned and operated.
Any services or products provided by third parties are not provided by, affiliated with or related to Better Homes and Gardens Real Estate LLC, or its affiliated companies.