
2373 Oak Falls Lane, Buford, GA 30519
Local realty services provided by:Better Homes and Gardens Real Estate Metro Brokers
2373 Oak Falls Lane,Buford, GA 30519
$624,900
- 5 Beds
- 3 Baths
- 3,187 sq. ft.
- Single family
- Active
Upcoming open houses
- Sun, Oct 1111:00 am - 01:00 pm
Listed by: lorine rogers
Office: live property group real estate, llc.
MLS#:7848104
Source:FIRSTMLS
Price summary
- Price:$624,900
- Price per sq. ft.:$196.08
About this home
THIS is modern farmhouse charm, y’all! Welcome to 2373 Oak Falls Lane, perfectly tucked away on a quiet cul-de-sac in the sought-after Weatherstone Lake community of Buford! Sitting on a very private .59-acre lot, this spacious 5-bedroom, 3-bath home offers nearly 3,200 square feet with the perfect mix of Southern charm, modern updates, and room for everyone. From the moment you arrive, the dreamy wraparound front porch is calling for rocking chairs, morning coffee, and slow evenings at home. Step inside to warm, inviting spaces designed for both everyday living and entertaining, including a main-level bedroom and full bath perfect for guests or multi-generational living! Dedicated home office, French doors with direct access to the porch. The updated kitchen is truly the heart of the home with modern finishes, stainless appliances, breakfast bar, oversized walk-in pantry, and plenty of space to gather. Formal dining + spacious eat in kitchen & breakfast bar. Upstairs, your oversized primary suite feels like its own private retreat with a sitting area, TWO HUGE walk-in closets, soaking tub, separate shower, and double vanity, while generously sized secondary bedrooms give everyone room to spread out. Out back, the private fenced yard offers plenty of space for grilling, entertaining, pets, play, gardening, or simply enjoying your own little slice of Georgia. All of this in TOP Mill Creek school district with community amenities including a lake, pool, tennis courts, playground, sidewalks, and more. Close to EVERYTHING including parks, Mall of Georgia & easy access for commuters 85/985. This beauty really does check EVERY box!!...
Contact an agent
Home facts
- Year built:2001
- Subdivision & Development:Weatherstone Lake
- Listing ID #:7848104
- Updated:October 07, 2026 at 05:02 PM
Rooms and interior
- Bedrooms:5
- Total bathrooms:3
- Full bathrooms:3
- Flooring:Carpet, Hardwood
- Dining Description:Seats 12+, Separate Dining Room
- Bathrooms Description:Double Vanity, Separate His/Hers, Separate Tub/Shower, Vaulted Ceiling(s)
- Kitchen Description:Breakfast Bar, Breakfast Room, Cabinets White, Dishwasher, Gas Range, Microwave, Pantry Walk-In, Refrigerator, Solid Surface Counters, View to Family Room
- Bedroom Description:In-Law Floorplan, Oversized Master, Sitting Room
- Living area:3,187 sq. ft.
Heating and cooling
- Cooling:Ceiling Fan(s), Central Air
- Heating:Central
- Central air:Yes
Structure and exterior
- Roof:Composition
- Year built:2001
- Building area:3,187 sq. ft.
- Lot area:0.59 Acres
- Lot Features:Back Yard, Cul-De-Sac, Landscaped, Private
- Architectural Style:Craftsman, Farmhouse, Traditional
- Construction Materials:Brick Front, HardiPlank Type
- Exterior Features:Covered, Front Porch, Patio, Private Yard, Rain Gutters, Wrap Around
- Levels:2 Story
Schools
- High school:Mill Creek
- Middle school:Osborne
- Elementary school:Duncan Creek
Utilities
- Water:Public
- Sewer:Septic Tank
Finances and disclosures
- Price:$624,900
- Price per sq. ft.:$196.08
- Tax amount:$6,608 (2025)
Features and amenities
- Appliances:Irrigation Equipment
- Laundry features:Laundry Room, Upper Level
- Amenities:ENERGY STAR Qualified Appliances, Entrance Foyer 2 Story, High Ceilings 10 ft Main, His and Hers Closets, Tray Ceiling(s), Walk-In Closet(s)
Parking
- Total parking spaces:2
- Parking description:Driveway, Garage, Garage Faces Side, Kitchen Level
- Garage spaces:2
 Listings identified with the FMLS IDX logo come from FMLS and are held by brokerage firms other than the owner of this website. The listing brokerage is identified in any listing details. Information is deemed reliable but is not guaranteed. If you believe any FMLS listing contains material that infringes your copyrighted work please click here (https://www.fmls.com/dmca) to review our DMCA policy and learn how to submit a takedown request. ©2026 First Multiple Listing Service, Inc.
New listings near 2373 Oak Falls Lane
- Coming Soon
 $499,900Coming Soon5 beds 3 baths2,872 sq. ft.
3881 Roxfield Drive, Buford, GA 30518
MLS# 10854008Listed by: First American Realty Group - Coming Soon
 $425,000Coming Soon5 beds 4 baths
2372 Ivy Crest Drive, Buford, GA 30519
MLS# 10852567Listed by: Keller Williams Realty Atl. Partners - Coming Soon
 $425,000Coming Soon5 beds 4 baths3,494 sq. ft.
2372 Ivy Crest Drive, Buford, GA 30519
MLS# 7841408Listed by: KELLER WILLIAMS REALTY ATLANTA PARTNERS - New
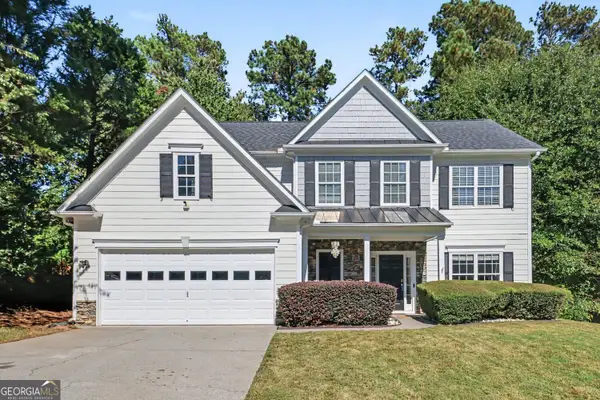 Listed by BHGRE$479,000Active4 beds 3 baths2,448 sq. ft.
2693 Cascade Bend Drive, Buford, GA 30519
MLS# 10868517Listed by: BHGRE Metro Brokers - New
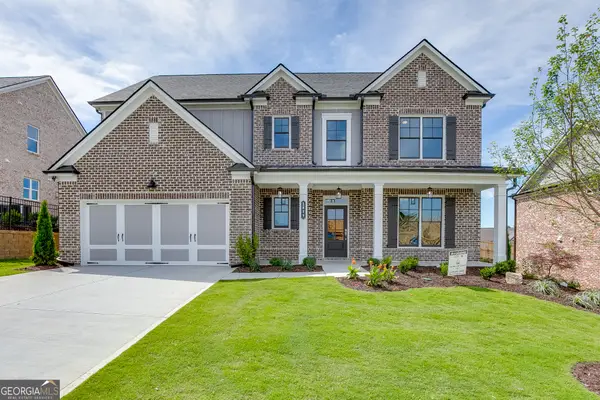 $847,677Active4 beds 5 baths3,099 sq. ft.
1823 Piney Bend Drive, Buford, GA 30518
MLS# 10868402Listed by: Hill Wood Realty - New
 $853,218Active5 beds 4 baths3,339 sq. ft.
1813 Piney Bend Drive, Buford, GA 30518
MLS# 10868391Listed by: Hill Wood Realty - New
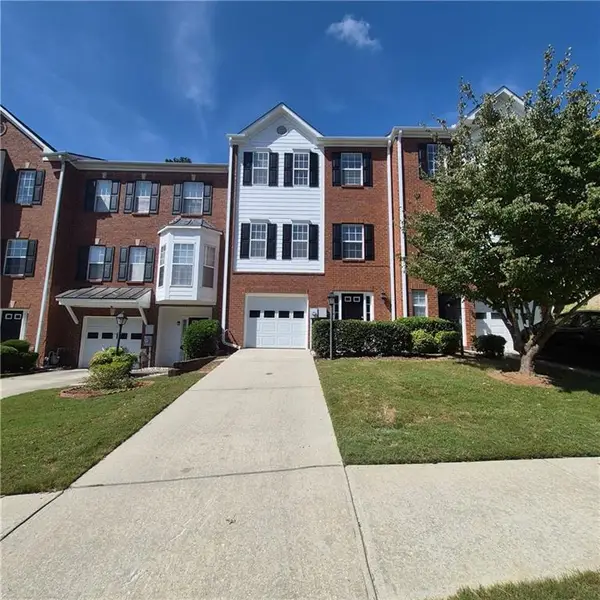 $285,000Active3 beds 4 baths1,841 sq. ft.
2162 Mill Garden Run, Buford, GA 30519
MLS# 7849734Listed by: OPENDOOR BROKERAGE, LLC - New
 $509,000Active4 beds 3 baths2,478 sq. ft.
3566 Bryant Meadows Circle, Buford, GA 30519
MLS# 7850407Listed by: ALLTRUST REALTY, INC. - New
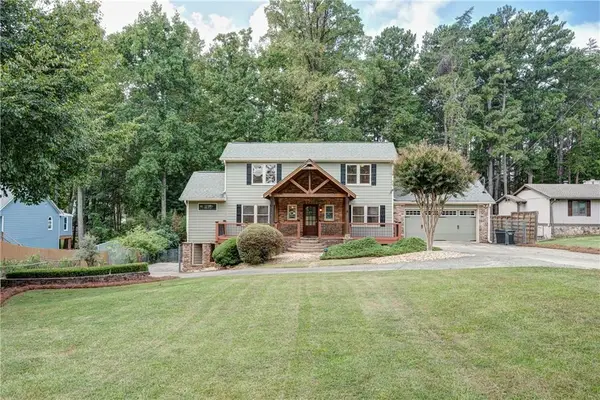 $799,000Active3 beds 3 baths2,075 sq. ft.
6090 Shadburn Ferry Road, Buford, GA 30518
MLS# 7849809Listed by: VIRTUAL PROPERTIES REALTY.COM


Protect your home and budget from life's surprises with an Assurant Home Warranty, backed by a partner that supports you through every step of homeownership. Explore Plans.
© 2026 Better Homes and Gardens Real Estate LLC. An Anywhere Real Estate company. All rights reserved. Better Homes and Gardens® Real Estate is a registered trademark owned by Meredith Operations Corporation, licensed to Better Homes and Gardens Real Estate LLC and used with permission. Better Homes and Gardens Real Estate LLC fully supports the principles of the Fair Housing Act and the Equal Opportunity Act. Listing information is deemed reliable but is not guaranteed accurate.
Each office is independently owned and operated.
Any services or products provided by third parties are not provided by, affiliated with or related to Better Homes and Gardens Real Estate LLC, or its affiliated companies.