
3566 Bryant Meadows Circle, Buford, GA 30519
Local realty services provided by:Better Homes and Gardens Real Estate Metro Brokers
3566 Bryant Meadows Circle,Buford, GA 30519
$509,000
- 4 Beds
- 3 Baths
- 2,478 sq. ft.
- Single family
- Active
Listed by: xuekai zheng
Office: alltrust realty, inc.
MLS#:7850407
Source:FIRSTMLS
Price summary
- Price:$509,000
- Price per sq. ft.:$205.41
- Monthly HOA dues:$58.33
About this home
*Located in the new AI focused Seckinger HS district* This move-in-ready home features a formal dining room with beautiful trim work and an accent wall. The modern kitchen boasts a gas range, refrigerator, white cabinets, and stone countertops, overlooking the bright family room with a fireplace. while the oversized master suite offers a luxurious bathroom with a separate tub and shower, double vanities, and a walk-in closet. Upstairs, a versatile loft provides space for a kids' play area or second family room. The backyard is leveled . Don't miss out on this like-new home!
Contact an agent
Home facts
- Year built:2022
- Subdivision & Development:Bryant Meadows
- Listing ID #:7850407
- Updated:October 07, 2026 at 05:02 PM
Rooms and interior
- Bedrooms:4
- Total bathrooms:3
- Full bathrooms:2
- Half bathrooms:1
- Flooring:Carpet, Laminate
- Dining Description:Dining L
- Bathrooms Description:Separate Tub/Shower
- Kitchen Description:Cabinets Other, Dishwasher, Disposal, Gas Range, Kitchen Island, Microwave, Pantry, Refrigerator
- Bedroom Description:Oversized Master
- Living area:2,478 sq. ft.
Heating and cooling
- Cooling:Central Air
- Heating:Central
- Central air:Yes
Structure and exterior
- Roof:Composition
- Year built:2022
- Building area:2,478 sq. ft.
- Lot area:0.21 Acres
- Lot Features:Back Yard
- Architectural Style:Craftsman, Traditional
- Construction Materials:Cement Siding, Concrete
- Exterior Features:Awning(s), Patio
- Levels:2 Story
Schools
- High school:Seckinger
- Middle school:Jones
- Elementary school:Patrick
Utilities
- Water:Public, Water Available
- Sewer:Public Sewer, Sewer Available
Finances and disclosures
- Price:$509,000
- Price per sq. ft.:$205.41
- Tax amount:$7,142 (2025)
Features and amenities
- Laundry features:In Hall, Laundry Room, Upper Level
- Amenities:Gas Water Heater, High Ceilings 9 ft Main
Parking
- Parking description:Garage
- Garage spaces:2
 Listings identified with the FMLS IDX logo come from FMLS and are held by brokerage firms other than the owner of this website. The listing brokerage is identified in any listing details. Information is deemed reliable but is not guaranteed. If you believe any FMLS listing contains material that infringes your copyrighted work please click here (https://www.fmls.com/dmca) to review our DMCA policy and learn how to submit a takedown request. ©2026 First Multiple Listing Service, Inc.
New listings near 3566 Bryant Meadows Circle
- Coming Soon
 $499,900Coming Soon5 beds 3 baths2,872 sq. ft.
3881 Roxfield Drive, Buford, GA 30518
MLS# 10854008Listed by: First American Realty Group - Coming Soon
 $425,000Coming Soon5 beds 4 baths
2372 Ivy Crest Drive, Buford, GA 30519
MLS# 10852567Listed by: Keller Williams Realty Atl. Partners - Coming Soon
 $425,000Coming Soon5 beds 4 baths3,494 sq. ft.
2372 Ivy Crest Drive, Buford, GA 30519
MLS# 7841408Listed by: KELLER WILLIAMS REALTY ATLANTA PARTNERS - Open Sun, 2 to 5pmNew
 Listed by BHGRE$479,000Active4 beds 3 baths2,448 sq. ft.
2693 Cascade Bend Drive, Buford, GA 30519
MLS# 7850607Listed by: BHGRE METRO BROKERS - Open Thu, 11am to 6pmNew
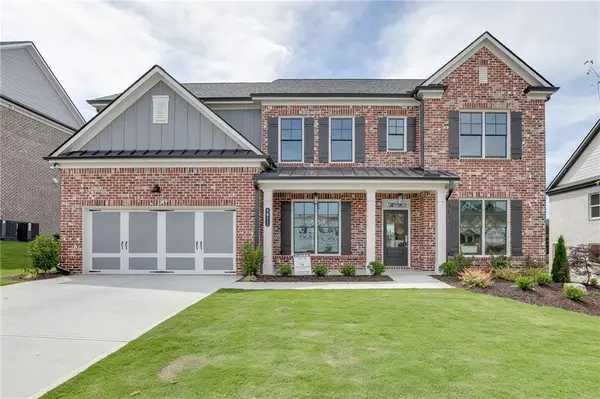 $853,218Active5 beds 4 baths3,339 sq. ft.
1813 Piney Bend Drive, Buford, GA 30518
MLS# 7849955Listed by: HILL WOOD REALTY, LLC. - Open Thu, 11am to 6pmNew
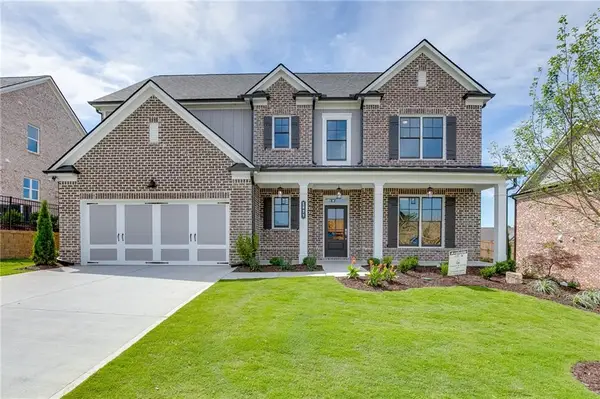 $847,677Active4 beds 5 baths3,099 sq. ft.
1823 Piney Bend Drive, Buford, GA 30518
MLS# 7849959Listed by: HILL WOOD REALTY, LLC. - New
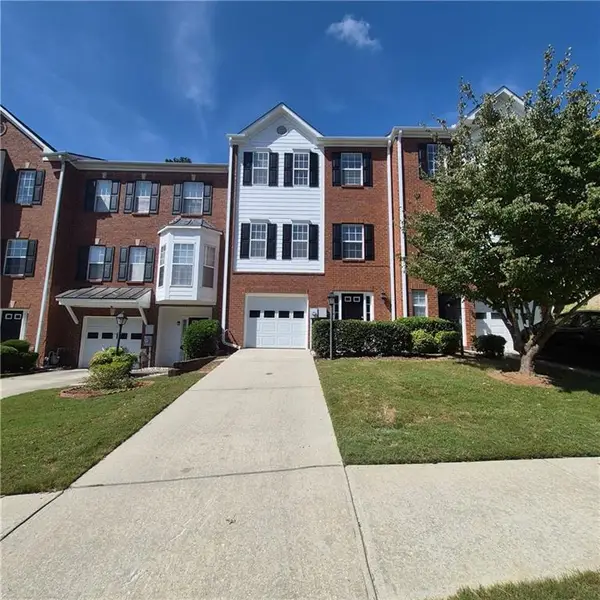 $285,000Active3 beds 4 baths1,841 sq. ft.
2162 Mill Garden Run, Buford, GA 30519
MLS# 7849734Listed by: OPENDOOR BROKERAGE, LLC - Open Sun, 11am to 1pmNew
 $624,900Active5 beds 3 baths3,187 sq. ft.
2373 Oak Falls Lane, Buford, GA 30519
MLS# 7848104Listed by: LIVE PROPERTY GROUP REAL ESTATE, LLC - New
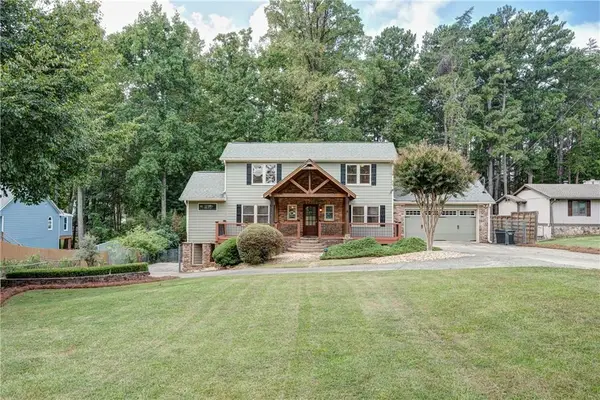 $799,000Active3 beds 3 baths2,075 sq. ft.
6090 Shadburn Ferry Road, Buford, GA 30518
MLS# 7849809Listed by: VIRTUAL PROPERTIES REALTY.COM


Protect your home and budget from life's surprises with an Assurant Home Warranty, backed by a partner that supports you through every step of homeownership. Explore Plans.
© 2026 Better Homes and Gardens Real Estate LLC. An Anywhere Real Estate company. All rights reserved. Better Homes and Gardens® Real Estate is a registered trademark owned by Meredith Operations Corporation, licensed to Better Homes and Gardens Real Estate LLC and used with permission. Better Homes and Gardens Real Estate LLC fully supports the principles of the Fair Housing Act and the Equal Opportunity Act. Listing information is deemed reliable but is not guaranteed accurate.
Each office is independently owned and operated.
Any services or products provided by third parties are not provided by, affiliated with or related to Better Homes and Gardens Real Estate LLC, or its affiliated companies.