
2515 Chandler Grove Drive, Buford, GA 30519
Local realty services provided by:Better Homes and Gardens Real Estate Metro Brokers
2515 Chandler Grove Drive,Buford, GA 30519
$479,000
- 4 Beds
- 3 Baths
- 3,031 sq. ft.
- Single family
- Active
Listed by: danielle forlaw
Office: virtual properties realty.com
MLS#:7849987
Source:FIRSTMLS
Price summary
- Price:$479,000
- Price per sq. ft.:$158.03
- Monthly HOA dues:$43.42
About this home
HARD TO FIND RANCH + UPSTAIRS BED/BATH SUITE + FINISHED BASEMENT! With its flexible layout, finished basement, private upstairs suite, and spacious outdoor areas, this home offers plenty of options for making the space work for your needs. Bright, open, and thoughtfully designed, this 4-bedroom, 3-bath ranch in Buford offers a flexible layout with three bedrooms, two full baths, and all primary living spaces on the main level, plus a private bedroom and bathroom upstairs and a finished basement. From the curb, the home stands out with lush zoysia grass, mature landscaping, abundant flowering plants, a side-entry garage, and inviting curb appeal. Inside, a bright two-story foyer with updated fixtures opens to LVP flooring throughout the main living areas. The open family room features a striking fireplace wall and flows into the eat-in kitchen, while the formal dining room provides additional space for entertaining. High ceilings and abundant natural light create an airy feel, while the split-bedroom layout gives the owner’s suite privacy from the secondary bedrooms. Upstairs, a private bedroom and full bath create a comfortable guest suite, teen suite, or flexible space for long-term stays. The finished basement takes the possibilities even further with a huge recreation area and home theater, three additional rooms, a workshop, and a storage room. With the bathroom already stubbed, the terrace level offers an opportunity to add a full bath and create even more functional living space, including the potential for a private guest or in-law suite.
Step outside to a peaceful, shaded backyard surrounded by mature landscaping and lush zoysia lawn. A main-level deck and lower-level patio provide plenty of room for morning coffee, grilling, relaxing, or entertaining.
Located in established Chandler Grove, this home is convenient to the Mall of Georgia, parks, shopping, dining, The Gwinnett Exchange, Lake Lanier Islands, and major commuter routes including I-85 and I-985. It is also zoned for Seckinger High School, Gwinnett County’s AI-themed high school and part of the nation’s first K-12 artificial intelligence cluster. Neighborhood amenities include a pool, tennis and pickleball courts, and a playground.
This home offers exceptional flexibility, generous living space, and a convenient Buford location. Schedule your showing today....
Contact an agent
Home facts
- Year built:2001
- Subdivision & Development:Chandler Grove
- Listing ID #:7849987
- Updated:October 07, 2026 at 05:02 PM
Rooms and interior
- Bedrooms:4
- Total bathrooms:3
- Full bathrooms:3
- Flooring:Carpet, Vinyl
- Dining Description:Separate Dining Room
- Bathrooms Description:Separate His/Hers, Separate Tub/Shower, Soaking Tub
- Kitchen Description:Breakfast Room, Cabinets Other, Dishwasher, Disposal, Eat-in Kitchen, Gas Range, Microwave, Pantry, Refrigerator, View to Family Room
- Bedroom Description:Master on Main, Roommate Floor Plan, Split Bedroom Plan
- Basement Description:Bath/Stubbed, Daylight, Exterior Entry, Finished, Full, Interior Entry
- Living area:3,031 sq. ft.
Heating and cooling
- Cooling:Ceiling Fan(s), Central Air
- Heating:Central, Natural Gas
- Central air:Yes
Structure and exterior
- Roof:Composition
- Year built:2001
- Building area:3,031 sq. ft.
- Lot area:0.24 Acres
- Lot Features:Back Yard, Front Yard, Landscaped, Level
- Architectural Style:Ranch, Traditional
- Construction Materials:Brick Front, HardiPlank Type
- Exterior Features:Covered, Deck, Patio, Private Yard, Rain Gutters, Rear Stairs
- Levels:3+ Story
Schools
- High school:Seckinger
- Middle school:Jones
- Elementary school:Patrick
Utilities
- Water:Public, Water Available
- Sewer:Public Sewer, Sewer Available
Finances and disclosures
- Price:$479,000
- Price per sq. ft.:$158.03
- Tax amount:$4,957 (2025)
Features and amenities
- Appliances:Home Theater
- Laundry features:Dryer, Laundry Room, Main Level, Washer
- Amenities:Disappearing Attic Stairs, Entrance Foyer 2 Story, High Ceilings 9 ft Main, High Speed Internet, His and Hers Closets, Tray Ceiling(s), Walk-In Closet(s)
Parking
- Parking description:Driveway, Garage, Garage Door Opener, Garage Faces Side, Kitchen Level, Level Driveway
- Garage spaces:2
 Listings identified with the FMLS IDX logo come from FMLS and are held by brokerage firms other than the owner of this website. The listing brokerage is identified in any listing details. Information is deemed reliable but is not guaranteed. If you believe any FMLS listing contains material that infringes your copyrighted work please click here (https://www.fmls.com/dmca) to review our DMCA policy and learn how to submit a takedown request. ©2026 First Multiple Listing Service, Inc.
New listings near 2515 Chandler Grove Drive
- Coming Soon
 $499,900Coming Soon5 beds 3 baths2,872 sq. ft.
3881 Roxfield Drive, Buford, GA 30518
MLS# 10854008Listed by: First American Realty Group - Coming Soon
 $425,000Coming Soon5 beds 4 baths
2372 Ivy Crest Drive, Buford, GA 30519
MLS# 10852567Listed by: Keller Williams Realty Atl. Partners - Coming Soon
 $425,000Coming Soon5 beds 4 baths3,494 sq. ft.
2372 Ivy Crest Drive, Buford, GA 30519
MLS# 7841408Listed by: KELLER WILLIAMS REALTY ATLANTA PARTNERS - New
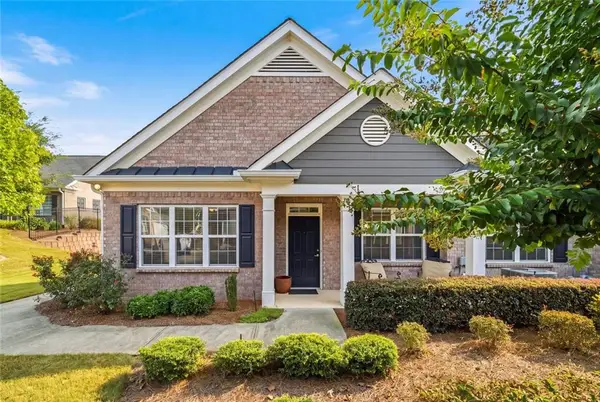 $385,000Active2 beds 2 baths1,686 sq. ft.
3274 Telhurst Lane, Buford, GA 30519
MLS# 7851090Listed by: ANSLEY REAL ESTATE - New
 $399,000Active4 beds 3 baths4,051 sq. ft.
129 Holiday Road E #64, Buford, GA 30518
MLS# 10869020Listed by: Keller Williams Community Partners - New
 $509,000Active4 beds 3 baths2,448 sq. ft.
3647 Bryant Meadows Circle, Buford, GA 30519
MLS# 7851047Listed by: ALLTRUST REALTY, INC. - New
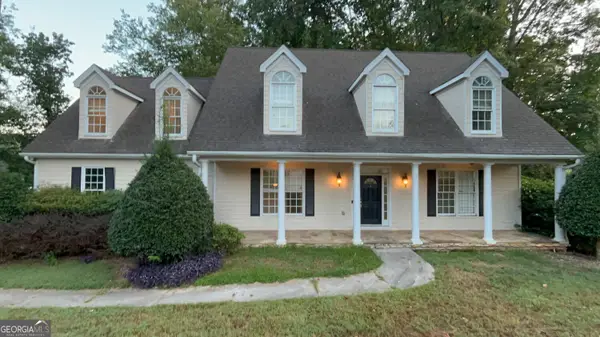 $419,900Active5 beds 3 baths3,298 sq. ft.
2260 Misty Oaks Drive, Buford, GA 30519
MLS# 10868908Listed by: Entera Realty - New
 $650,000Active3 beds 3 baths2,650 sq. ft.
1307 Magnolia Path Way, Buford, GA 30518
MLS# 7850052Listed by: KELLER WILLIAMS REALTY INTOWN ATL - New
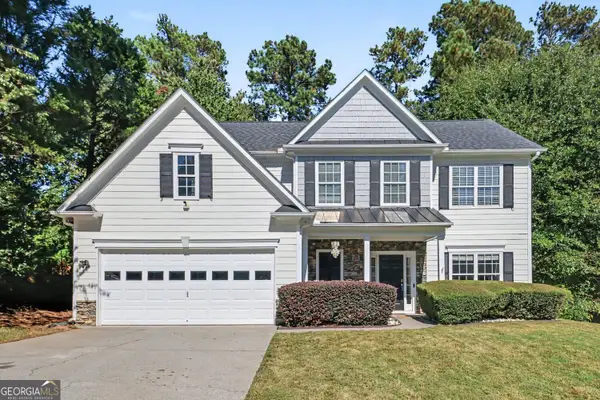 Listed by BHGRE$479,000Active4 beds 3 baths2,448 sq. ft.
2693 Cascade Bend Drive, Buford, GA 30519
MLS# 10868517Listed by: BHGRE Metro Brokers - New
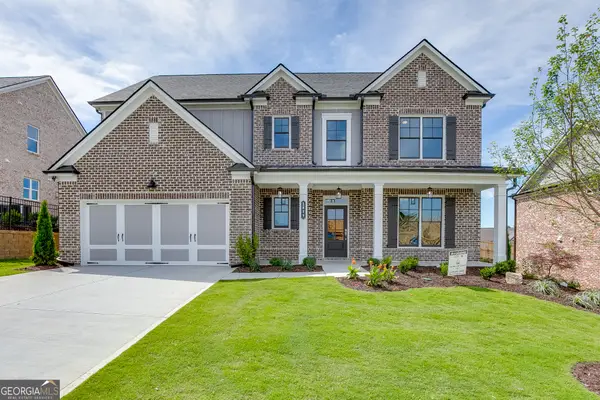 $847,677Active4 beds 5 baths3,099 sq. ft.
1823 Piney Bend Drive, Buford, GA 30518
MLS# 10868402Listed by: Hill Wood Realty


Protect your home and budget from life's surprises with an Assurant Home Warranty, backed by a partner that supports you through every step of homeownership. Explore Plans.
© 2026 Better Homes and Gardens Real Estate LLC. An Anywhere Real Estate company. All rights reserved. Better Homes and Gardens® Real Estate is a registered trademark owned by Meredith Operations Corporation, licensed to Better Homes and Gardens Real Estate LLC and used with permission. Better Homes and Gardens Real Estate LLC fully supports the principles of the Fair Housing Act and the Equal Opportunity Act. Listing information is deemed reliable but is not guaranteed accurate.
Each office is independently owned and operated.
Any services or products provided by third parties are not provided by, affiliated with or related to Better Homes and Gardens Real Estate LLC, or its affiliated companies.