
2527 Pearl Ridge Trace, Buford, GA 30519
Local realty services provided by:Better Homes and Gardens Real Estate Metro Brokers
2527 Pearl Ridge Trace,Buford, GA 30519
$384,990
- 3 Beds
- 3 Baths
- 2,105 sq. ft.
- Townhouse
- Active
Listed by: jiyeon julia park
Office: virtual properties realty. biz
MLS#:7797487
Source:FIRSTMLS
Price summary
- Price:$384,990
- Price per sq. ft.:$182.89
- Monthly HOA dues:$116.67
About this home
Priced under $385K for a generous layout offering significantly more functional living space than nearby smaller builds. Built in 2022, this turn-key townhome features a light-filled main level centered around an oversized stone island ideal for entertaining. Upstairs includes a highly versatile open loft—perfect for a home office or media room—alongside the private primary suite. This home offers the added benefit of rental flexibility not found in nearby communities, making it a highly versatile long-term asset. Fully equipped with refrigerator, washer, dryer, and custom blinds, saving thousands in out-of-pocket setup costs. Located in the highly sought-after Seckinger High School cluster (AI-themed) with rapid access to the Mall of Georgia and I-85. Neighborhood amenities include a resort-style swimming pool and a fully equipped fitness center. Agent/Owner.
Contact an agent
Home facts
- Year built:2022
- Subdivision & Development:Andover
- Listing ID #:7797487
- Updated:October 28, 2026 at 06:42 PM
Rooms and interior
- Bedrooms:3
- Total bathrooms:3
- Full bathrooms:2
- Half bathrooms:1
- Flooring:Carpet, Hardwood
- Dining Description:Open Concept
- Kitchen Description:Breakfast Bar, Cabinets White, Dishwasher, Disposal, Kitchen Island, Pantry Walk-In, Refrigerator, View to Family Room
- Living area:2,105 sq. ft.
Heating and cooling
- Cooling:Central Air
- Heating:Central
- Central air:Yes
Structure and exterior
- Roof:Composition
- Year built:2022
- Building area:2,105 sq. ft.
- Lot area:0.07 Acres
- Lot Features:Back Yard, Landscaped
- Architectural Style:Townhouse, Traditional
- Construction Materials:Brick Front
- Exterior Features:Patio
- Levels:2 Story
Schools
- High school:Seckinger
- Middle school:Jones
- Elementary school:Patrick
Utilities
- Water:Public, Water Available
- Sewer:Public Sewer, Sewer Available
Finances and disclosures
- Price:$384,990
- Price per sq. ft.:$182.89
- Tax amount:$6,210 (2025)
Features and amenities
- Laundry features:Upper Level
- Amenities:Walk-In Closet(s)
Parking
- Parking description:Driveway, Garage
- Garage spaces:2
 Listings identified with the FMLS IDX logo come from FMLS and are held by brokerage firms other than the owner of this website. The listing brokerage is identified in any listing details. Information is deemed reliable but is not guaranteed. If you believe any FMLS listing contains material that infringes your copyrighted work please click here (https://www.fmls.com/dmca) to review our DMCA policy and learn how to submit a takedown request. ©2026 First Multiple Listing Service, Inc.
New listings near 2527 Pearl Ridge Trace
- Coming Soon
 $430,000Coming Soon4 beds 3 baths2,824 sq. ft.
2113 Skylar Leigh Drive, Buford, GA 30518
MLS# 7856913Listed by: KELLER WILLIAMS REALTY ATLANTA PARTNERS - Coming Soon
 $319,900Coming Soon2 beds 3 baths1,672 sq. ft.
3152 Brockenhurst Drive, Buford, GA 30519
MLS# 7859846Listed by: RE/MAX TRU - Coming Soon
 $435,000Coming Soon4 beds 3 baths2,493 sq. ft.
1549 Stewart Ridge Drive, Buford, GA 30518
MLS# 7857926Listed by: VIRTUAL PROPERTIES REALTY.COM - Coming Soon
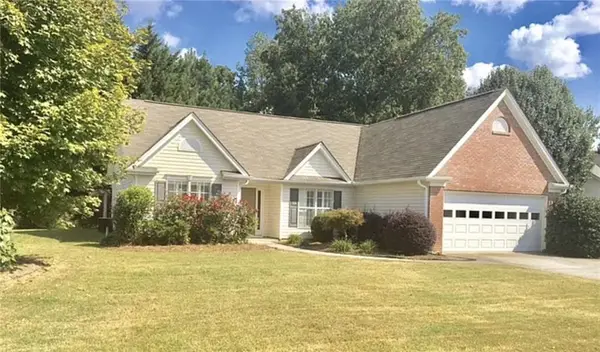 $399,000Coming Soon3 beds 2 baths1,609 sq. ft.
3349 Woodtree Lane, Buford, GA 30519
MLS# 7855934Listed by: KELLER WILLIAMS REALTY ATL PERIMETER - Coming Soon
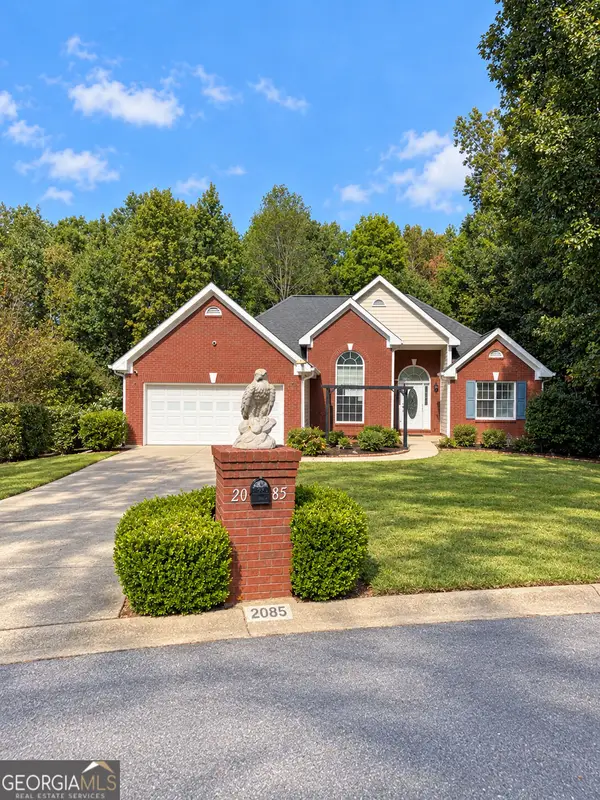 $439,999Coming Soon4 beds 3 baths3,030 sq. ft.
2085 Oakpointe Court, Buford, GA 30519
MLS# 10873642Listed by: Mark Spain Real Estate - Coming Soon
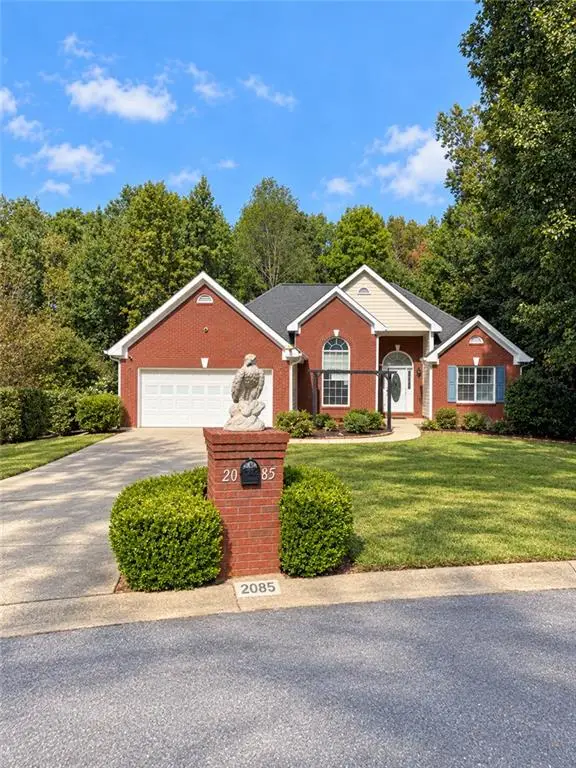 $439,999Coming Soon4 beds 3 baths3,030 sq. ft.
2085 Oakpointe Court, Buford, GA 30519
MLS# 7854850Listed by: MARK SPAIN REAL ESTATE - Coming Soon
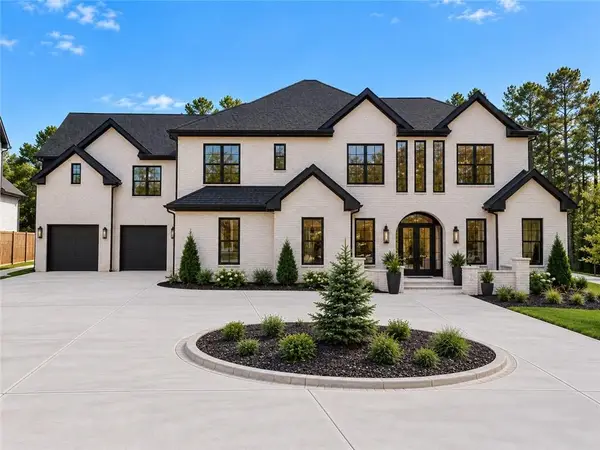 $1,990,000Coming Soon5 beds 7 baths7,978 sq. ft.
2361 Kilgore Rd Lot 2, Buford, GA 30519
MLS# 7854551Listed by: KELLER WILLIAMS REALTY COMMUNITY PARTNERS - Coming Soon
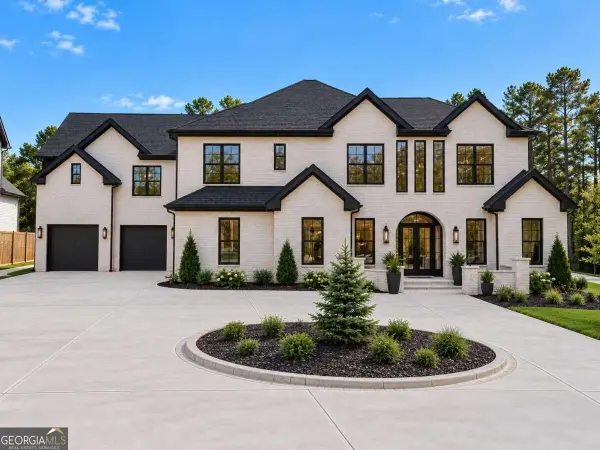 $1,990,000Coming Soon5 beds 7 baths7,978 sq. ft.
2361 Kilgore Road #LOT 2, Buford, GA 30519
MLS# 10873567Listed by: Keller Williams Community Partners - New
 $799,000Active4 beds 4 baths3,466 sq. ft.
452 Thunder Road, Buford, GA 30518
MLS# 7859696Listed by: HILL WOOD REALTY, LLC. - New
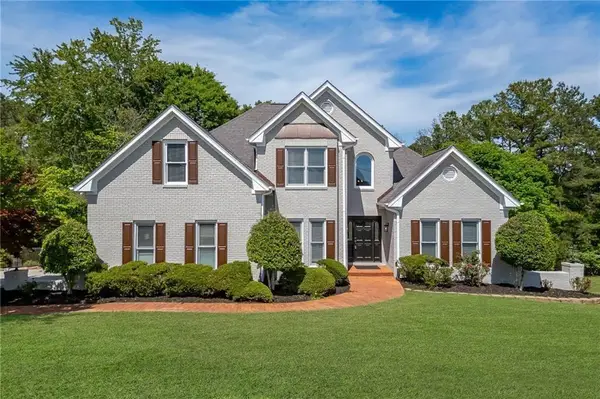 $795,000Active5 beds 5 baths4,106 sq. ft.
3209 Thompson Mill Road, Buford, GA 30519
MLS# 7859703Listed by: HILL WOOD REALTY, LLC.


Protect your home and budget from life's surprises with an Assurant Home Warranty, backed by a partner that supports you through every step of homeownership. Explore Plans.
© 2026 Better Homes and Gardens Real Estate LLC. An Anywhere Real Estate company. All rights reserved. Better Homes and Gardens® Real Estate is a registered trademark owned by Meredith Operations Corporation, licensed to Better Homes and Gardens Real Estate LLC and used with permission. Better Homes and Gardens Real Estate LLC fully supports the principles of the Fair Housing Act and the Equal Opportunity Act. Listing information is deemed reliable but is not guaranteed accurate.
Each office is independently owned and operated.
Any services or products provided by third parties are not provided by, affiliated with or related to Better Homes and Gardens Real Estate LLC, or its affiliated companies.