
3152 Brockenhurst Drive, Buford, GA 30519
Local realty services provided by:Better Homes and Gardens Real Estate Metro Brokers
3152 Brockenhurst Drive,Buford, GA 30519
$319,900
- 2 Beds
- 3 Baths
- 1,672 sq. ft.
- Townhouse
- Active
Listed by: tracey curtin
Office: re/max tru
MLS#:7859846
Source:FIRSTMLS
Price summary
- Price:$319,900
- Price per sq. ft.:$191.33
- Monthly HOA dues:$275
About this home
IMMACULATE, MOVE-IN READY BUFORD TOWNHOME with a FLEXIBLE 3RD BEDROOM OPTION, NEW ROOF, BEAUTIFUL WOODED BACKYARD, and LOW-MAINTENANCE LIVING! This meticulously maintained 2-bedroom, 2.5-bath townhome features a HUGE upstairs loft that can easily be converted into a 3rd bedroom, making it perfect for first-time buyers, downsizers, or those needing extra space! Step inside to discover beautiful luxury vinyl flooring, 9-foot ceilings, a cozy fireplace, and an inviting floor plan. The spacious kitchen features 42-inch cabinetry, hard-surface countertops, tile backsplash, under-cabinet lighting, stainless steel appliances, and a large walk-in pantry. Upstairs, the generous primary suite offers a walk-in closet, double vanities, and garden tub/shower, along with a secondary bedroom, full bathroom, and convenient upstairs laundry. STEP OUTSIDE AND FALL IN LOVE! Enjoy your extended 15' x 17' brick-paver patio overlooking a gorgeous open backyard with peaceful wooded and pond views. Perfect for entertaining or relaxing! BIG-TICKET UPDATES ALREADY COMPLETED! NEW ROOF (2024), NEW WATER HEATER (2024), updated interior paint, smart lighting, Nest thermostats, and Ring security features. Plus, a spacious 2-car garage! LOW-MAINTENANCE LIVING AT ITS BEST! HOA includes lawncare, landscaping, exterior painting, roof coverage, community pool, walking trails, and common-area maintenance. Spend your weekends enjoying life instead of yardwork! LOCATION, LOCATION, LOCATION! Just minutes from Mall of Georgia, I-85, I-985, shopping, dining, entertainment, and Ivy Creek Greenway. PRICED AT JUST $319,900 WITH LENDER INCENTIVES AVAILABLE! Don't miss this incredible opportunity to own a beautiful, move-in ready townhome in Buford. SCHEDULE YOUR SHOWING TODAY!...
Contact an agent
Home facts
- Year built:2007
- Subdivision & Development:Townes of Avondale
- Listing ID #:7859846
- Updated:October 30, 2026 at 02:48 AM
Rooms and interior
- Bedrooms:2
- Total bathrooms:3
- Full bathrooms:2
- Half bathrooms:1
- Flooring:Carpet, Ceramic Tile, Laminate
- Bathrooms Description:Double Vanity, Tub/Shower Combo
- Kitchen Description:Breakfast Bar, Breakfast Room, Cabinets Stain, Dishwasher, Disposal, Eat-in Kitchen, Electric Range, Microwave, Pantry Walk-In, Solid Surface Counters, View to Family Room
- Bedroom Description:Oversized Master
- Living area:1,672 sq. ft.
Heating and cooling
- Cooling:Central Air
- Heating:Electric, Forced Air
- Central air:Yes
Structure and exterior
- Roof:Shingle
- Year built:2007
- Building area:1,672 sq. ft.
- Lot area:0.03 Acres
- Lot Features:Back Yard, Landscaped, Wooded
- Architectural Style:Craftsman, Townhouse
- Construction Materials:Brick Front, HardiPlank Type
- Exterior Features:Patio
- Levels:2 Story
Schools
- High school:Seckinger
- Middle school:Jones
- Elementary school:Patrick
Utilities
- Water:Public, Water Available
- Sewer:Public Sewer
Finances and disclosures
- Price:$319,900
- Price per sq. ft.:$191.33
- Tax amount:$3,786 (2025)
Features and amenities
- Laundry features:Laundry Room, Upper Level
- Amenities:Electric Water Heater, Entrance Foyer, High Ceilings 9 ft Main, High Speed Internet, Smart Home, Walk-In Closet(s)
Parking
- Parking description:Garage, Garage Door Opener, Garage Faces Front
- Garage spaces:2
 Listings identified with the FMLS IDX logo come from FMLS and are held by brokerage firms other than the owner of this website. The listing brokerage is identified in any listing details. Information is deemed reliable but is not guaranteed. If you believe any FMLS listing contains material that infringes your copyrighted work please click here (https://www.fmls.com/dmca) to review our DMCA policy and learn how to submit a takedown request. ©2026 First Multiple Listing Service, Inc.
New listings near 3152 Brockenhurst Drive
- Coming Soon
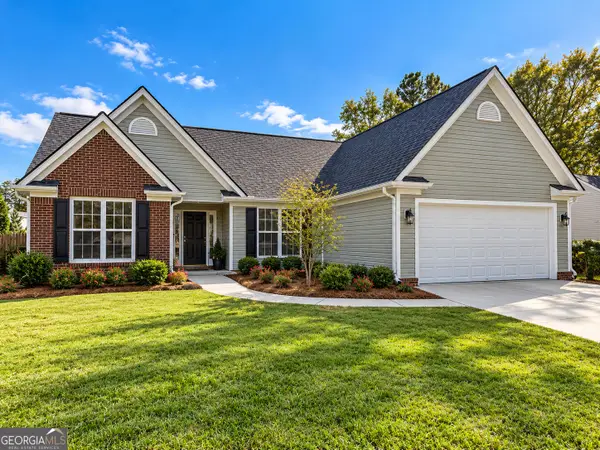 $399,000Coming Soon3 beds 2 baths1,609 sq. ft.
3349 Woodtree Lane, Buford, GA 30519
MLS# 10875078Listed by: Keller Williams Atlanta Perimeter - Coming Soon
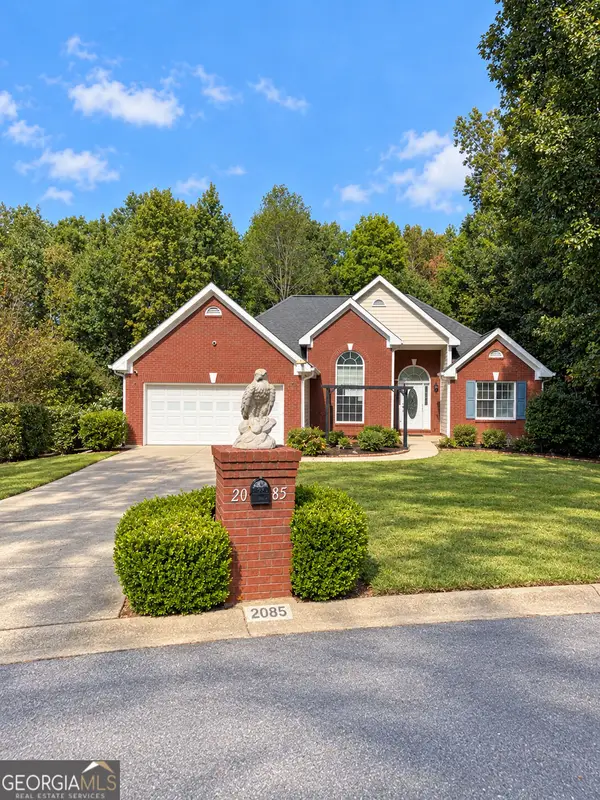 $439,999Coming Soon4 beds 3 baths3,030 sq. ft.
2085 Oakpointe Court, Buford, GA 30519
MLS# 10873642Listed by: Mark Spain Real Estate - Coming Soon
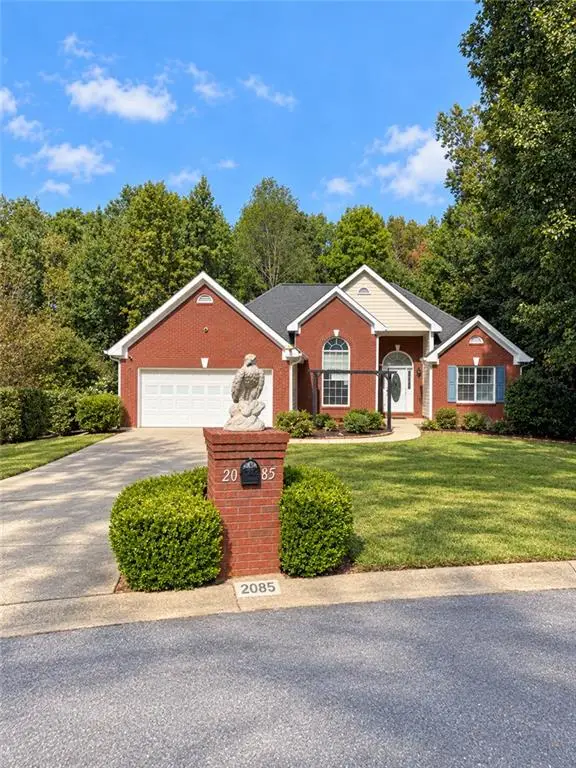 $439,999Coming Soon4 beds 3 baths3,030 sq. ft.
2085 Oakpointe Court, Buford, GA 30519
MLS# 7854850Listed by: MARK SPAIN REAL ESTATE - Coming Soon
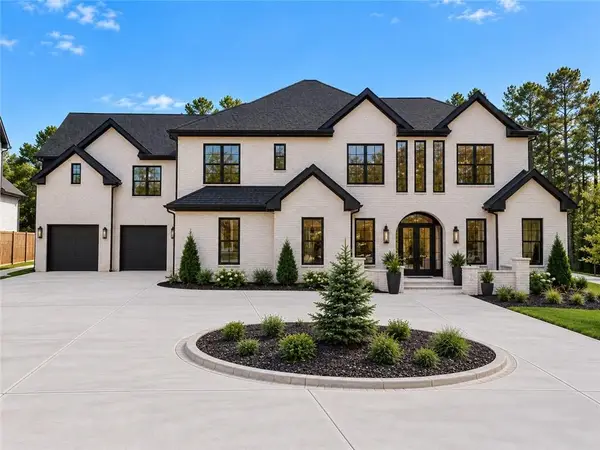 $1,990,000Coming Soon5 beds 7 baths7,978 sq. ft.
2361 Kilgore Rd Lot 2, Buford, GA 30519
MLS# 7854551Listed by: KELLER WILLIAMS REALTY COMMUNITY PARTNERS - Coming Soon
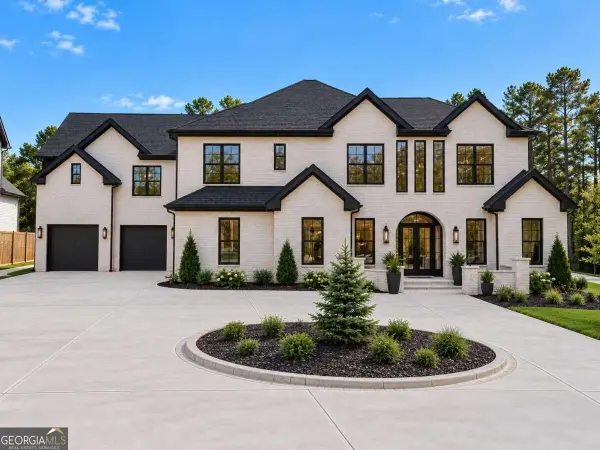 $1,990,000Coming Soon5 beds 7 baths7,978 sq. ft.
2361 Kilgore Road #LOT 2, Buford, GA 30519
MLS# 10873567Listed by: Keller Williams Community Partners - New
 $2,395,000Active3 beds 4 baths2,464 sq. ft.
6011 Blackberry Lane, Buford, GA 30518
MLS# 7861163Listed by: ENGEL & VOLKERS ATLANTA - New
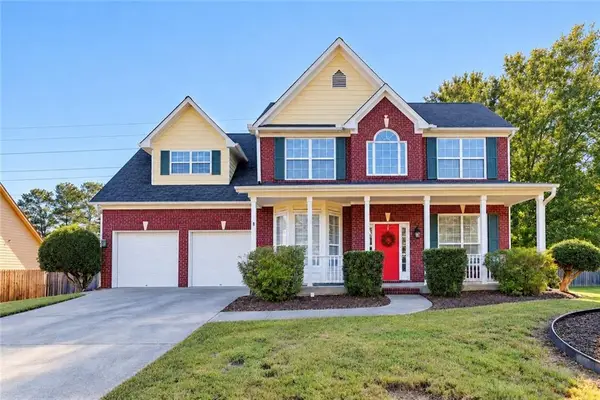 $409,900Active4 beds 3 baths2,778 sq. ft.
3695 Bradford Walk Trail, Buford, GA 30519
MLS# 7861340Listed by: VIRTUAL PROPERTIES REALTY.COM - New
 $439,000Active5 beds 4 baths4,490 sq. ft.
2020 Skylar Leigh Drive, Buford, GA 30518
MLS# 7861350Listed by: SUNBELT HOMES - New
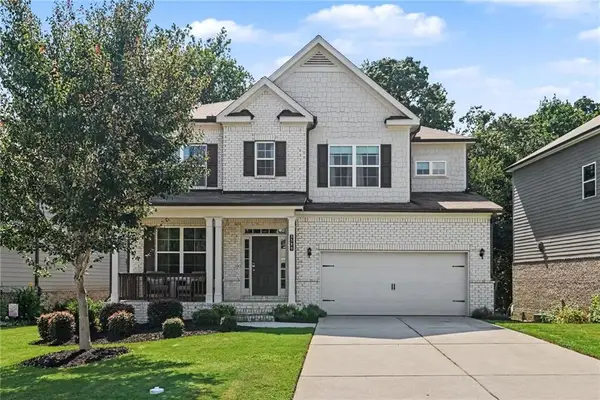 $519,900Active5 beds 3 baths3,414 sq. ft.
3380 Fall Branch Lane, Buford, GA 30519
MLS# 7860960Listed by: KELLER WILLIAMS REALTY ATLANTA PARTNERS - New
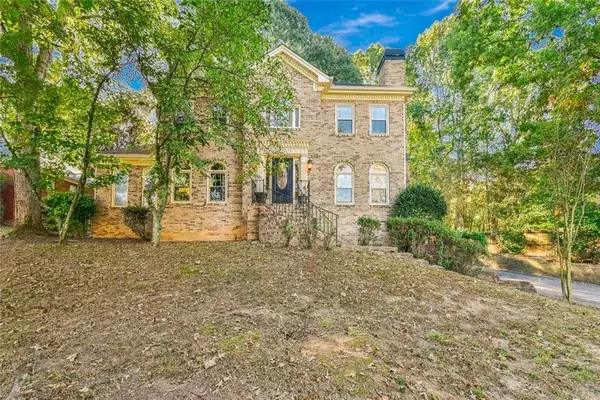 $550,000Active3 beds 3 baths2,862 sq. ft.
5925 Chimney Springs Road, Buford, GA 30518
MLS# 7861238Listed by: AVENUES & ACRES REAL ESTATE


Protect your home and budget from life's surprises with an Assurant Home Warranty, backed by a partner that supports you through every step of homeownership. Explore Plans.
© 2026 Better Homes and Gardens Real Estate LLC. An Anywhere Real Estate company. All rights reserved. Better Homes and Gardens® Real Estate is a registered trademark owned by Meredith Operations Corporation, licensed to Better Homes and Gardens Real Estate LLC and used with permission. Better Homes and Gardens Real Estate LLC fully supports the principles of the Fair Housing Act and the Equal Opportunity Act. Listing information is deemed reliable but is not guaranteed accurate.
Each office is independently owned and operated.
Any services or products provided by third parties are not provided by, affiliated with or related to Better Homes and Gardens Real Estate LLC, or its affiliated companies.