
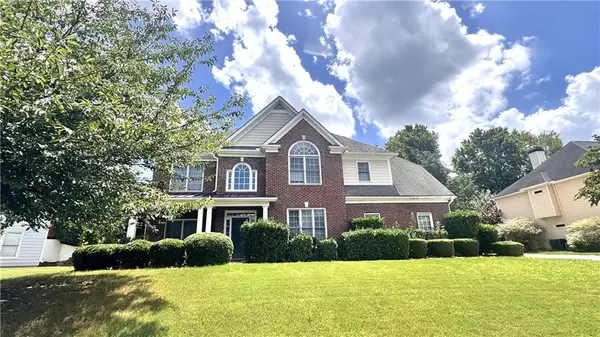
2530 Trailing Ivy Way, Buford, GA 30519
Local realty services provided by:Better Homes and Gardens Real Estate Metro Brokers
2530 Trailing Ivy Way,Buford, GA 30519
$775,000
- 5 Beds
- 4 Baths
- - sq. ft.
- Single family
- Sold
Listed by: henry bailey
Office: remax center
MLS#:7777810
Source:FIRSTMLS
Sorry, we are unable to map this address
Price summary
- Price:$775,000
- Monthly HOA dues:$70.83
About this home
Beautifully maintained executive-style home located in the sought-after Hedgerows community and highly rated Seckinger High School district. This spacious home offers exceptional architectural detail throughout, including extensive hardwood flooring, fresh interior paint, coffered ceilings, crown molding, and an open-concept layout designed for both everyday living and entertaining. The gourmet kitchen features abundant cabinetry, oversized island, gas cooktop, walk-in pantry, stainless steel appliances, and seamless flow into the expansive family room and keeping areas. Multiple fireplaces throughout the home create warm and inviting gathering spaces, including a private fireplace retreat within the oversized owner’s suite. The luxurious primary suite offers a spa-inspired bath with dual vanities, oversized tiled shower, jetted soaking tub, and an enormous walk-in closet. Upstairs features a large loft overlooking the dramatic living area below, a private en suite secondary bedroom, and two additional oversized bedrooms connected by a Jack-and-Jill bath, providing excellent flexibility for guests, family, media space, home office needs, or multigenerational living. Additional highlights include an upstairs laundry room with utility sink, central vacuum system, extensive trim detail, full unfinished basement ready for future expansion, rebuilt rear deck, newer HVAC system, newer water heater, and excellent overall pride of ownership throughout. Enjoy the private wooded backyard setting from the oversized deck while benefiting from Hedgerows’ desirable swim and tennis amenities and convenient location near schools, shopping, dining, and commuter routes....
Contact an agent
Home facts
- Year built:2005
- Listing ID #:7777810
- Updated:July 28, 2026 at 10:56 AM
Rooms and interior
- Bedrooms:5
- Total bathrooms:4
- Full bathrooms:4
- Flooring:Carpet, Hardwood
- Dining Description:Seats 12+, Separate Dining Room
- Bathrooms Description:Double Vanity, Separate Tub/Shower, Vaulted Ceiling(s), Whirlpool Tub
- Kitchen Description:Breakfast Bar, Breakfast Room, Dishwasher, Disposal, Double Oven, Kitchen Island, Microwave, Pantry, Pantry Walk-In, Refrigerator, Solid Surface Counters, Stone Counters
- Bedroom Description:Oversized Master, Sitting Room, Split Bedroom Plan
- Basement Description:Bath/Stubbed, Daylight, Exterior Entry, Full, Interior Entry, Unfinished
Heating and cooling
- Cooling:Ceiling Fan(s), Central Air, Zoned
- Heating:Baseboard, Central, Natural Gas, Zoned
- Central air:Yes
Structure and exterior
- Roof:Composition
- Year built:2005
- Lot Features:Back Yard, Cul-De-Sac, Front Yard, Landscaped, Level, Private
- Architectural Style:Traditional
- Construction Materials:Concrete
- Exterior Features:Deck
- Levels:3+ Story
Schools
- High school:Seckinger
- Middle school:Jones
- Elementary school:Patrick
Utilities
- Water:Public, Water Available
- Sewer:Public Sewer
Finances and disclosures
- Price:$775,000
- Tax amount:$10,833 (2025)
Features and amenities
- Appliances:Irrigation Equipment
- Laundry features:Upper Level
- Amenities:Coffered Ceiling(s), Disappearing Attic Stairs, Entrance Foyer 2 Story, Gas Water Heater, High Ceilings 9 ft Main, High Ceilings 9 ft Upper, High Speed Internet, Low Flow Plumbing Fixtures, Tray Ceiling(s), Walk-In Closet(s)
Parking
- Total parking spaces:3
- Parking description:Garage, Garage Door Opener, Garage Faces Side, Kitchen Level, Level Driveway
- Garage spaces:3
 Listings identified with the FMLS IDX logo come from FMLS and are held by brokerage firms other than the owner of this website. The listing brokerage is identified in any listing details. Information is deemed reliable but is not guaranteed. If you believe any FMLS listing contains material that infringes your copyrighted work please click here (https://www.fmls.com/dmca) to review our DMCA policy and learn how to submit a takedown request. ©2026 First Multiple Listing Service, Inc.
New listings near 2530 Trailing Ivy Way
- New
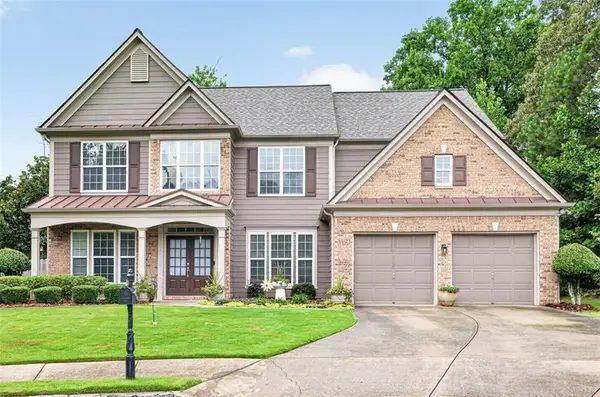 $544,000Active4 beds 3 baths3,205 sq. ft.
581 Kyle Trace Court, Buford, GA 30518
MLS# 7796236Listed by: IN-TRANSITION REALTY INC.  $650,000Active5 beds 5 baths4,792 sq. ft.
4117 Rovello Way, Buford, GA 30519
MLS# 7706738Listed by: TRUSTUS REALTY, INC.- New
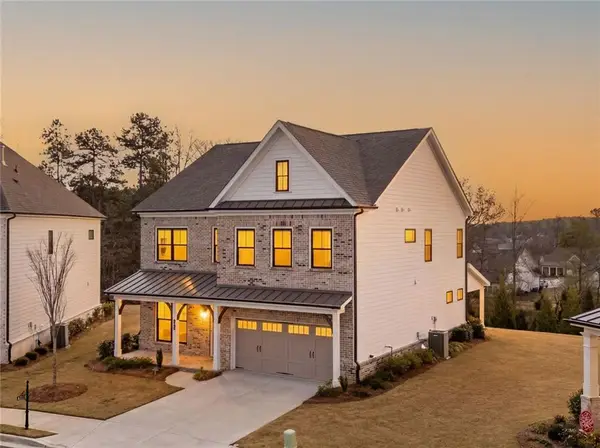 Listed by BHGRE$709,900Active5 beds 3 baths3,264 sq. ft.
4469 Burton Bend Way, Buford, GA 30518
MLS# 7811174Listed by: BHGRE METRO BROKERS - Coming Soon
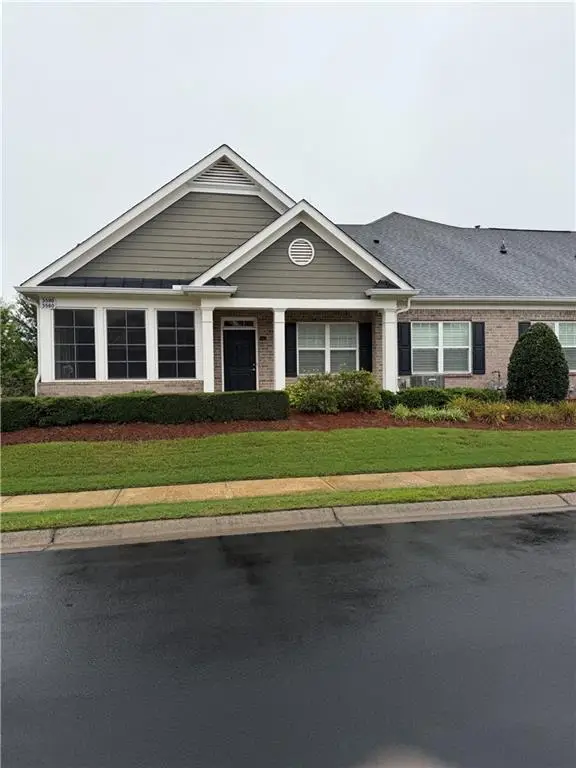 $375,000Coming Soon2 beds 2 baths
3580 Lindenridge Drive, Buford, GA 30519
MLS# 7810489Listed by: ATLANTA COMMUNITIES - Coming Soon
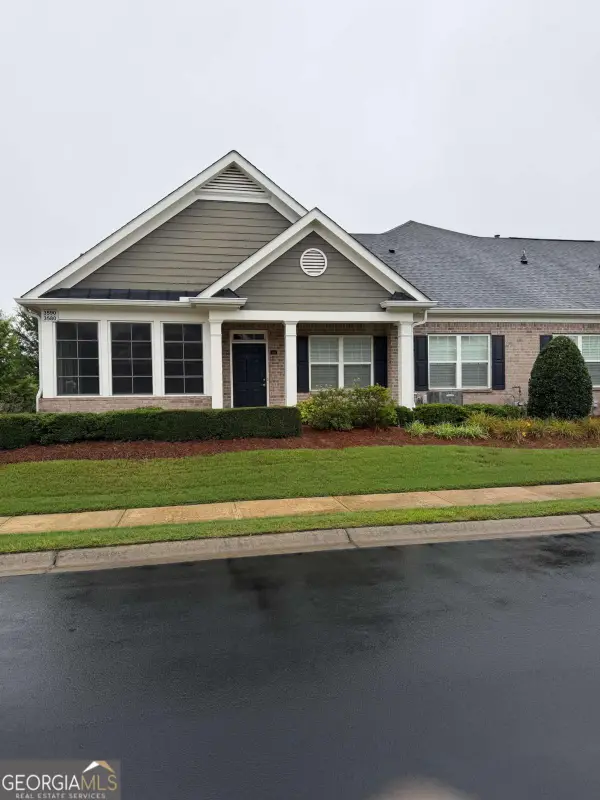 $375,000Coming Soon2 beds 2 baths
3580 Lindenridge Drive, Buford, GA 30519
MLS# 10813242Listed by: Atlanta Communities - Coming Soon
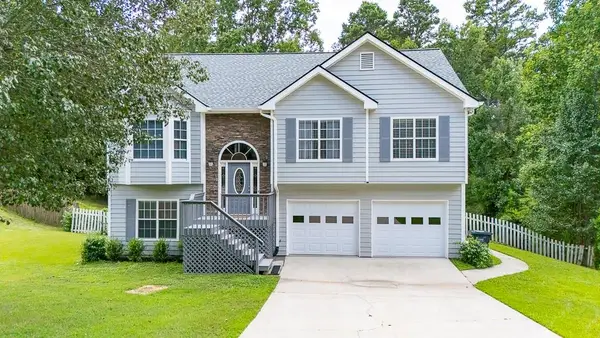 $475,000Coming Soon4 beds 3 baths
3880 Byrnwycke Drive, Buford, GA 30519
MLS# 7808693Listed by: KELLER WILLIAMS NORTH ATLANTA - Coming Soon
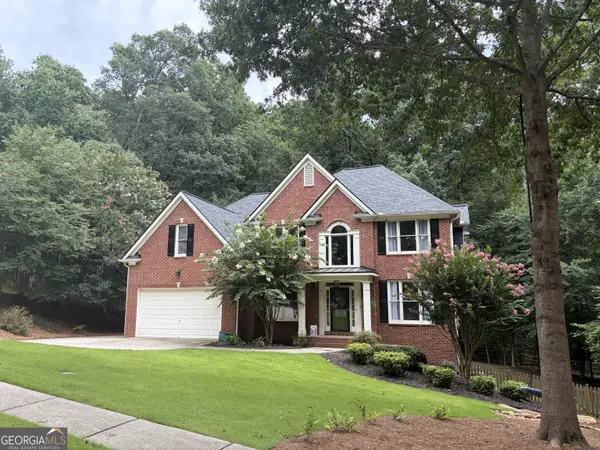 $595,000Coming Soon4 beds 3 baths
6531 Sweet Laurel Run Run Ne, Buford, GA 30518
MLS# 10813028Listed by: BHHS Georgia Properties - New
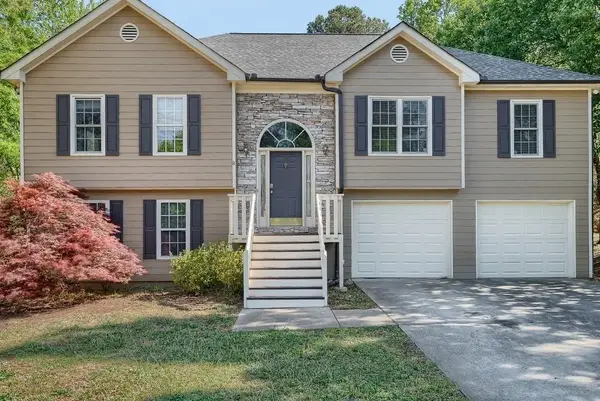 $480,000Active4 beds 3 baths2,690 sq. ft.
2695 Wyndham Park Drive, Buford, GA 30519
MLS# 7810732Listed by: COMPASS - New
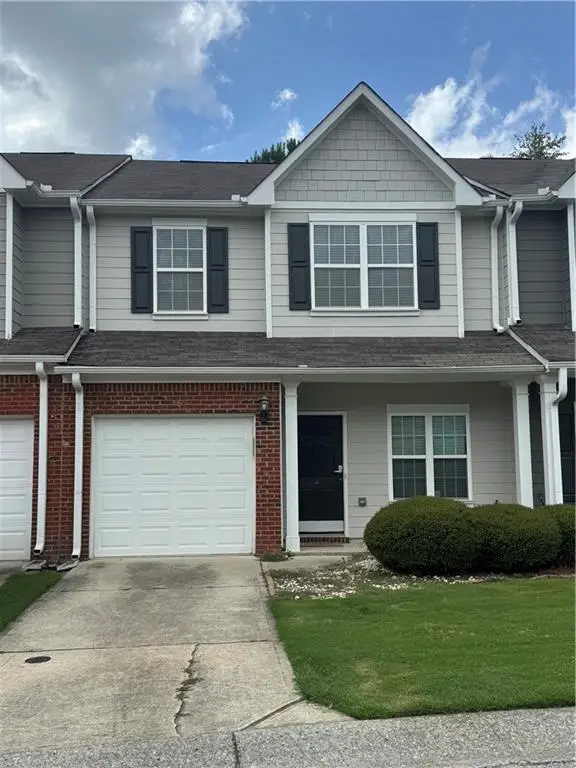 $275,000Active2 beds 3 baths1,757 sq. ft.
3058 Cedar Glade Lane, Buford, GA 30519
MLS# 7810747Listed by: RIGHT PATH REALTY - New
 $470,000Active5 beds 4 baths2,941 sq. ft.
3953 Lost Oak Drive, Buford, GA 30519
MLS# 7810287Listed by: NDI MAXIM RESIDENTIAL


Protect your home and budget from life's surprises with an Assurant Home Warranty, backed by a partner that supports you through every step of homeownership. Explore Plans.
© 2026 Better Homes and Gardens Real Estate LLC. An Anywhere Real Estate company. All rights reserved. Better Homes and Gardens® Real Estate is a registered trademark owned by Meredith Operations Corporation, licensed to Better Homes and Gardens Real Estate LLC and used with permission. Better Homes and Gardens Real Estate LLC fully supports the principles of the Fair Housing Act and the Equal Opportunity Act. Listing information is deemed reliable but is not guaranteed accurate.
Each office is independently owned and operated.
Any services or products provided by third parties are not provided by, affiliated with or related to Better Homes and Gardens Real Estate LLC, or its affiliated companies.