
3953 Lost Oak Drive, Buford, GA 30519
Local realty services provided by:Better Homes and Gardens Real Estate Metro Brokers
3953 Lost Oak Drive,Buford, GA 30519
$470,000
- 5 Beds
- 4 Baths
- 2,941 sq. ft.
- Single family
- Active
Listed by: viet doan, tim le
Office: ndi maxim residential
MLS#:7810287
Source:FIRSTMLS
Price summary
- Price:$470,000
- Price per sq. ft.:$159.81
- Monthly HOA dues:$58.33
About this home
Welcome to 3953 Lost Oak Drive — Where Charm Meets Effortless Comfort in Buford!
Discover a captivating sanctuary nestled in one of Buford’s most picturesque, tree-lined swim and tennis communities. Newly painted in light, warm natural tones, the home immediately welcomes you with a bright, crisp, and airy feel the moment you step through the front door. Gorgeous, durable Luxury Vinyl Plank (LVP) flooring flows seamlessly throughout the main living areas—offering the perfect blend of modern elegance and low-maintenance living for busy families and savvy investors alike.
The light-filled main level easily adapts to your lifestyle, featuring a private home office, a classic formal dining room ready for holiday gatherings, and an inviting, open-concept layout. At the heart of the home, the sunlit kitchen boasts classic stained cabinetry and a cozy breakfast nook where you’ll love sipping your morning coffee. It opens directly into the spacious family room, making weeknight relaxation and weekend hosting completely effortless.
Upstairs, your private owner’s retreat offers a peaceful sanctuary at the end of the day, complete with a spa-like bath featuring dual vanities and a deep soaking tub. Four additional spacious bedrooms ensure everyone has their own comfortable space to unwind.
Step outside into your private, fully fenced backyard—the ultimate backdrop for weekend barbecues, cozy starlit gatherings, or watching kids and pets play freely on sunny afternoons.
Unbeatable Location & Top-Tier Schools: Situated in the highly desirable Seckinger High School Cluster (Gwinnett’s flagship AI-themed district), this location offers an incredible quality of life. You’re just 5 minutes from top dining and shopping at the Mall of Georgia, minutes from the scenic beaches and boat ramps of Lake Lanier, and moments from I-85/I-985 for an easy commute.
Whether you’re looking for a move-in ready dream home or a high-demand, turn-key asset for your investment portfolio (long-term rent), 3953 Lost Oak Drive is a rare gem. Schedule your tour today!...
Contact an agent
Home facts
- Year built:2003
- Subdivision & Development:Bogans Bridge Crossing
- Listing ID #:7810287
- Updated:August 15, 2026 at 01:28 PM
Rooms and interior
- Bedrooms:5
- Total bathrooms:4
- Full bathrooms:3
- Half bathrooms:1
- Flooring:Ceramic Tile
- Dining Description:Seats 12+, Separate Dining Room
- Bathrooms Description:Double Vanity, Separate Tub/Shower, Soaking Tub
- Kitchen Description:Cabinets Stain, Dishwasher, Disposal, Double Oven, Eat-in Kitchen, Electric Cooktop, Electric Oven, Kitchen Island, Laminate Counters, Pantry Walk-In, View to Family Room
- Bedroom Description:Oversized Master
- Living area:2,941 sq. ft.
Heating and cooling
- Cooling:Ceiling Fan(s), Central Air
- Heating:Forced Air
- Central air:Yes
Structure and exterior
- Roof:Composition
- Year built:2003
- Building area:2,941 sq. ft.
- Lot area:0.35 Acres
- Lot Features:Back Yard, Front Yard, Landscaped, Private
- Architectural Style:Traditional
- Construction Materials:Brick Front, Cement Siding
- Exterior Features:Patio, Private Yard, Tennis Court(s)
- Levels:2 Story
Schools
- High school:Seckinger
- Middle school:Jones
- Elementary school:Harmony - Gwinnett
Utilities
- Water:Public, Water Available
- Sewer:Public Sewer, Sewer Available
Finances and disclosures
- Price:$470,000
- Price per sq. ft.:$159.81
- Tax amount:$7,948 (2025)
Features and amenities
- Laundry features:Common Area, Laundry Room, Main Level
- Amenities:Entrance Foyer, High Ceilings 10 ft Main
Parking
- Total parking spaces:2
- Parking description:Driveway, Garage, Garage Faces Side, Kitchen Level
- Garage spaces:2
 Listings identified with the FMLS IDX logo come from FMLS and are held by brokerage firms other than the owner of this website. The listing brokerage is identified in any listing details. Information is deemed reliable but is not guaranteed. If you believe any FMLS listing contains material that infringes your copyrighted work please click here (https://www.fmls.com/dmca) to review our DMCA policy and learn how to submit a takedown request. ©2026 First Multiple Listing Service, Inc.
New listings near 3953 Lost Oak Drive
- Coming Soon
 $1,929,000Coming Soon6 beds 8 baths
2722 Talley Lane, Buford, GA 30519
MLS# 7822481Listed by: SUN REALTY GROUP, LLC. - New
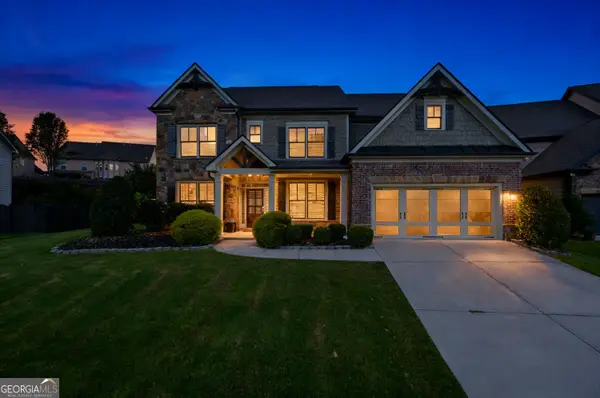 $679,900Active5 beds 4 baths4,045 sq. ft.
4724 Summer Song Court, Buford, GA 30519
MLS# 10827058Listed by: Keller Williams Realty Atl. Partners - New
 $579,000Active3 beds 2 baths2,629 sq. ft.
1800 Ashton Brooke Lane, Buford, GA 30519
MLS# 7818545Listed by: LPT REALTY, LLC - New
 $449,900Active4 beds 3 baths2,400 sq. ft.
4001 Sovereign Drive, Buford, GA 30519
MLS# 7822339Listed by: CHAPMAN HALL PROFESSIONALS - New
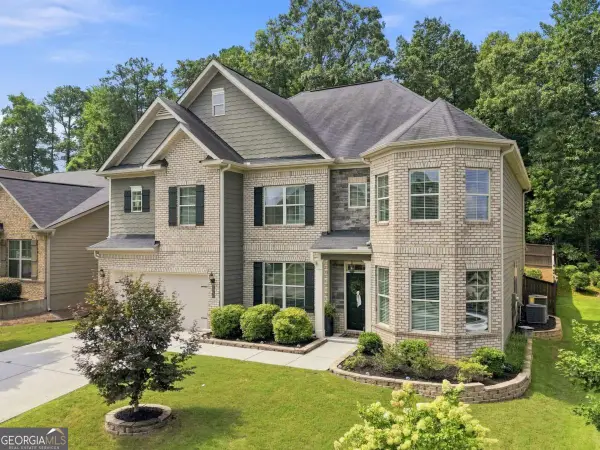 $645,000Active6 beds 4 baths3,977 sq. ft.
2660 Ogden Trail, Buford, GA 30519
MLS# 10826876Listed by: The Rezerve - New
 $484,700Active3 beds 4 baths1,893 sq. ft.
5434 Howington Court #189, Buford, GA 30518
MLS# 7822229Listed by: THE PROVIDENCE GROUP REALTY, LLC. - New
 $759,990Active5 beds 4 baths3,313 sq. ft.
4232 Adler Circle, Buford, GA 30519
MLS# 7821895Listed by: BEAZER REALTY CORP. - New
 $759,990Active5 beds 4 baths3,313 sq. ft.
4232 Adler Circle #50, Buford, GA 30519
MLS# 10826378Listed by: Beazer Realty Corp. - Coming Soon
 $559,000Coming Soon4 beds 3 baths
651 Sweetfern Lane, Buford, GA 30518
MLS# 10826441Listed by: Atlanta Communities 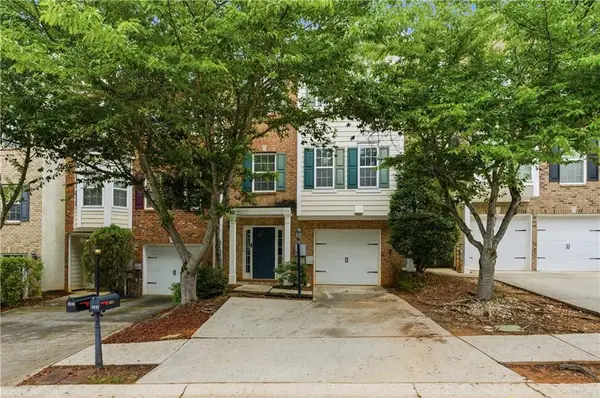 $350,000Active3 beds 4 baths1,790 sq. ft.
4247 Chatham Ridge Drive, Buford, GA 30518
MLS# 7773391Listed by: BEACHAM AND COMPANY


Protect your home and budget from life's surprises with an Assurant Home Warranty, backed by a partner that supports you through every step of homeownership. Explore Plans.
© 2026 Better Homes and Gardens Real Estate LLC. An Anywhere Real Estate company. All rights reserved. Better Homes and Gardens® Real Estate is a registered trademark owned by Meredith Operations Corporation, licensed to Better Homes and Gardens Real Estate LLC and used with permission. Better Homes and Gardens Real Estate LLC fully supports the principles of the Fair Housing Act and the Equal Opportunity Act. Listing information is deemed reliable but is not guaranteed accurate.
Each office is independently owned and operated.
Any services or products provided by third parties are not provided by, affiliated with or related to Better Homes and Gardens Real Estate LLC, or its affiliated companies.