
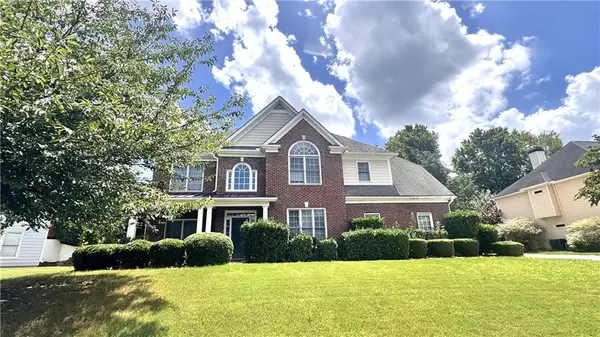
2570 Trailing Ivy Way, Buford, GA 30519
Local realty services provided by:Better Homes and Gardens Real Estate Metro Brokers
2570 Trailing Ivy Way,Buford, GA 30519
$900,000
- 5 Beds
- 5 Baths
- 5,559 sq. ft.
- Single family
- Pending
Listed by: david a viti
Office: chapman hall professionals realty, llc.
MLS#:7780873
Source:FIRSTMLS
Price summary
- Price:$900,000
- Price per sq. ft.:$161.9
- Monthly HOA dues:$70.83
About this home
Beautiful, Well-Maintained home (all brand new windows, HVAC, and roof), Finished Basement, Sparkling Inground Swimming Pool, in One of Gwinnett's most popular subdivisions and school districts! Enjoy luxurious living inside and paradise outside as the private backyard enjoys a beautiful view of a 3/4-acre pond full of fish. Large Formal Living and Dining Rooms. Great room with coffered ceiling and fireplace with gas logs and blower. Guest bedroom and bath on the main level. Beautiful eat-in kitchen with bar, double ovens, second sink, and walk-in pantry. Hardwood floors and 9' ceilings throughout the main level. Upstairs is a luxurious master suite with huge master bedroom with sitting area, trey ceiling, spa-like bath with garden tub and large closet with built-ins. Also upstairs are a bedroom with private bath plus 2 other bedrooms with jack and jill bath. A large and versatile media room and large laundry room with built-ins and sink round out the upstairs. The basement has a great theatre room and full bath, plus much of the remaining basement is mostly finished with sheetrock and HVAC - all that's left is for you to customize the finishes. And every day can feel like vacation in the beautiful, fenced back yard with inground salt-water pool with waterfall feature, private/screened dried-in porch under the deck, fireplace, and plenty of places to lounge, sun, and enjoy the privacy and a view like no other in Hedgerows. Other features of this great home include Lawn Irrigation system, Central Vacuum, 3-car side entry garage, and 4-sided brick exterior....
Contact an agent
Home facts
- Year built:2005
- Listing ID #:7780873
- Updated:July 28, 2026 at 07:43 AM
Rooms and interior
- Bedrooms:5
- Total bathrooms:5
- Full bathrooms:5
- Flooring:Carpet, Hardwood
- Dining Description:Seats 12+, Separate Dining Room
- Bathrooms Description:Double Vanity, Separate Tub/Shower, Soaking Tub, Vaulted Ceiling(s)
- Kitchen Description:Breakfast Bar, Breakfast Room, Dishwasher, Disposal, Double Oven, Eat-in Kitchen, Gas Range, Keeping Room, Kitchen Island, Pantry, Pantry Walk-In, Solid Surface Counters, Stone Counters, View to Family Room
- Bedroom Description:In-Law Floorplan, Oversized Master, Split Bedroom Plan
- Basement Description:Daylight, Exterior Entry, Finished, Finished Bath, Full, Interior Entry
- Living area:5,559 sq. ft.
Heating and cooling
- Cooling:Ceiling Fan(s), Central Air, Zoned
- Heating:Central, Forced Air, Natural Gas, Zoned
- Central air:Yes
Structure and exterior
- Roof:Composition, Shingle
- Year built:2005
- Building area:5,559 sq. ft.
- Lot area:0.27 Acres
- Lot Features:Back Yard, Cul-De-Sac, Landscaped, Level, Private, Wooded
- Architectural Style:Traditional
- Construction Materials:Brick 3 Sides, Brick 4 Sides
- Exterior Features:Covered, Deck, Front Porch, Patio, Private Yard, Rear Porch, Rear Stairs, Screened
- Levels:2 Story
Schools
- High school:Seckinger
- Middle school:Jones
- Elementary school:Patrick
Utilities
- Water:Public, Water Available
- Sewer:Public Sewer, Sewer Available
Finances and disclosures
- Price:$900,000
- Price per sq. ft.:$161.9
- Tax amount:$8,095 (2025)
Features and amenities
- Appliances:Home Theater, Intercom, Irrigation Equipment
- Laundry features:Laundry Room, Upper Level
- Amenities:Bookcases, Cathedral Ceiling(s), Coffered Ceiling(s), Entrance Foyer, Entrance Foyer 2 Story, Gas Water Heater, High Ceilings 9 ft Main, Tray Ceiling(s), Walk-In Closet(s)
- Pool features:In Ground, Private Pool, Salt Water, Vinyl
Parking
- Parking description:Attached, Garage, Garage Faces Side, Kitchen Level, Level Driveway
- Garage spaces:3
 Listings identified with the FMLS IDX logo come from FMLS and are held by brokerage firms other than the owner of this website. The listing brokerage is identified in any listing details. Information is deemed reliable but is not guaranteed. If you believe any FMLS listing contains material that infringes your copyrighted work please click here (https://www.fmls.com/dmca) to review our DMCA policy and learn how to submit a takedown request. ©2026 First Multiple Listing Service, Inc.
New listings near 2570 Trailing Ivy Way
- New
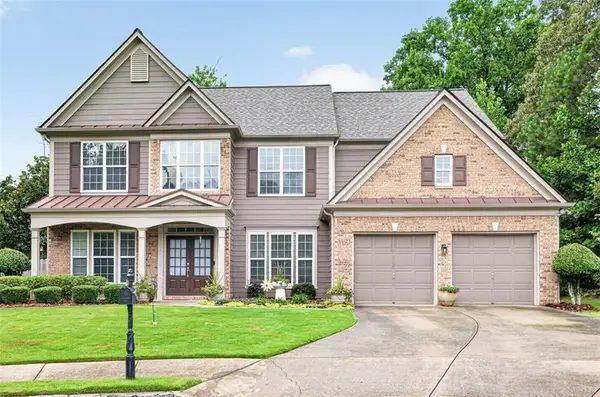 $544,000Active4 beds 3 baths3,205 sq. ft.
581 Kyle Trace Court, Buford, GA 30518
MLS# 7796236Listed by: IN-TRANSITION REALTY INC.  $650,000Active5 beds 5 baths4,792 sq. ft.
4117 Rovello Way, Buford, GA 30519
MLS# 7706738Listed by: TRUSTUS REALTY, INC.- New
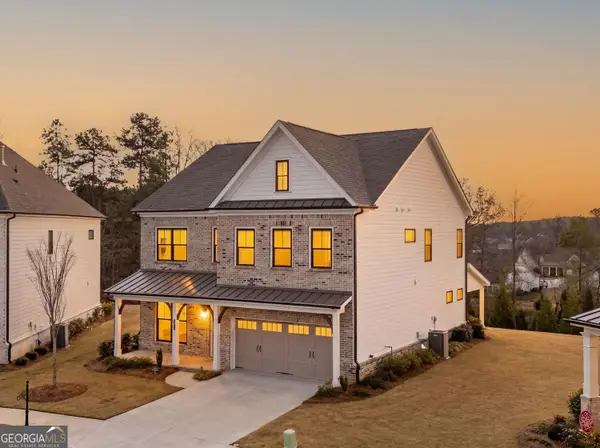 Listed by BHGRE$709,900Active5 beds 3 baths2,864 sq. ft.
4469 Burton Bend Way, Buford, GA 30518
MLS# 10813304Listed by: BHGRE Metro Brokers - Coming Soon
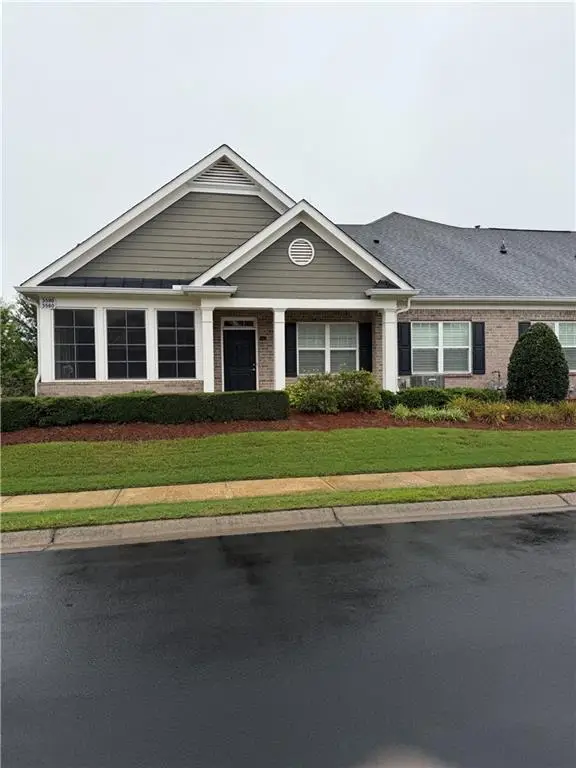 $375,000Coming Soon2 beds 2 baths
3580 Lindenridge Drive, Buford, GA 30519
MLS# 7810489Listed by: ATLANTA COMMUNITIES - Coming Soon
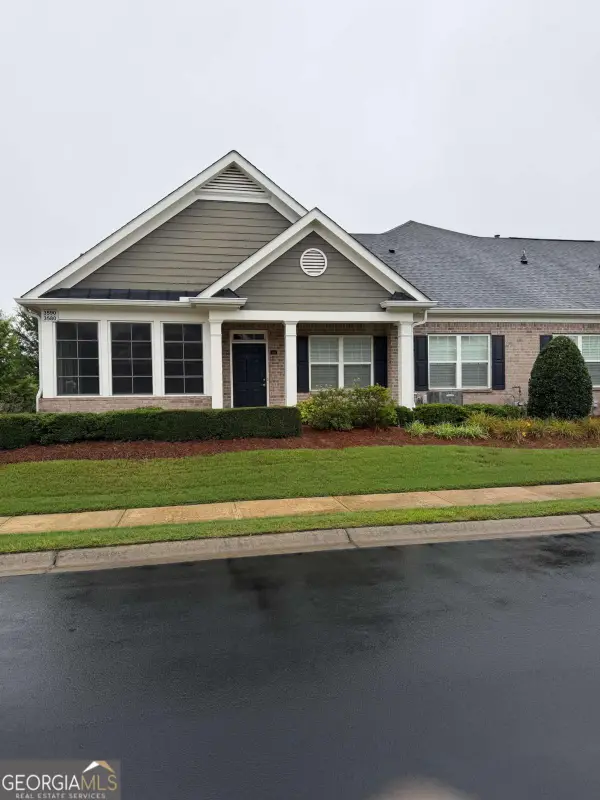 $375,000Coming Soon2 beds 2 baths
3580 Lindenridge Drive, Buford, GA 30519
MLS# 10813242Listed by: Atlanta Communities - Coming Soon
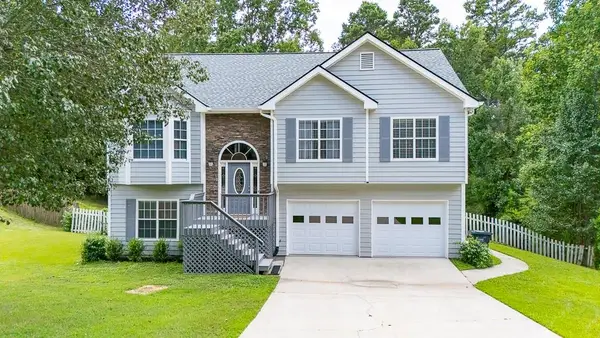 $475,000Coming Soon4 beds 3 baths
3880 Byrnwycke Drive, Buford, GA 30519
MLS# 7808693Listed by: KELLER WILLIAMS NORTH ATLANTA - Coming Soon
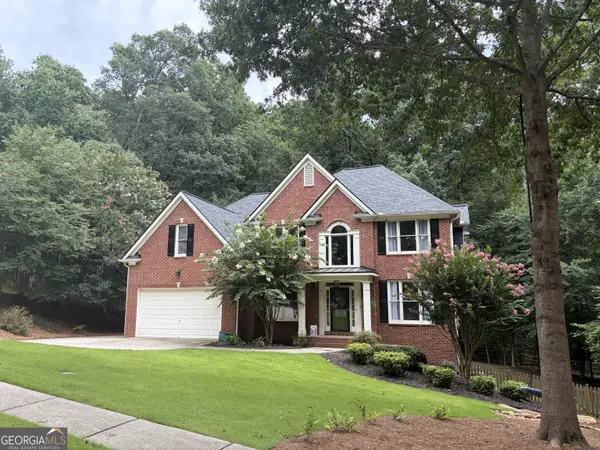 $595,000Coming Soon4 beds 3 baths
6531 Sweet Laurel Run Run Ne, Buford, GA 30518
MLS# 10813028Listed by: BHHS Georgia Properties - New
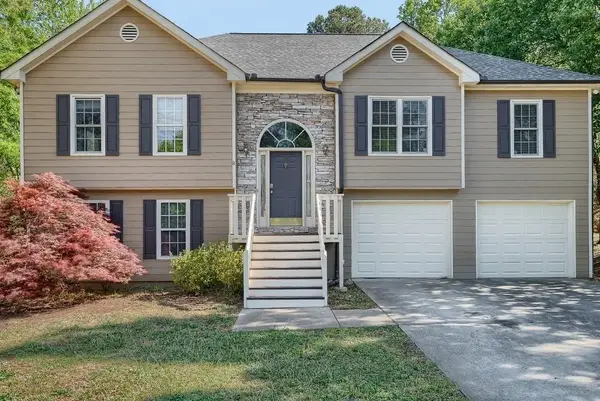 $480,000Active4 beds 3 baths2,690 sq. ft.
2695 Wyndham Park Drive, Buford, GA 30519
MLS# 7810732Listed by: COMPASS - New
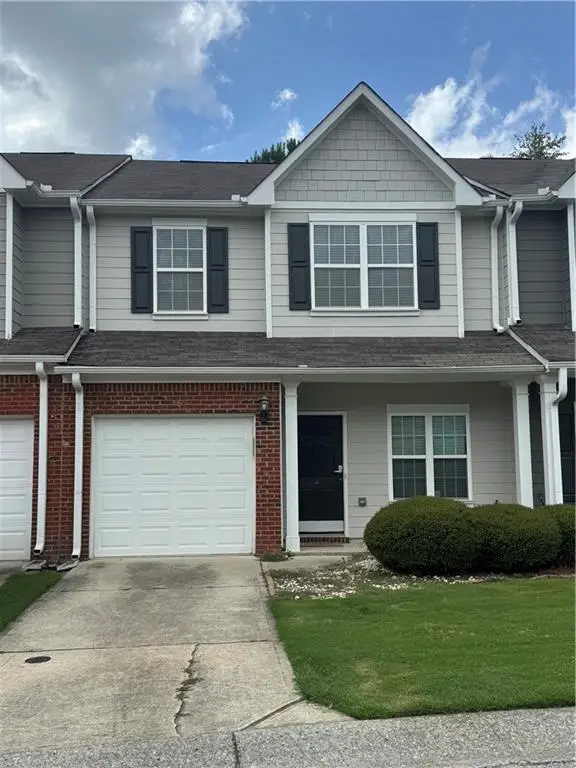 $275,000Active2 beds 3 baths1,757 sq. ft.
3058 Cedar Glade Lane, Buford, GA 30519
MLS# 7810747Listed by: RIGHT PATH REALTY - New
 $470,000Active5 beds 4 baths2,941 sq. ft.
3953 Lost Oak Drive, Buford, GA 30519
MLS# 7810287Listed by: NDI MAXIM RESIDENTIAL


Protect your home and budget from life's surprises with an Assurant Home Warranty, backed by a partner that supports you through every step of homeownership. Explore Plans.
© 2026 Better Homes and Gardens Real Estate LLC. An Anywhere Real Estate company. All rights reserved. Better Homes and Gardens® Real Estate is a registered trademark owned by Meredith Operations Corporation, licensed to Better Homes and Gardens Real Estate LLC and used with permission. Better Homes and Gardens Real Estate LLC fully supports the principles of the Fair Housing Act and the Equal Opportunity Act. Listing information is deemed reliable but is not guaranteed accurate.
Each office is independently owned and operated.
Any services or products provided by third parties are not provided by, affiliated with or related to Better Homes and Gardens Real Estate LLC, or its affiliated companies.