
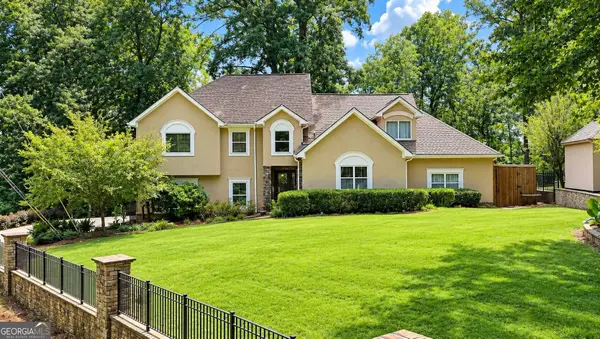
2649 Ogden Trail, Buford, GA 30519
Local realty services provided by:Better Homes and Gardens Real Estate Metro Brokers
2649 Ogden Trail,Buford, GA 30519
$585,000
- 4 Beds
- 4 Baths
- 3,000 sq. ft.
- Single family
- Active
Listed by: christopher daneault
Office: keller williams realty atlanta partners
MLS#:7817733
Source:FIRSTMLS
Price summary
- Price:$585,000
- Price per sq. ft.:$195
- Monthly HOA dues:$58.33
About this home
ASK ABOUT LENDER CREDITS TOWARDS CLOSING WITH OUR PREFERRED LENDER! This Buford beauty offers a bedroom and full bath on the main level, an Oversized Primary Suite with a massive Seckingerloset, a large loft, an open floorplan full of natural light, a massive unfinished basement, and more!! Located across the street from the community pool, clubhouse, and mailboxes, and just minutes from the new Seckinger High School, shopping, restaurants, and easy interstate access, this home combines comfort and convenience in one package.
Contact an agent
Home facts
- Year built:2019
- Subdivision & Development:Sardis Falls
- Listing ID #:7817733
- Updated:September 24, 2026 at 01:33 PM
Rooms and interior
- Bedrooms:4
- Total bathrooms:4
- Full bathrooms:4
- Flooring:Hardwood
- Dining Description:Separate Dining Room
- Bathrooms Description:Double Vanity, Separate Tub/Shower, Soaking Tub
- Kitchen Description:Cabinets White, Double Oven, Gas Cooktop, Kitchen Island, Pantry, Stone Counters
- Bedroom Description:Oversized Master
- Basement Description:Full, Unfinished
- Living area:3,000 sq. ft.
Heating and cooling
- Cooling:Central Air
- Heating:Central
- Central air:Yes
Structure and exterior
- Roof:Shingle
- Year built:2019
- Building area:3,000 sq. ft.
- Lot area:0.15 Acres
- Lot Features:Back Yard, Front Yard
- Architectural Style:Craftsman
- Construction Materials:Cement Siding
- Exterior Features:Covered, Deck, Front Porch
- Levels:2 Story
Schools
- High school:Seckinger
- Middle school:Jones
- Elementary school:Ivy Creek
Utilities
- Water:Public
- Sewer:Public Sewer, Sewer Available
Finances and disclosures
- Price:$585,000
- Price per sq. ft.:$195
- Tax amount:$9,072 (2025)
Features and amenities
- Laundry features:Laundry Room, Upper Level
- Amenities:High Ceilings 9 ft Main, High Ceilings 9 ft Upper, Tray Ceiling(s)
Parking
- Total parking spaces:4
- Parking description:Driveway, Garage
- Garage spaces:2
 Listings identified with the FMLS IDX logo come from FMLS and are held by brokerage firms other than the owner of this website. The listing brokerage is identified in any listing details. Information is deemed reliable but is not guaranteed. If you believe any FMLS listing contains material that infringes your copyrighted work please click here (https://www.fmls.com/dmca) to review our DMCA policy and learn how to submit a takedown request. ©2026 First Multiple Listing Service, Inc.
New listings near 2649 Ogden Trail
- Coming Soon
 $680,000Coming Soon4 beds 3 baths2,621 sq. ft.
2058 Sydney Cove Ct, Buford, GA 30518
MLS# 7843713Listed by: KELLER WILLIAMS REALTY CHATTAHOOCHEE NORTH, LLC - Coming Soon
 $700,000Coming Soon5 beds 5 baths3,859 sq. ft.
2037 Holland Creek Court, Buford, GA 30519
MLS# 7842269Listed by: KELLER WILLIAMS REALTY ATLANTA PARTNERS - Coming Soon
 $445,000Coming Soon4 beds 3 baths2,424 sq. ft.
4266 Suwanee Brook Court, Buford, GA 30518
MLS# 7842370Listed by: KELLER WILLIAMS NORTH ATLANTA - Coming Soon
 $425,000Coming Soon5 beds 4 baths3,494 sq. ft.
2372 Ivy Crest Drive, Buford, GA 30519
MLS# 7841408Listed by: KELLER WILLIAMS REALTY ATLANTA PARTNERS - Coming Soon
 $1,360,000Coming Soon3 beds 3 baths3,237 sq. ft.
6319 Lakeview Drive, Buford, GA 30518
MLS# 10849263Listed by: Algin Realty, Inc. - Coming Soon
 $499,500Coming Soon4 beds 3 baths2,560 sq. ft.
3054 Vinca Drive, Buford, GA 30519
MLS# 7828758Listed by: KING STAR REALTY - Coming Soon
 $435,000Coming Soon3 beds 3 baths2,845 sq. ft.
1198 Lanier Springs, Buford, GA 30518
MLS# 7833840Listed by: MARK SPAIN REAL ESTATE - Coming Soon
 $435,000Coming Soon3 beds 3 baths3,722 sq. ft.
1198 Lanier Springs Drive, Buford, GA 30518
MLS# 10841345Listed by: Mark Spain Real Estate - Coming Soon
 $229,900Coming Soon3 beds 2 baths960 sq. ft.
2110 Shoal Creek Road, Buford, GA 30518
MLS# 7832539Listed by: MARK SPAIN REAL ESTATE - Coming Soon
 $229,900Coming Soon3 beds 2 baths960 sq. ft.
2110 Shoal Creek Road, Buford, GA 30518
MLS# 10839688Listed by: Mark Spain Real Estate


Protect your home and budget from life's surprises with an Assurant Home Warranty, backed by a partner that supports you through every step of homeownership. Explore Plans.
© 2026 Better Homes and Gardens Real Estate LLC. An Anywhere Real Estate company. All rights reserved. Better Homes and Gardens® Real Estate is a registered trademark owned by Meredith Operations Corporation, licensed to Better Homes and Gardens Real Estate LLC and used with permission. Better Homes and Gardens Real Estate LLC fully supports the principles of the Fair Housing Act and the Equal Opportunity Act. Listing information is deemed reliable but is not guaranteed accurate.
Each office is independently owned and operated.
Any services or products provided by third parties are not provided by, affiliated with or related to Better Homes and Gardens Real Estate LLC, or its affiliated companies.