
2718 Sardis Chase Court, Buford, GA 30519
Local realty services provided by:Better Homes and Gardens Real Estate Metro Brokers
2718 Sardis Chase Court,Buford, GA 30519
$369,900
- 3 Beds
- 3 Baths
- 1,934 sq. ft.
- Townhouse
- Active
Listed by: george bishara
Office: maximum one realty greater atl.
MLS#:7752548
Source:FIRSTMLS
Price summary
- Price:$369,900
- Price per sq. ft.:$191.26
- Monthly HOA dues:$375
About this home
Welcome home to this stunning 3-bedroom, 2.5-bath townhome located in a highly sought-after gated community near Hamilton Mill Road, Sardis Church Road, and I-85. Offering the perfect combination of comfort, convenience, and low-maintenance living, this home is ideal for busy professionals, growing families, and anyone looking to enjoy an active lifestyle.
Step inside to discover beautiful hardwood floors throughout the main level and an inviting open-concept floor plan designed for modern living. The spacious family room features a gorgeous fireplace, creating the perfect gathering space for relaxing evenings or entertaining guests.
The well-appointed kitchen is sure to impress with granite countertops, a stylish tile backsplash, and a large breakfast bar that's perfect for casual dining, meal prep, and entertaining.
Upstairs, you'll find a versatile loft area that can serve as a home office, media room, playroom, or additional living space. The generous primary suite and two additional bedrooms provide plenty of room for family, guests, or work-from-home flexibility.
Outside your front door, enjoy an exceptional amenity package including a swimming pool, tennis courts, fitness center, playground, and clubhouse—offering something for everyone right within the community.
Conveniently located near shopping, dining, parks, and major commuter routes, this move-in-ready home delivers both lifestyle and location at an outstanding value....
Contact an agent
Home facts
- Year built:2012
- Subdivision & Development:Carlton At Hamilton Mill
- Listing ID #:7752548
- Updated:September 21, 2026 at 01:37 PM
Rooms and interior
- Bedrooms:3
- Total bathrooms:3
- Full bathrooms:2
- Half bathrooms:1
- Flooring:Carpet, Laminate
- Dining Description:Open Concept
- Bathrooms Description:Double Vanity, Separate Tub/Shower
- Kitchen Description:Cabinets White, Dishwasher, Disposal, Gas Cooktop, Microwave, Pantry, Self Cleaning Oven, Stone Counters, View to Family Room
- Bedroom Description:Roommate Floor Plan
- Living area:1,934 sq. ft.
Heating and cooling
- Cooling:Ceiling Fan(s), Central Air
- Heating:Central, Electric, Forced Air
- Central air:Yes
Structure and exterior
- Roof:Composition, Shingle
- Year built:2012
- Building area:1,934 sq. ft.
- Lot area:0.1 Acres
- Lot Features:Back Yard
- Architectural Style:A-Frame
- Construction Materials:Brick Front
- Exterior Features:Patio, Private Yard
- Levels:2 Story
Schools
- High school:Seckinger
- Middle school:Jones
- Elementary school:Ivy Creek
Utilities
- Water:Public, Water Available
- Sewer:Public Sewer, Sewer Available
Finances and disclosures
- Price:$369,900
- Price per sq. ft.:$191.26
- Tax amount:$5,333 (2025)
Features and amenities
- Laundry features:Laundry Room, Upper Level
- Amenities:Cathedral Ceiling(s), Disappearing Attic Stairs, Entrance Foyer, High Speed Internet, Walk-In Closet(s)
- Pool features:In Ground, Salt Water
Parking
- Parking description:Attached, Driveway, Garage
- Garage spaces:2
 Listings identified with the FMLS IDX logo come from FMLS and are held by brokerage firms other than the owner of this website. The listing brokerage is identified in any listing details. Information is deemed reliable but is not guaranteed. If you believe any FMLS listing contains material that infringes your copyrighted work please click here (https://www.fmls.com/dmca) to review our DMCA policy and learn how to submit a takedown request. ©2026 First Multiple Listing Service, Inc.
New listings near 2718 Sardis Chase Court
- Coming Soon
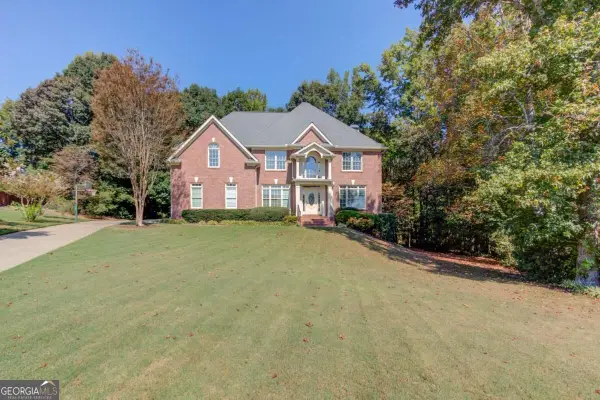 $649,000Coming Soon4 beds 4 baths3,318 sq. ft.
4121 Holcomb Creek Drive, Buford, GA 30519
MLS# 10849578Listed by: Keller Williams Realty Atl. Partners - Coming Soon
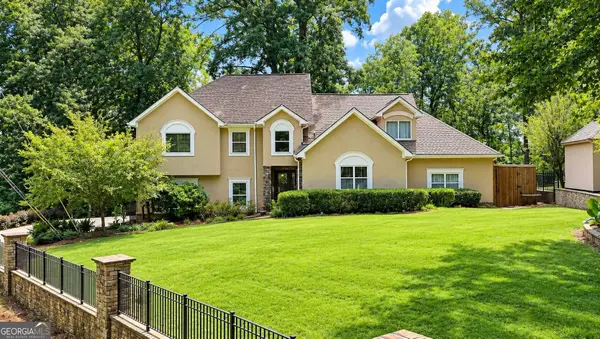 $1,360,000Coming Soon3 beds 3 baths3,237 sq. ft.
6319 Lakeview Drive, Buford, GA 30518
MLS# 10849263Listed by: Algin Realty, Inc. - Coming Soon
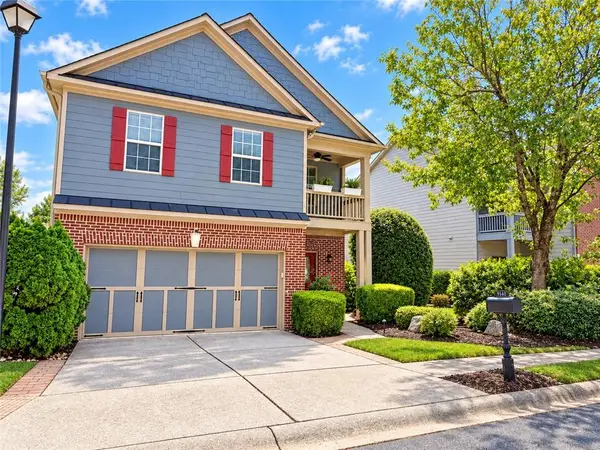 $390,000Coming Soon3 beds 3 baths2,540 sq. ft.
5151 Apple Grove Road, Buford, GA 30519
MLS# 7839806Listed by: LIVING DOWN SOUTH REALTY, LLC - Coming Soon
 $499,500Coming Soon4 beds 3 baths2,560 sq. ft.
3054 Vinca Drive, Buford, GA 30519
MLS# 7828758Listed by: KING STAR REALTY - Coming Soon
 $435,000Coming Soon3 beds 3 baths2,845 sq. ft.
1198 Lanier Springs, Buford, GA 30518
MLS# 7833840Listed by: MARK SPAIN REAL ESTATE - Coming Soon
 $435,000Coming Soon3 beds 3 baths3,722 sq. ft.
1198 Lanier Springs Drive, Buford, GA 30518
MLS# 10841345Listed by: Mark Spain Real Estate - Coming Soon
 $229,900Coming Soon3 beds 2 baths960 sq. ft.
2110 Shoal Creek Road, Buford, GA 30518
MLS# 7832539Listed by: MARK SPAIN REAL ESTATE - Coming Soon
 $229,900Coming Soon3 beds 2 baths960 sq. ft.
2110 Shoal Creek Road, Buford, GA 30518
MLS# 10839688Listed by: Mark Spain Real Estate - Coming Soon
 $400,000Coming Soon3 beds 3 baths2,056 sq. ft.
3181 Greenbrier Court, Buford, GA 30519
MLS# 7827787Listed by: MARK SPAIN REAL ESTATE - Coming Soon
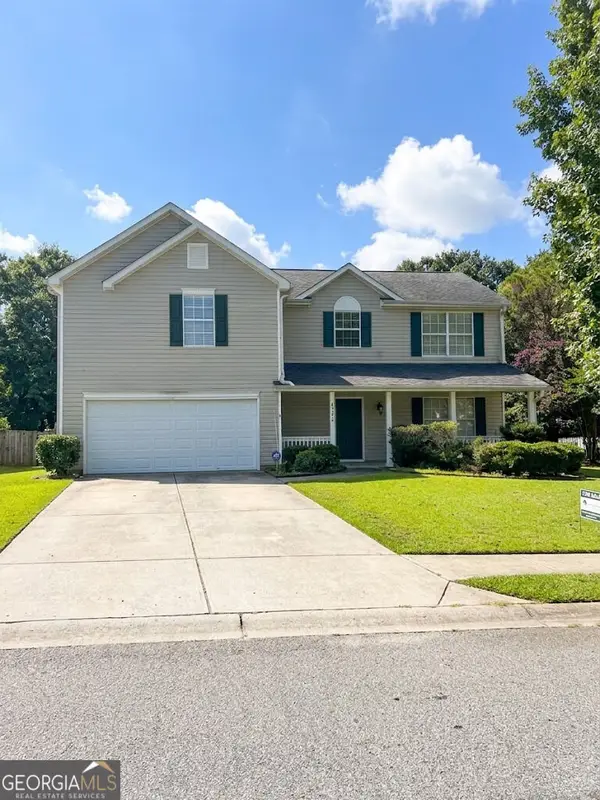 $400,000Coming Soon3 beds 3 baths2,056 sq. ft.
3181 Greenbrier Court, Buford, GA 30519
MLS# 10833504Listed by: Mark Spain Real Estate


Protect your home and budget from life's surprises with an Assurant Home Warranty, backed by a partner that supports you through every step of homeownership. Explore Plans.
© 2026 Better Homes and Gardens Real Estate LLC. An Anywhere Real Estate company. All rights reserved. Better Homes and Gardens® Real Estate is a registered trademark owned by Meredith Operations Corporation, licensed to Better Homes and Gardens Real Estate LLC and used with permission. Better Homes and Gardens Real Estate LLC fully supports the principles of the Fair Housing Act and the Equal Opportunity Act. Listing information is deemed reliable but is not guaranteed accurate.
Each office is independently owned and operated.
Any services or products provided by third parties are not provided by, affiliated with or related to Better Homes and Gardens Real Estate LLC, or its affiliated companies.