
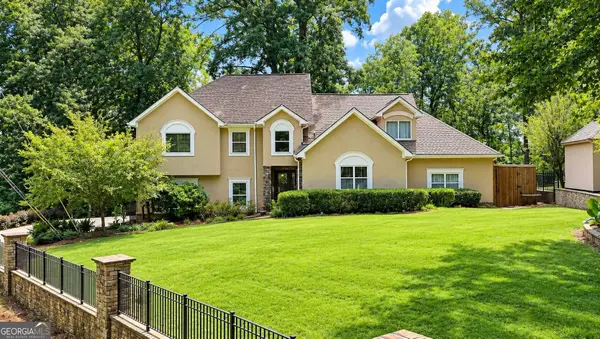
2723 Clearwater Springs Road, Buford, GA 30519
Local realty services provided by:Better Homes and Gardens Real Estate Jackson Realty
Listed by: sandy donatucci
Office: hill wood realty
MLS#:10806111
Source:METROMLS
Price summary
- Price:$715,000
- Price per sq. ft.:$116.94
- Monthly HOA dues:$41.67
About this home
Price Improvement! Welcome to this stunning, move-in ready home featuring 4 bedrooms and 4.5 bathrooms, with the added flexibility of a fully separate in-law suite or private guest quarters. Beautifully Designed with comfort and versatility in mind, this master-on-main residence offers an open-concept layout ideal for both everyday living and entertaining. The inviting foyer provides seamless access to all main living areas. The spacious great room showcases soaring ceilings and a dramatic pass-through fireplace, creating a warm and elegant focal point for the space. A charming sitting area offers picturesque views of the surrounding neighborhood, perfect for relaxing moments. The dining room is thoughtfully designed to accommodate gatherings of all sizes and features a remarkable table created with barn wood 175 years old, adding character and history to the space. The chef's kitchen is equipped with high-end stainless steel KitchenAid double oven as well as a gas five-burner cooktop, making it perfect for hosting family and friends. A convenient bar area provides additional seating for casual meals and opens to the private backyard. Step outside to enjoy the private wooded backyard with newly replaced deck, complete with a 20x12 powered sunset awning with built-in lighting-ideal for evening entertaining. The backyard also features a putting green and beautifully maintained, low-maintenance landscaping. Deer often are sited. The oversized primary suite on the main level includes a versatile sitting area that can double as a home office. The en suite bathroom offers dual vanities, separate his-and-hers closets, a spacious shower, and a relaxing garden tub. Two additional roomy bedrooms are on the main floor and provide generous closet space. Upstairs, you'll find a large open loft area with high ceilings, along with a full bathroom and closet, making it an ideal guest suite or bonus room. The expansive basement is a true highlight, offering exceptional space and flexibility. It includes a bar area that could easily be converted into a full kitchen, a large entertainment and family room, a game room, a separate gaming room and additional flexible space for hobbies or recreation. A private guest room with a full bathroom, separate entrance, mudroom, and its own garage makes this level perfect for extended stays or multi-generational living. Car enthusiasts and hobbyists will appreciate the storage and additional garage space, ideal for classic cars or extra vehicles. There is a separate 2 car oversized garage on the basement level as well as the main floor 2 car garage. Conveniently located near shopping and dining in Braselton, this home offers the perfect blend of luxury, Comfort and accessibility....
Contact an agent
Home facts
- Year built:2003
- Subdivision & Development:Springs at Clearwater
- Listing ID #:10806111
- Updated:September 24, 2026 at 11:07 AM
Rooms and interior
- Bedrooms:5
- Total bathrooms:5
- Full bathrooms:4
- Half bathrooms:1
- Flooring:Carpet, Hardwood, Laminate, Stone
- Dining Description:Separate Room
- Kitchen Description:Breakfast Bar, Breakfast Room, Dishwasher, Double Oven, Pantry
- Bedroom Description:Master On Main Level, Walk-In Closet(s)
- Basement Description:Bath/Stubbed, Daylight, Exterior Entry, Finished, Interior Entry
- Living area:6,114 sq. ft.
Heating and cooling
- Cooling:Central Air
- Heating:Central
- Central air:Yes
Structure and exterior
- Roof:Composition
- Year built:2003
- Building area:6,114 sq. ft.
- Lot area:0.67 Acres
- Lot Features:Private
- Architectural Style:Ranch, Traditional
- Construction Materials:Brick
- Exterior Features:Deck
- Levels:1.5 Story
Schools
- High school:Cherokee Bluff
- Middle school:Cherokee Bluff
- Elementary school:Friendship
Utilities
- Water:Public
- Sewer:Septic Tank
Finances and disclosures
- Price:$715,000
- Price per sq. ft.:$116.94
- Tax amount:$146 (2025)
Features and amenities
- Appliances:Dishwasher, Double Oven, Gas Water Heater
- Laundry features:Laundry
- Amenities:Double Pane Windows, Gas Water Heater, In-Law Floorplan, Smoke Detector(s)
Parking
- Total parking spaces:4
- Parking description:Garage, Garage Door Opener, Kitchen Level, Side/Rear Entrance
- Garage:Yes
 2026 Georgia MLS. All rights reserved. Information Deem Reliable But Not Guaranteed September 24, 2026
New listings near 2723 Clearwater Springs Road
- Coming Soon
 $680,000Coming Soon4 beds 3 baths2,621 sq. ft.
2058 Sydney Cove Ct, Buford, GA 30518
MLS# 7843713Listed by: KELLER WILLIAMS REALTY CHATTAHOOCHEE NORTH, LLC - Coming Soon
 $700,000Coming Soon5 beds 5 baths3,859 sq. ft.
2037 Holland Creek Court, Buford, GA 30519
MLS# 7842269Listed by: KELLER WILLIAMS REALTY ATLANTA PARTNERS - Coming Soon
 $445,000Coming Soon4 beds 3 baths2,424 sq. ft.
4266 Suwanee Brook Court, Buford, GA 30518
MLS# 7842370Listed by: KELLER WILLIAMS NORTH ATLANTA - Coming Soon
 $425,000Coming Soon5 beds 4 baths3,494 sq. ft.
2372 Ivy Crest Drive, Buford, GA 30519
MLS# 7841408Listed by: KELLER WILLIAMS REALTY ATLANTA PARTNERS - Coming Soon
 $1,360,000Coming Soon3 beds 3 baths3,237 sq. ft.
6319 Lakeview Drive, Buford, GA 30518
MLS# 10849263Listed by: Algin Realty, Inc. - Coming Soon
 $499,500Coming Soon4 beds 3 baths2,560 sq. ft.
3054 Vinca Drive, Buford, GA 30519
MLS# 7828758Listed by: KING STAR REALTY - Coming Soon
 $435,000Coming Soon3 beds 3 baths2,845 sq. ft.
1198 Lanier Springs, Buford, GA 30518
MLS# 7833840Listed by: MARK SPAIN REAL ESTATE - Coming Soon
 $435,000Coming Soon3 beds 3 baths3,722 sq. ft.
1198 Lanier Springs Drive, Buford, GA 30518
MLS# 10841345Listed by: Mark Spain Real Estate - Coming Soon
 $229,900Coming Soon3 beds 2 baths960 sq. ft.
2110 Shoal Creek Road, Buford, GA 30518
MLS# 7832539Listed by: MARK SPAIN REAL ESTATE - Coming Soon
 $229,900Coming Soon3 beds 2 baths960 sq. ft.
2110 Shoal Creek Road, Buford, GA 30518
MLS# 10839688Listed by: Mark Spain Real Estate


Protect your home and budget from life's surprises with an Assurant Home Warranty, backed by a partner that supports you through every step of homeownership. Explore Plans.
© 2026 Better Homes and Gardens Real Estate LLC. An Anywhere Real Estate company. All rights reserved. Better Homes and Gardens® Real Estate is a registered trademark owned by Meredith Operations Corporation, licensed to Better Homes and Gardens Real Estate LLC and used with permission. Better Homes and Gardens Real Estate LLC fully supports the principles of the Fair Housing Act and the Equal Opportunity Act. Listing information is deemed reliable but is not guaranteed accurate.
Each office is independently owned and operated.
Any services or products provided by third parties are not provided by, affiliated with or related to Better Homes and Gardens Real Estate LLC, or its affiliated companies.