
2843 White Azalea Street, Buford, GA 30519
Local realty services provided by:Better Homes and Gardens Real Estate Metro Brokers
2843 White Azalea Street,Buford, GA 30519
$624,000
- 4 Beds
- 4 Baths
- 3,297 sq. ft.
- Single family
- Active
Listed by: meek realty group, tom van
Office: meek realty group
MLS#:7815558
Source:FIRSTMLS
Price summary
- Price:$624,000
- Price per sq. ft.:$189.26
- Monthly HOA dues:$66.67
About this home
Welcome home to this stunning Craftsman style residence, where classic architecture meets modern comfort on a 0.37 acre corner lot. A rocking chair front porch sets the tone for the warmth found throughout and a private, beautifully landscaped backyard promises quiet retreats for years to come. Inside, soaring ceilings and rich hardwood floors flow across the main level, while an elegant coffered ceiling lends architectural interest to the formal living room. The foyer leads into a graceful dining room before opening to the true heart of the home: a chef inspired kitchen boasting granite countertops, stained cabinetry, stainless steel appliances, a gas cooktop, double ovens, a breakfast bar, center island, wine rack, and walk-in pantry. Sunlight pours into the adjoining family room, creating an effortless space for everyday living and entertaining alike. A private home office just off the main living area offers the perfect spot to work or manage the day's demands. The main level primary suite is a true retreat, featuring a tray ceiling, an expansive walk-in closet, and a spa like ensuite bath with dual vanities, a separate soaking tub, a walk-in shower, and a whirlpool tub for ultimate relaxation. Two additional bedrooms and a full bath complete the main level's thoughtful split-bedroom layout, while a fourth bedroom upstairs offers flexible space for guests, a home office, or a private retreat. A custom rear foyer with a built-in coat niche adds everyday function near the private rear entry. Outdoors, the covered rear patio overlooks a level, tree shaded backyard framed by mature landscaping, an idyllic backdrop for morning coffee or evening gatherings. A two car front entry garage and level driveway round out the home's effortless livability. Nestled in the sought after Reflections community, residents enjoy resort style amenities including a swimming pool, tennis courts, clubhouse, playground, and sidewalk lined streets. Ideally located near shopping, dining, and major roadways this is Craftsman living at its finest....
Contact an agent
Home facts
- Year built:2003
- Subdivision & Development:Reflections
- Listing ID #:7815558
- Updated:September 28, 2026 at 01:28 PM
Rooms and interior
- Bedrooms:4
- Total bathrooms:4
- Full bathrooms:3
- Half bathrooms:1
- Flooring:Carpet, Ceramic Tile, Hardwood
- Dining Description:Open Concept, Separate Dining Room
- Bathrooms Description:Double Vanity, Separate Tub/Shower, Whirlpool Tub
- Kitchen Description:Breakfast Bar, Cabinets Stain, Dishwasher, Disposal, Double Oven, Gas Cooktop, Keeping Room, Kitchen Island, Microwave, Pantry, Stone Counters, View to Family Room, Wine Rack
- Bedroom Description:Master on Main, Oversized Master, Split Bedroom Plan
- Living area:3,297 sq. ft.
Heating and cooling
- Cooling:Ceiling Fan(s), Central Air
- Heating:Central, Forced Air, Natural Gas
- Central air:Yes
Structure and exterior
- Roof:Composition
- Year built:2003
- Building area:3,297 sq. ft.
- Lot area:0.37 Acres
- Lot Features:Back Yard, Corner Lot, Front Yard, Landscaped, Level, Private
- Architectural Style:Craftsman
- Construction Materials:Cement Siding, Shingle Siding
- Exterior Features:Covered, Front Porch, Patio, Private Yard, Rear Porch
- Levels:2 Story
Schools
- High school:Cherokee Bluff
- Middle school:Cherokee Bluff
- Elementary school:Friendship
Utilities
- Water:Public, Water Available
- Sewer:Public Sewer, Sewer Available
Finances and disclosures
- Price:$624,000
- Price per sq. ft.:$189.26
- Tax amount:$5,939 (2025)
Features and amenities
- Laundry features:In Hall, Laundry Room, Main Level
- Amenities:Bookcases, Coffered Ceiling(s), ENERGY STAR Qualified Appliances, Entrance Foyer, High Ceilings 10 ft Main, High Speed Internet, Tray Ceiling(s), Walk-In Closet(s)
Parking
- Parking description:Attached, Garage, Garage Faces Front
- Garage spaces:2
 Listings identified with the FMLS IDX logo come from FMLS and are held by brokerage firms other than the owner of this website. The listing brokerage is identified in any listing details. Information is deemed reliable but is not guaranteed. If you believe any FMLS listing contains material that infringes your copyrighted work please click here (https://www.fmls.com/dmca) to review our DMCA policy and learn how to submit a takedown request. ©2026 First Multiple Listing Service, Inc.
New listings near 2843 White Azalea Street
- Coming Soon
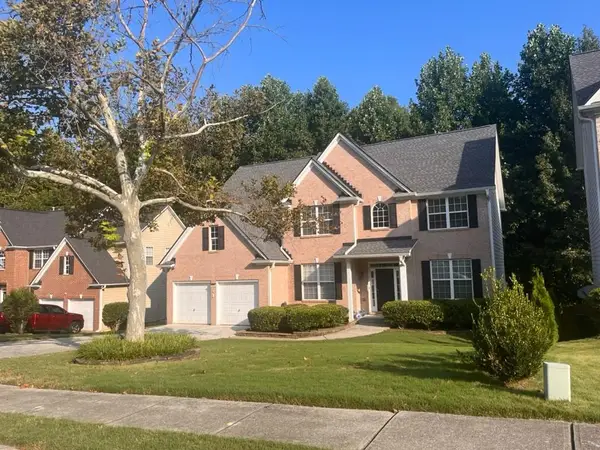 $499,900Coming Soon5 beds 3 baths2,872 sq. ft.
3881 Roxfield Drive, Buford, GA 30518
MLS# 7845192Listed by: FIRST AMERICAN REALTY GROUP, LLC - Coming Soon
 $670,000Coming Soon6 beds 5 baths3,473 sq. ft.
2108 Brickton Crossing, Buford, GA 30518
MLS# 7845157Listed by: ATLANTA COMMUNITIES - Coming Soon
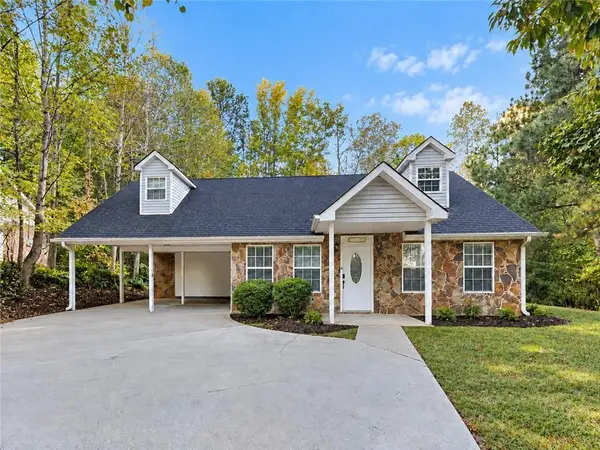 $330,000Coming Soon3 beds 2 baths1,400 sq. ft.
1781 Jimmy Dodd Road, Buford, GA 30518
MLS# 7841750Listed by: PEAK CAPITAL PARTNER - Coming Soon
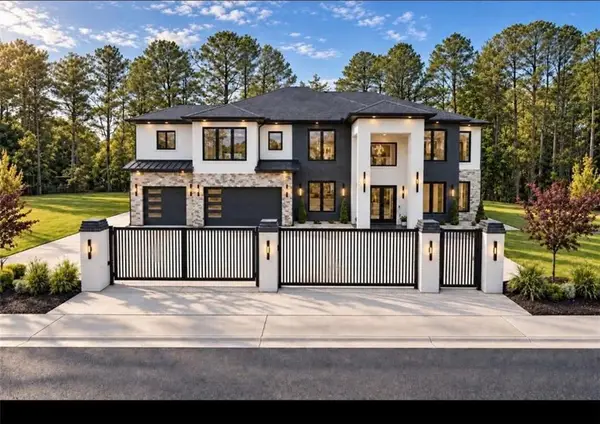 $1,749,999Coming Soon6 beds 5 baths6,000 sq. ft.
2724 Talley Lane, Buford, GA 30519
MLS# 7844853Listed by: KELLER WILLIAMS REALTY ATLANTA PARTNERS - Coming Soon
 $530,000Coming Soon4 beds 3 baths2,902 sq. ft.
3088 Lantana Way, Buford, GA 30519
MLS# 7844581Listed by: MARK SPAIN REAL ESTATE - Coming Soon
 $530,000Coming Soon4 beds 3 baths2,902 sq. ft.
3088 Lantana Way, Buford, GA 30519
MLS# 10853304Listed by: Mark Spain Real Estate - Coming Soon
 $425,000Coming Soon5 beds 4 baths
2372 Ivy Crest Drive, Buford, GA 30519
MLS# 10852567Listed by: Keller Williams Realty Atl. Partners - Coming Soon
 $445,000Coming Soon4 beds 3 baths2,424 sq. ft.
4266 Suwanee Brook Court, Buford, GA 30518
MLS# 7842370Listed by: KELLER WILLIAMS NORTH ATLANTA - Coming Soon
 $425,000Coming Soon5 beds 4 baths3,494 sq. ft.
2372 Ivy Crest Drive, Buford, GA 30519
MLS# 7841408Listed by: KELLER WILLIAMS REALTY ATLANTA PARTNERS - Coming Soon
 $499,500Coming Soon4 beds 3 baths2,560 sq. ft.
3054 Vinca Drive, Buford, GA 30519
MLS# 7828758Listed by: KING STAR REALTY


Protect your home and budget from life's surprises with an Assurant Home Warranty, backed by a partner that supports you through every step of homeownership. Explore Plans.
© 2026 Better Homes and Gardens Real Estate LLC. An Anywhere Real Estate company. All rights reserved. Better Homes and Gardens® Real Estate is a registered trademark owned by Meredith Operations Corporation, licensed to Better Homes and Gardens Real Estate LLC and used with permission. Better Homes and Gardens Real Estate LLC fully supports the principles of the Fair Housing Act and the Equal Opportunity Act. Listing information is deemed reliable but is not guaranteed accurate.
Each office is independently owned and operated.
Any services or products provided by third parties are not provided by, affiliated with or related to Better Homes and Gardens Real Estate LLC, or its affiliated companies.