
3079 Hidden Falls Drive, Buford, GA 30519
Local realty services provided by:Better Homes and Gardens Real Estate Metro Brokers
3079 Hidden Falls Drive,Buford, GA 30519
$850,000
- 5 Beds
- 4 Baths
- 4,113 sq. ft.
- Single family
- Active
Upcoming open houses
- Sat, Oct 1712:00 pm - 04:00 pm
- Sun, Oct 1812:00 pm - 04:00 pm
Listed by: aleida hernandez
Office: virtual properties realty.com
MLS#:7852880
Source:FIRSTMLS
Price summary
- Price:$850,000
- Price per sq. ft.:$206.66
- Monthly HOA dues:$137.5
About this home
Last Home Built in Hidden Falls! This beautiful 5-bedroom, 4-bath residence in the Seckinger High School district offers exceptional space, quality, and comfort in one of Buford's most desirable swim/tennis communities. A dramatic two-story foyer welcomes you into a light-filled main level with hardwood floors, formal living and dining rooms, and a dedicated home office.
Thoughtfully designed for both everyday living and entertaining, the kitchen features a large center island, double ovens, gas range, granite countertops, abundant white cabinetry, a wine rack, and a walk-in pantry. It opens to an eat-in breakfast area, a cozy keeping room, and the spacious Great Room with a stunning stone fireplace. The main level also includes a guest bedroom with full bath, a mudroom, and a convenient laundry room.
Upstairs, the oversized owner's suite features a private sitting area, walk-in closet, and a spa-inspired bath with double vanities, a double shower, and a separate tub. A step-up media room and generously sized secondary bedrooms provide flexible space for guests, work, or recreation.
Architectural details throughout include coffered ceilings, extensive crown molding, and elegant finishes. The unfinished daylight basement with exterior entry (approx. 1,973 sq ft per tax records) is ready for your personal touch: a future recreation room, gym, theater, or in-law suite. Enjoy outdoor living on the covered patio overlooking the expansive backyard, perfect for al fresco dining and entertaining, plus the convenience of a rare 4-car garage.
Hidden Falls residents enjoy a clubhouse, swimming pool, tennis and pickleball courts, fitness center, playground, and sidewalks throughout. Served by Patrick Elementary, Jones Middle, and Seckinger High School, and just minutes from Downtown Buford's restaurants and shops, the Mall of Georgia, and I-85/I-985.
As the last home built in Hidden Falls, this property offers a unique opportunity to own one of the newest and most updated homes in this established community. Schedule your private tour today!...
Contact an agent
Home facts
- Year built:2018
- Subdivision & Development:Hidden Falls
- Listing ID #:7852880
- Updated:October 17, 2026 at 03:54 AM
Rooms and interior
- Bedrooms:5
- Total bathrooms:4
- Full bathrooms:4
- Flooring:Carpet, Ceramic Tile, Hardwood
- Dining Description:Separate Dining Room
- Bathrooms Description:Double Vanity, Separate His/Hers, Separate Tub/Shower
- Kitchen Description:Cabinets White, Dishwasher, Disposal, Double Oven, Eat-in Kitchen, Gas Range, Keeping Room, Kitchen Island, Microwave, Pantry Walk-In, Refrigerator, Stone Counters, View to Family Room, Wine Rack
- Bedroom Description:Oversized Master
- Basement Description:Daylight, Exterior Entry, Unfinished
- Living area:4,113 sq. ft.
Heating and cooling
- Cooling:Ceiling Fan(s), Central Air, Zoned
- Heating:Forced Air, Natural Gas, Zoned
- Central air:Yes
Structure and exterior
- Roof:Composition
- Year built:2018
- Building area:4,113 sq. ft.
- Lot area:0.33 Acres
- Lot Features:Back Yard, Front Yard, Landscaped, Sloped
- Architectural Style:Craftsman
- Construction Materials:Brick 4 Sides
- Exterior Features:Covered, Enclosed, Front Porch, Patio
- Levels:2 Story
Schools
- High school:Seckinger
- Middle school:Jones
- Elementary school:Patrick
Utilities
- Water:Public
- Sewer:Public Sewer
Finances and disclosures
- Price:$850,000
- Price per sq. ft.:$206.66
- Tax amount:$10,061 (2025)
Features and amenities
- Appliances:Irrigation Equipment
- Laundry features:Laundry Room, Main Level
- Amenities:Entrance Foyer, Entrance Foyer 2 Story, High Ceilings 9 ft Lower, Walk-In Closet(s)
Parking
- Parking description:Attached, Driveway, Garage, Garage Door Opener
- Garage spaces:4
 Listings identified with the FMLS IDX logo come from FMLS and are held by brokerage firms other than the owner of this website. The listing brokerage is identified in any listing details. Information is deemed reliable but is not guaranteed. If you believe any FMLS listing contains material that infringes your copyrighted work please click here (https://www.fmls.com/dmca) to review our DMCA policy and learn how to submit a takedown request. ©2026 First Multiple Listing Service, Inc.
New listings near 3079 Hidden Falls Drive
- Coming Soon
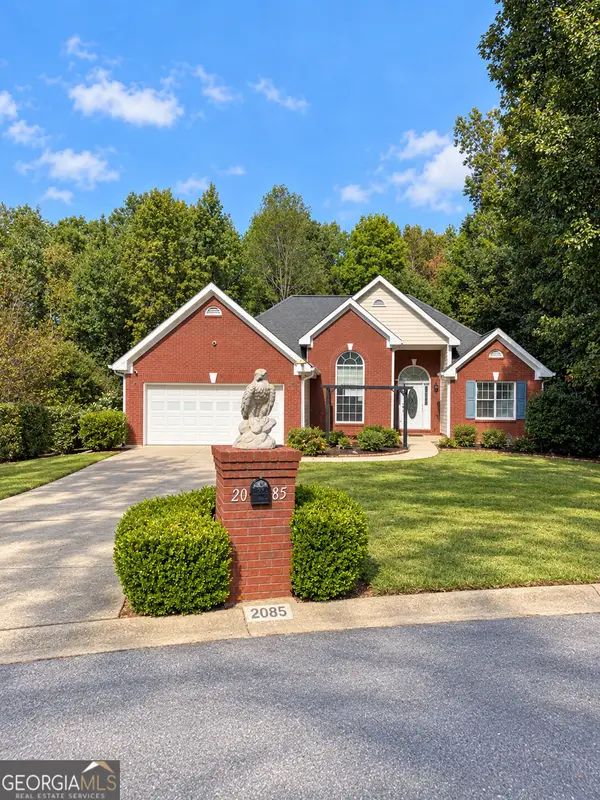 $439,999Coming Soon4 beds 3 baths3,030 sq. ft.
2085 Oakpointe Court, Buford, GA 30519
MLS# 10873642Listed by: Mark Spain Real Estate - Coming Soon
 $439,999Coming Soon4 beds 3 baths3,030 sq. ft.
2085 Oakpointe Court, Buford, GA 30519
MLS# 7854850Listed by: MARK SPAIN REAL ESTATE - Coming Soon
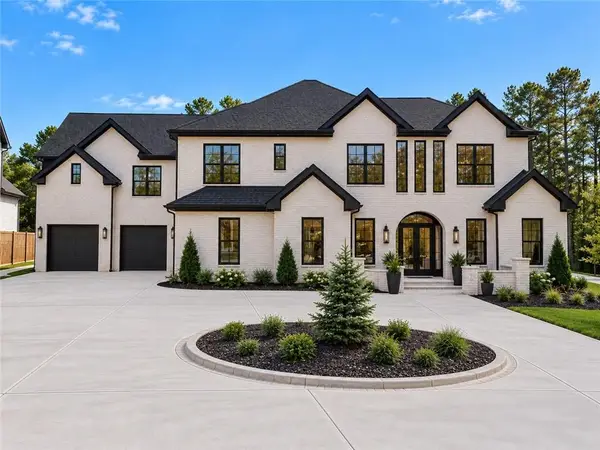 $1,990,000Coming Soon5 beds 7 baths7,978 sq. ft.
2361 Kilgore Rd Lot 2, Buford, GA 30519
MLS# 7854551Listed by: KELLER WILLIAMS REALTY COMMUNITY PARTNERS - Coming Soon
 $1,990,000Coming Soon5 beds 7 baths7,978 sq. ft.
2361 Kilgore Rd Lot 2, Buford, GA 30519
MLS# 10873567Listed by: Keller Williams Community Partners - Coming Soon
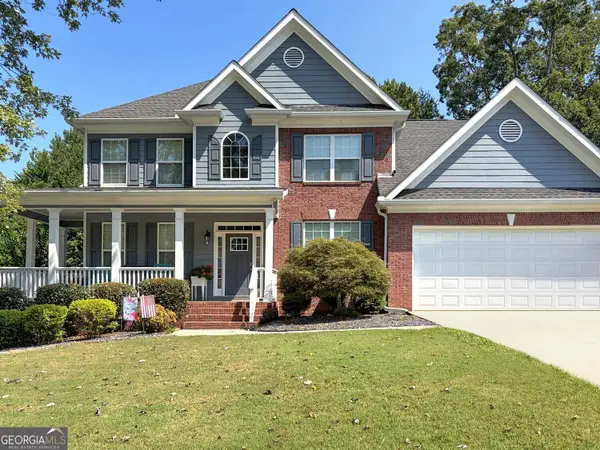 $620,000Coming Soon7 beds 4 baths3,803 sq. ft.
6180 Lake Windsor Parkway, Buford, GA 30518
MLS# 10873247Listed by: BHHS Georgia Properties - Coming Soon
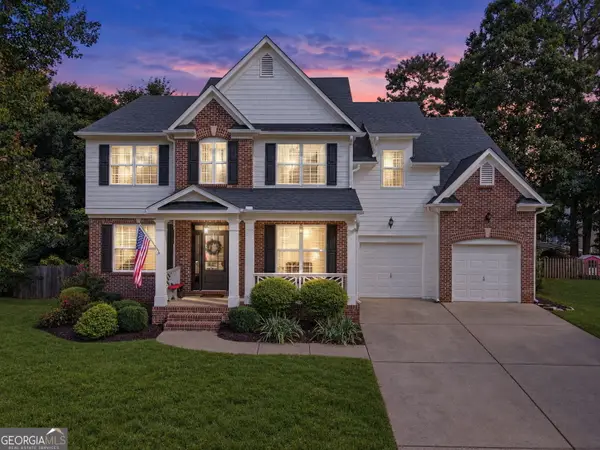 $609,000Coming Soon4 beds 3 baths3,186 sq. ft.
6625 River Island Circle, Buford, GA 30518
MLS# 10872597Listed by: BHHS Georgia Properties - Coming Soon
 $425,000Coming Soon5 beds 4 baths
2372 Ivy Crest Drive, Buford, GA 30519
MLS# 10852567Listed by: Keller Williams Realty Atl. Partners - Coming Soon
 $425,000Coming Soon5 beds 4 baths3,494 sq. ft.
2372 Ivy Crest Drive, Buford, GA 30519
MLS# 7841408Listed by: KELLER WILLIAMS REALTY ATLANTA PARTNERS - New
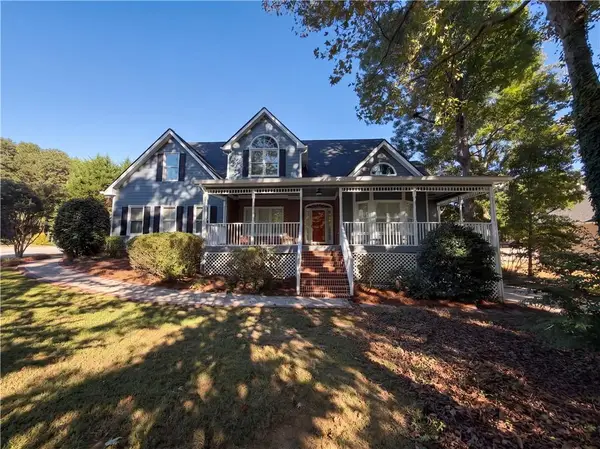 $615,000Active5 beds 5 baths3,180 sq. ft.
3851 Bream Court, Buford, GA 30519
MLS# 7855471Listed by: MARK SPAIN REAL ESTATE - New
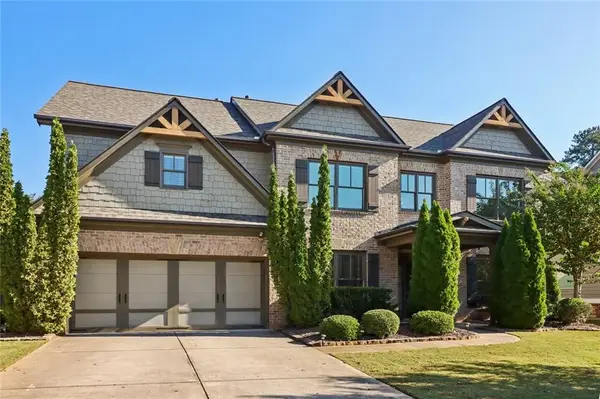 $609,000Active5 beds 4 baths3,740 sq. ft.
1146 Whisper Cove Drive, Buford, GA 30518
MLS# 7855318Listed by: CENTURY 21 RESULTS


Protect your home and budget from life's surprises with an Assurant Home Warranty, backed by a partner that supports you through every step of homeownership. Explore Plans.
© 2026 Better Homes and Gardens Real Estate LLC. An Anywhere Real Estate company. All rights reserved. Better Homes and Gardens® Real Estate is a registered trademark owned by Meredith Operations Corporation, licensed to Better Homes and Gardens Real Estate LLC and used with permission. Better Homes and Gardens Real Estate LLC fully supports the principles of the Fair Housing Act and the Equal Opportunity Act. Listing information is deemed reliable but is not guaranteed accurate.
Each office is independently owned and operated.
Any services or products provided by third parties are not provided by, affiliated with or related to Better Homes and Gardens Real Estate LLC, or its affiliated companies.