
3152 Jocassee Drive, Buford, GA 30519
Local realty services provided by:Better Homes and Gardens Real Estate Metro Brokers
3152 Jocassee Drive,Buford, GA 30519
$559,000
- 5 Beds
- 4 Baths
- 3,344 sq. ft.
- Single family
- Active
Listed by: amber yoon
Office: master realty
MLS#:7826127
Source:FIRSTMLS
Price summary
- Price:$559,000
- Price per sq. ft.:$167.17
- Monthly HOA dues:$192
About this home
Welcome to your favorite home! this beautiful, spacious residence offers plenty of room for a large family and is located in a desirable private, gated community. This home stands out with its impressive space, inviting layout, and thoughtful updates. Enjoy 2-year-new hardwood floors, freshly painted kitchen cabinets, a 2-year-new roof, and a new dishwasher. Gourmet Kitchen with stainless steel appliances, stone counter tops and a large island. Separate Breakfast Room, Large Dining Room and a Private Living Room with French doors. 2-story Great Room w/nice stone . Master on the Main Level with a large en suite Master Bath. Gorgeous metal and wood hand railing leading upstairs to 4 additional, large Bedrooms on the 2nd level. Bedroom HUGE 2nd Master Bedroom with it's own private bathroom. Bedromm#3 &Bedroom#4 share a Jack-n-Jill Bathroom. Bedroom #5 would make a wonderful nursery or play room! This loft area overlooks the 2-story Great Room and Kitchen. There is a private Backyard which could easily be fenced-in for your favorite pet(s). You would only need to fence 2sides! Former Builder's Model Home. New construction homes are not as well built as this home. Make sure to see the layout(with all the extras added). A wonderful opportunity to enjoy comfort, privacy, and space in a sought-after Buford location. Come see all this exceptional home has to offer! ~Providence Walk on Ivy Creek~...
Contact an agent
Home facts
- Year built:2013
- Subdivision & Development:Providence Walk
- Listing ID #:7826127
- Updated:September 14, 2026 at 01:28 PM
Rooms and interior
- Bedrooms:5
- Total bathrooms:4
- Full bathrooms:3
- Half bathrooms:1
- Flooring:Carpet, Ceramic Tile, Hardwood
- Dining Description:Seats 12+, Separate Dining Room
- Bathrooms Description:Double Vanity, Separate His/Hers, Separate Tub/Shower, Soaking Tub
- Kitchen Description:Breakfast Room, Cabinets Stain, Dishwasher, Disposal, Gas Cooktop, Kitchen Island, Microwave, Pantry Walk-In, Self Cleaning Oven, Stone Counters, View to Family Room
- Bedroom Description:Master on Main, Oversized Master, Sitting Room
- Living area:3,344 sq. ft.
Heating and cooling
- Cooling:Ceiling Fan(s), Central Air, Zoned
- Heating:Forced Air, Natural Gas, Zoned
- Central air:Yes
Structure and exterior
- Roof:Composition, Shingle
- Year built:2013
- Building area:3,344 sq. ft.
- Lot area:0.18 Acres
- Lot Features:Back Yard, Front Yard, Landscaped, Level, Private
- Architectural Style:Craftsman, Traditional
- Construction Materials:Cement Siding, Stone
- Exterior Features:Front Porch, Patio, Private Yard
- Levels:2 Story
Schools
- High school:Seckinger
- Middle school:Jones
- Elementary school:Harmony - Gwinnett
Utilities
- Water:Public, Water Available
- Sewer:Public Sewer, Sewer Available
Finances and disclosures
- Price:$559,000
- Price per sq. ft.:$167.17
- Tax amount:$6,735 (2025)
Features and amenities
- Laundry features:Laundry Room
- Amenities:Cathedral Ceiling(s), Disappearing Attic Stairs, Entrance Foyer 2 Story, Gas Water Heater, High Ceilings 10 ft Lower, High Speed Internet, His and Hers Closets, Walk-In Closet(s)
Parking
- Parking description:Driveway, Garage, Garage Door Opener, Garage Faces Front, Kitchen Level, Level Driveway
- Garage spaces:2
 Listings identified with the FMLS IDX logo come from FMLS and are held by brokerage firms other than the owner of this website. The listing brokerage is identified in any listing details. Information is deemed reliable but is not guaranteed. If you believe any FMLS listing contains material that infringes your copyrighted work please click here (https://www.fmls.com/dmca) to review our DMCA policy and learn how to submit a takedown request. ©2026 First Multiple Listing Service, Inc.
New listings near 3152 Jocassee Drive
- Coming Soon
 $1,160,000Coming Soon6 beds 5 baths7,345 sq. ft.
109 Slate Drive, Buford, GA 30518
MLS# 10844733Listed by: Keller Williams Realty Atl. Partners - Coming Soon
 $400,000Coming Soon3 beds 3 baths2,268 sq. ft.
2969 Weyhill Trail, Buford, GA 30519
MLS# 7835850Listed by: DUFFY REALTY OF ATLANTA - Coming Soon
 $799,900Coming Soon4 beds 5 baths3,817 sq. ft.
3418 Aberrone Place, Buford, GA 30519
MLS# 7833996Listed by: VIRTUAL PROPERTIES REALTY.COM - Coming Soon
 $435,000Coming Soon3 beds 3 baths2,845 sq. ft.
1198 Lanier Springs, Buford, GA 30518
MLS# 7833840Listed by: MARK SPAIN REAL ESTATE - Coming Soon
 $435,000Coming Soon3 beds 3 baths3,722 sq. ft.
1198 Lanier Springs Drive, Buford, GA 30518
MLS# 10841345Listed by: Mark Spain Real Estate - Coming Soon
 $229,900Coming Soon3 beds 2 baths960 sq. ft.
2110 Shoal Creek Road, Buford, GA 30518
MLS# 7832539Listed by: MARK SPAIN REAL ESTATE - Coming Soon
 $229,900Coming Soon3 beds 2 baths960 sq. ft.
2110 Shoal Creek Road, Buford, GA 30518
MLS# 10839688Listed by: Mark Spain Real Estate - Coming Soon
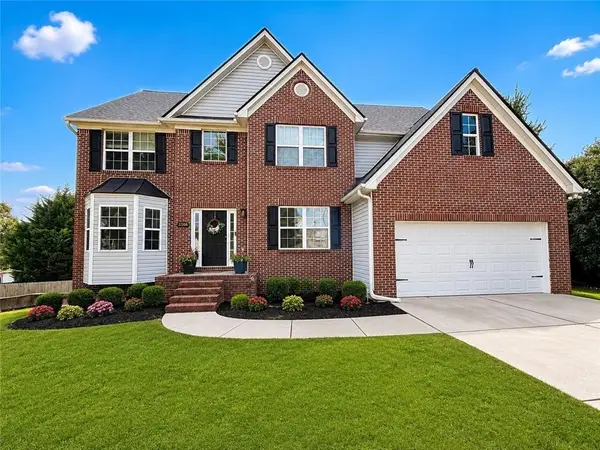 $550,000Coming Soon5 beds 4 baths4,162 sq. ft.
2506 Betty Sue Drive, Buford, GA 30519
MLS# 7831704Listed by: COLDWELL BANKER REALTY - Coming Soon
 $400,000Coming Soon3 beds 3 baths2,056 sq. ft.
3181 Greenbrier Court, Buford, GA 30519
MLS# 7827787Listed by: MARK SPAIN REAL ESTATE - Coming Soon
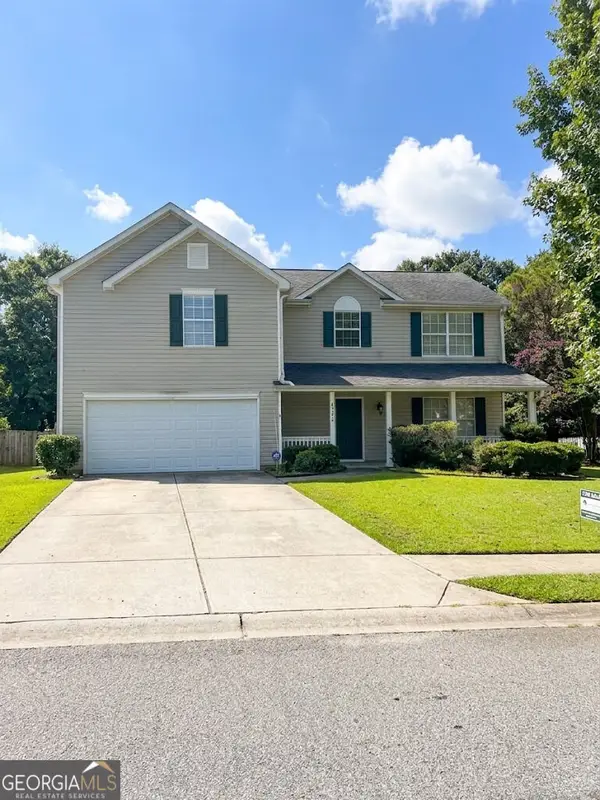 $400,000Coming Soon3 beds 3 baths2,056 sq. ft.
3181 Greenbrier Court, Buford, GA 30519
MLS# 10833504Listed by: Mark Spain Real Estate


Protect your home and budget from life's surprises with an Assurant Home Warranty, backed by a partner that supports you through every step of homeownership. Explore Plans.
© 2026 Better Homes and Gardens Real Estate LLC. An Anywhere Real Estate company. All rights reserved. Better Homes and Gardens® Real Estate is a registered trademark owned by Meredith Operations Corporation, licensed to Better Homes and Gardens Real Estate LLC and used with permission. Better Homes and Gardens Real Estate LLC fully supports the principles of the Fair Housing Act and the Equal Opportunity Act. Listing information is deemed reliable but is not guaranteed accurate.
Each office is independently owned and operated.
Any services or products provided by third parties are not provided by, affiliated with or related to Better Homes and Gardens Real Estate LLC, or its affiliated companies.