
3380 Fall Branch Lane, Buford, GA 30519
Local realty services provided by:Better Homes and Gardens Real Estate Metro Brokers
3380 Fall Branch Lane,Buford, GA 30519
$535,000
- 5 Beds
- 3 Baths
- 3,414 sq. ft.
- Single family
- Active
Upcoming open houses
- Sat, Oct 1711:00 am - 01:00 pm
Listed by: stefen ash
Office: keller williams realty atlanta partners
MLS#:7821250
Source:FIRSTMLS
Price summary
- Price:$535,000
- Price per sq. ft.:$156.71
- Monthly HOA dues:$71.67
About this home
At 3380 Fall Branch Lane, the possibilities are built right into the floor plan.
Set on a quiet cul-de-sac in Buford, this home combines the features buyers are looking for today with the flexibility they’ll appreciate for years to come. The private wooded backyard creates a peaceful outdoor escape, while the location puts you close to the shopping, dining, recreation, extracurricular activities, and everyday conveniences that make Buford such a popular place to call home.
Inside, natural light pours throughout the open-concept main level. The kitchen is designed to be the gathering place, with a large island overlooking the living space. The oversized dining area makes entertaining easy, whether you’re hosting Thanksgiving, birthday celebrations, or simply having friends over for dinner.
Need a bedroom on the main level? You’ve got it.. along with a full bathroom nearby. It’s an ideal setup for overnight guests, multigenerational living, a home office, or simply having a flexible room that can adapt as your needs change.
The upstairs owner’s suite is generously sized and features its own bonus area, giving you space for an office, workout area, reading nook, or private sitting room. The owner’s bath adds a double shower for a true retreat-like feel.
And then there’s the built-in bunk bed, a feature that instantly makes the home feel fun and family-friendly.
The full unfinished basement may be the home’s biggest opportunity. Already studded and plumbed, it’s ready for you to finish when the time is right and add the space you’ve always wanted.
More bedrooms? A home gym? Movie room? Game room? Guest suite? The choice is yours.
This is the kind of home that works whether you’re raising a family, hosting friends and relatives, working from home, welcoming guests, or simply wanting room to grow.
Come for the location. Stay for the layout. Fall in love with the possibilities....
Contact an agent
Home facts
- Year built:2021
- Subdivision & Development:Trinity Falls
- Listing ID #:7821250
- Updated:October 16, 2026 at 10:45 PM
Rooms and interior
- Bedrooms:5
- Total bathrooms:3
- Full bathrooms:3
- Flooring:Carpet
- Dining Description:Open Concept, Seats 12+
- Bathrooms Description:Double Vanity, Separate Tub/Shower
- Kitchen Description:Cabinets White, Dishwasher, Kitchen Island, Microwave, Pantry, Pantry Walk-In, Stone Counters, View to Family Room
- Bedroom Description:Oversized Master, Sitting Room
- Basement Description:Full, Unfinished
- Living area:3,414 sq. ft.
Heating and cooling
- Cooling:Ceiling Fan(s), Central Air
- Heating:Central, Natural Gas
- Central air:Yes
Structure and exterior
- Roof:Composition
- Year built:2021
- Building area:3,414 sq. ft.
- Lot area:0.2 Acres
- Lot Features:Back Yard, Cul-De-Sac, Front Yard, Landscaped, Sloped
- Architectural Style:Traditional
- Construction Materials:Brick Front, HardiPlank Type
- Exterior Features:Deck, Front Porch, Patio, Private Yard, Rain Gutters
- Levels:2 Story
Schools
- High school:Flowery Branch
- Middle school:C.W. Davis
- Elementary school:Friendship
Utilities
- Water:Public
- Sewer:Public Sewer
Finances and disclosures
- Price:$535,000
- Price per sq. ft.:$156.71
- Tax amount:$5,634 (2025)
Features and amenities
- Laundry features:In Hall, Laundry Room, Upper Level
- Amenities:ENERGY STAR Qualified Appliances, Entrance Foyer, Entrance Foyer 2 Story, Gas Water Heater, High Ceilings 10 ft Main, High Ceilings 9 ft Lower, High Ceilings 9 ft Main, High Speed Internet, His and Hers Closets, Walk-In Closet(s)
Parking
- Total parking spaces:2
- Parking description:Driveway, Garage, Garage Door Opener, Garage Faces Front, Kitchen Level, Level Driveway
- Garage spaces:2
 Listings identified with the FMLS IDX logo come from FMLS and are held by brokerage firms other than the owner of this website. The listing brokerage is identified in any listing details. Information is deemed reliable but is not guaranteed. If you believe any FMLS listing contains material that infringes your copyrighted work please click here (https://www.fmls.com/dmca) to review our DMCA policy and learn how to submit a takedown request. ©2026 First Multiple Listing Service, Inc.
New listings near 3380 Fall Branch Lane
- Coming Soon
 $439,999Coming Soon4 beds 3 baths3,030 sq. ft.
2085 Oakpointe Court, Buford, GA 30519
MLS# 10873642Listed by: Mark Spain Real Estate - Coming Soon
 $439,999Coming Soon4 beds 3 baths3,030 sq. ft.
2085 Oakpointe Court, Buford, GA 30519
MLS# 7854850Listed by: MARK SPAIN REAL ESTATE - Coming Soon
 $1,990,000Coming Soon5 beds 7 baths7,978 sq. ft.
2361 Kilgore Rd Lot 2, Buford, GA 30519
MLS# 7854551Listed by: KELLER WILLIAMS REALTY COMMUNITY PARTNERS - Coming Soon
 $1,990,000Coming Soon5 beds 7 baths7,978 sq. ft.
2361 Kilgore Rd Lot 2, Buford, GA 30519
MLS# 10873567Listed by: Keller Williams Community Partners - Coming Soon
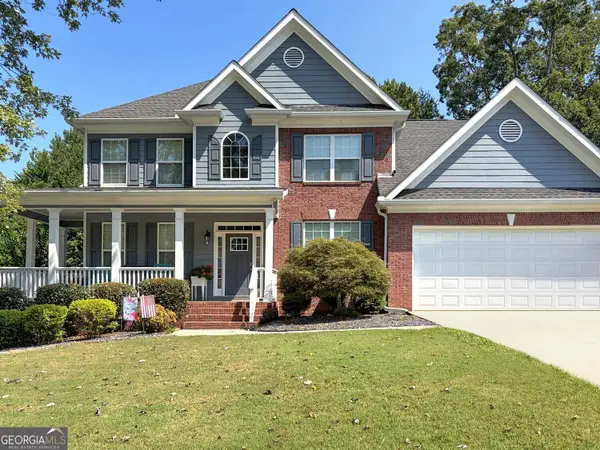 $620,000Coming Soon7 beds 4 baths3,803 sq. ft.
6180 Lake Windsor Parkway, Buford, GA 30518
MLS# 10873247Listed by: BHHS Georgia Properties - Coming Soon
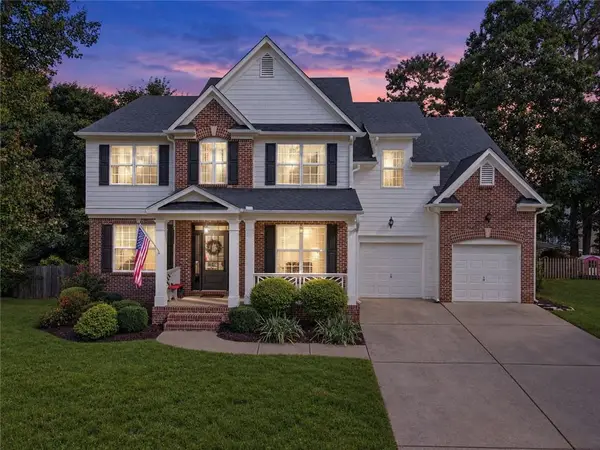 $609,000Coming Soon4 beds 3 baths3,280 sq. ft.
6625 River Island Circle, Buford, GA 30518
MLS# 7853979Listed by: BERKSHIRE HATHAWAY HOMESERVICES GEORGIA PROPERTIES - Coming Soon
 $425,000Coming Soon5 beds 4 baths
2372 Ivy Crest Drive, Buford, GA 30519
MLS# 10852567Listed by: Keller Williams Realty Atl. Partners - Coming Soon
 $425,000Coming Soon5 beds 4 baths3,494 sq. ft.
2372 Ivy Crest Drive, Buford, GA 30519
MLS# 7841408Listed by: KELLER WILLIAMS REALTY ATLANTA PARTNERS - New
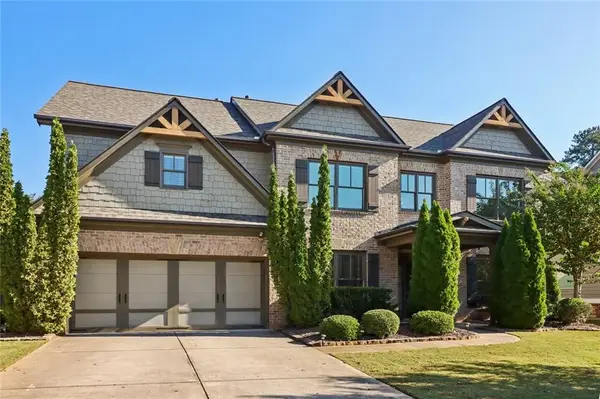 $609,000Active5 beds 4 baths3,740 sq. ft.
1146 Whisper Cove Drive, Buford, GA 30518
MLS# 7855318Listed by: CENTURY 21 RESULTS - New
 $375,000Active3 beds 3 baths2,869 sq. ft.
2075 Pine Tree Drive #B1, Buford, GA 30518
MLS# 10874188Listed by: Atlanta Communities


Protect your home and budget from life's surprises with an Assurant Home Warranty, backed by a partner that supports you through every step of homeownership. Explore Plans.
© 2026 Better Homes and Gardens Real Estate LLC. An Anywhere Real Estate company. All rights reserved. Better Homes and Gardens® Real Estate is a registered trademark owned by Meredith Operations Corporation, licensed to Better Homes and Gardens Real Estate LLC and used with permission. Better Homes and Gardens Real Estate LLC fully supports the principles of the Fair Housing Act and the Equal Opportunity Act. Listing information is deemed reliable but is not guaranteed accurate.
Each office is independently owned and operated.
Any services or products provided by third parties are not provided by, affiliated with or related to Better Homes and Gardens Real Estate LLC, or its affiliated companies.