
3400 Greyton Drive, Buford, GA 30519
Local realty services provided by:Better Homes and Gardens Real Estate Metro Brokers
3400 Greyton Drive,Buford, GA 30519
$412,000
- 3 Beds
- 3 Baths
- 1,934 sq. ft.
- Townhouse
- Active
Listed by: julie nguyen
Office: jqrh property management, , llc.
MLS#:7773523
Source:FIRSTMLS
Price summary
- Price:$412,000
- Price per sq. ft.:$213.03
- Monthly HOA dues:$190
About this home
Welcome to Greyton Springs Place in Buford. This end-unit Sudbury plan offers 3 bedrooms, 2.5 baths, and an open-concept layout featuring a spacious family room and a beautifully appointed kitchen with a large island, granite countertops, subway tile backsplash, shaker-style cabinetry, and stainless steel appliances. The dining area opens to the back patio, creating an ideal space for indoor-outdoor living. Upstairs, you'll find a versatile loft, a spacious primary suite with a separate tub and shower, dual vanities, and a walk-in closet, along with two secondary bedrooms and a convenient upstairs laundry room. This home is in excellent condition and feels like new. Located off Gravel Springs Road near the Mall of Georgia, this community provides quick access to shopping, dining, and major commuter routes including I-85, I-985, and Hwy 20. Nearby parks such as Suwanee Creek and Duncan Creek offer great outdoor recreation. Enjoy a well-designed home in a desirable Buford location with everyday conveniences close by....
Contact an agent
Home facts
- Year built:2024
- Subdivision & Development:Greyton Springs Place
- Listing ID #:7773523
- Updated:August 19, 2026 at 01:30 PM
Rooms and interior
- Bedrooms:3
- Total bathrooms:3
- Full bathrooms:2
- Half bathrooms:1
- Flooring:Carpet, Ceramic Tile, Vinyl
- Bathrooms Description:Double Vanity, Separate Tub/Shower, Soaking Tub
- Kitchen Description:Cabinets White, Dishwasher, Gas Range, Kitchen Island, Microwave, Pantry Walk-In, Refrigerator, View to Family Room
- Bedroom Description:Oversized Master
- Living area:1,934 sq. ft.
Heating and cooling
- Cooling:Central Air
- Central air:Yes
Structure and exterior
- Roof:Composition
- Year built:2024
- Building area:1,934 sq. ft.
- Lot area:0.13 Acres
- Architectural Style:Townhouse
- Construction Materials:Brick Front, Stone
- Exterior Features:Patio
- Levels:2 Story
Schools
- High school:Seckinger
- Middle school:Jones
- Elementary school:Patrick
Utilities
- Water:Public
- Sewer:Public Sewer
Finances and disclosures
- Price:$412,000
- Price per sq. ft.:$213.03
- Tax amount:$6,012 (2025)
Features and amenities
- Laundry features:In Hall, Upper Level
- Amenities:Disappearing Attic Stairs, Entrance Foyer, Walk-In Closet(s)
Parking
- Total parking spaces:2
- Parking description:Attached, Garage
- Garage spaces:2
 Listings identified with the FMLS IDX logo come from FMLS and are held by brokerage firms other than the owner of this website. The listing brokerage is identified in any listing details. Information is deemed reliable but is not guaranteed. If you believe any FMLS listing contains material that infringes your copyrighted work please click here (https://www.fmls.com/dmca) to review our DMCA policy and learn how to submit a takedown request. ©2026 First Multiple Listing Service, Inc.
New listings near 3400 Greyton Drive
- Coming Soon
 $380,000Coming Soon3 beds 2 baths
1421 Pine Acre Drive, Buford, GA 30518
MLS# 10828045Listed by: Keller Williams Realty Consultants - Coming Soon
 $380,000Coming Soon3 beds 2 baths
1421 Pine Acre Drive, Buford, GA 30518
MLS# 7817562Listed by: KELLER WILLIAMS RLTY CONSULTANTS - Coming Soon
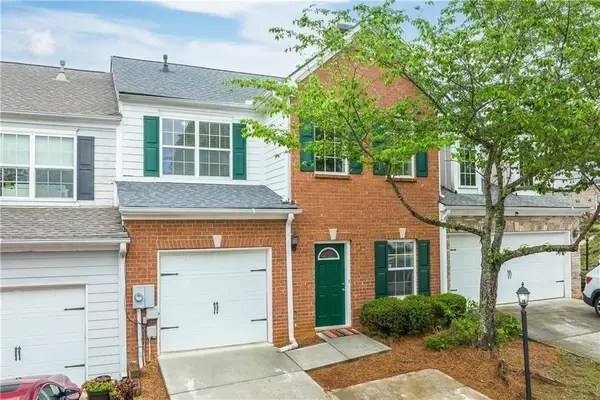 $339,000Coming Soon3 beds 3 baths
4249 Buford Valley Way, Buford, GA 30518
MLS# 7823021Listed by: TOTAL REALTY USA, INC. - Coming Soon
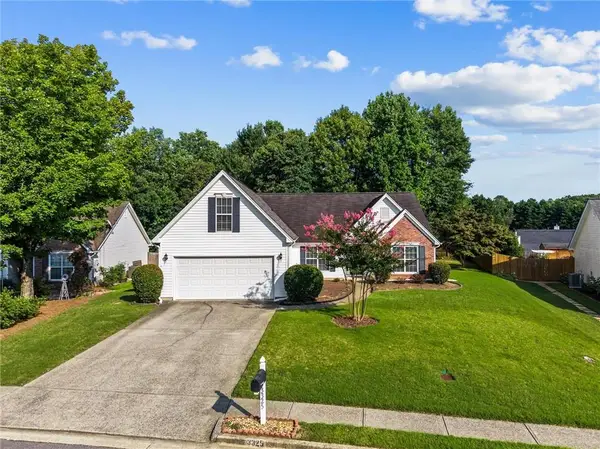 $420,000Coming Soon4 beds 2 baths
3325 Mill River Cove, Buford, GA 30519
MLS# 7822861Listed by: ATLANTA COMMUNITIES - Coming Soon
 $439,000Coming Soon3 beds 4 baths
1755 Patrick Mill Place, Buford, GA 30518
MLS# 7821831Listed by: HEARTLAND REAL ESTATE, LLC - Coming Soon
 $350,000Coming Soon3 beds 3 baths
4228 Chatham Ridge Drive, Buford, GA 30518
MLS# 7821065Listed by: KELLER WILLIAMS NORTH ATLANTA - Coming Soon
 $649,900Coming Soon5 beds 4 baths
6587 River Island Drive, Buford, GA 30518
MLS# 7819044Listed by: JWB REALTY SERVICES, LLC. - Coming Soon
 $450,000Coming Soon3 beds 3 baths
2145 Wynfield Point Drive, Buford, GA 30519
MLS# 7819161Listed by: A-Z ATLANTA REALTY - Coming Soon
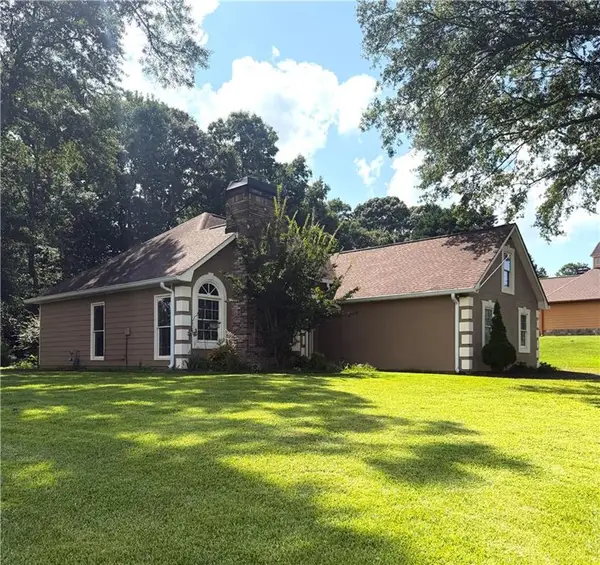 $430,000Coming Soon3 beds 2 baths
1880 Ashton Brooke Lane, Buford, GA 30519
MLS# 7818704Listed by: BERKSHIRE HATHAWAY HOMESERVICES GEORGIA PROPERTIES - New
 $464,900Active4 beds 3 baths2,472 sq. ft.
2965 Vinca Dr, BUFORD, GA 30519
MLS# 10828453Listed by: Simply Homes ATL


Protect your home and budget from life's surprises with an Assurant Home Warranty, backed by a partner that supports you through every step of homeownership. Explore Plans.
© 2026 Better Homes and Gardens Real Estate LLC. An Anywhere Real Estate company. All rights reserved. Better Homes and Gardens® Real Estate is a registered trademark owned by Meredith Operations Corporation, licensed to Better Homes and Gardens Real Estate LLC and used with permission. Better Homes and Gardens Real Estate LLC fully supports the principles of the Fair Housing Act and the Equal Opportunity Act. Listing information is deemed reliable but is not guaranteed accurate.
Each office is independently owned and operated.
Any services or products provided by third parties are not provided by, affiliated with or related to Better Homes and Gardens Real Estate LLC, or its affiliated companies.