
3615 Bogan Springs Drive, Buford, GA 30519
Local realty services provided by:Better Homes and Gardens Real Estate Metro Brokers
Listed by: bill reed, ryan reed
Office: remax center
MLS#:7867657
Source:FIRSTMLS
Price summary
- Price:$1,100,000
- Price per sq. ft.:$186.66
- Monthly HOA dues:$33.33
About this home
Welcome to Bogan Springs in the sought-after Buford City School District! This custom brick-and-stone residence blends timeless architecture, exceptional craftsmanship, and beautifully appointed living spaces with the versatility of a fully finished basement featuring its own driveway and garage. Rich hardwood floors, professionally curated décor, and distinctive architectural details create a warm, sophisticated setting throughout.
The main-level primary suite offers a private retreat with a newly renovated, spa-inspired bath and an oversized walk-in closet. A gracious formal dining room provides an elegant setting for entertaining, while the fireside family room and adjoining keeping room—each with its own fireplace—offer inviting spaces to gather or unwind. The kitchen features custom stained cabinetry, generous workspace, and classic finishes that complement the home’s timeless style.
Upstairs, three generously sized bedrooms and an expansive bonus room provide flexible space for a media room, recreation area, home gym, or hobbies. The fully finished basement offers exceptional possibilities for multigenerational living, extended guests, or entertaining, complete with a bedroom and full bath suite, spacious media room, and full kitchen. A separate driveway leading directly to a dedicated basement-level garage allows convenient, independent access.
Outside, professionally designed landscaping features lush perennial gardens, mature plantings, and elegant stone hardscapes. A spacious wood deck overlooks the peaceful backyard, creating a beautiful setting for morning coffee, outdoor dining, and relaxing evenings. With a main-level primary suite, multiple gathering spaces, and a thoughtfully appointed basement, this distinctive Bogan Springs home offers an exceptional combination of comfort, character, and flexibility....
Contact an agent
Home facts
- Year built:2007
- Subdivision & Development:the Estates @ Bogan springs
- Listing ID #:7867657
- Updated:November 13, 2026 at 05:53 AM
Rooms and interior
- Bedrooms:5
- Total bathrooms:5
- Full bathrooms:4
- Half bathrooms:1
- Flooring:Carpet, Ceramic Tile, Hardwood
- Dining Description:Seats 12+, Separate Dining Room
- Bathrooms Description:Double Vanity, Separate Tub/Shower, Soaking Tub, Vaulted Ceiling(s)
- Kitchen Description:Breakfast Bar, Breakfast Room, Cabinets Stain, Dishwasher, Disposal, Eat-in Kitchen, Electric Oven, Gas Cooktop, Keeping Room, Kitchen Island, Microwave, Pantry, Range Hood, Self Cleaning Oven, Stone Counters
- Bedroom Description:In-Law Floorplan, Master on Main
- Basement Description:Boat Door, Driveway Access, Exterior Entry, Finished, Finished Bath, Full
- Living area:5,893 sq. ft.
Heating and cooling
- Cooling:Ceiling Fan(s), Central Air, Zoned
- Heating:Central, Forced Air, Natural Gas
- Central air:Yes
Structure and exterior
- Roof:Shingle
- Year built:2007
- Building area:5,893 sq. ft.
- Lot area:0.8 Acres
- Lot Features:Back Yard, Front Yard, Landscaped, Level, Private
- Architectural Style:Craftsman
- Construction Materials:Brick 3 Sides, Cement Siding, Stone
- Exterior Features:Deck, Front Porch, Patio, Private Yard, Rain Gutters, Rear Stairs
- Levels:3+ Story
Schools
- High school:Buford
- Middle school:Buford
- Elementary school:Buford
Utilities
- Water:Public, Water Available
- Sewer:Septic Tank
Finances and disclosures
- Price:$1,100,000
- Price per sq. ft.:$186.66
- Tax amount:$9,542 (2025)
Features and amenities
- Laundry features:Laundry Room, Main Level
- Amenities:Beamed Ceilings, Bookcases, Coffered Ceiling(s), Entrance Foyer, High Ceilings 9 ft Lower, High Speed Internet
Parking
- Parking description:Attached, Driveway, Garage, Garage Door Opener, Garage Faces Side, Kitchen Level, Level Driveway
- Garage spaces:3
 Listings identified with the FMLS IDX logo come from FMLS and are held by brokerage firms other than the owner of this website. The listing brokerage is identified in any listing details. Information is deemed reliable but is not guaranteed. If you believe any FMLS listing contains material that infringes your copyrighted work please click here (https://www.fmls.com/dmca) to review our DMCA policy and learn how to submit a takedown request. ©2026 First Multiple Listing Service, Inc.
New listings near 3615 Bogan Springs Drive
- Coming Soon
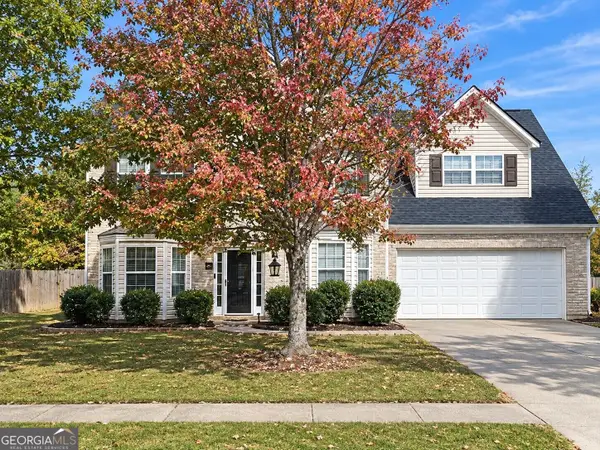 $450,000Coming Soon4 beds 3 baths3,053 sq. ft.
2632 Lance Ridge Way, Buford, GA 30519
MLS# 10888495Listed by: Mark Spain Real Estate - Coming Soon
 $450,000Coming Soon4 beds 3 baths3,053 sq. ft.
2632 Lance Ridge Way, Buford, GA 30519
MLS# 7866872Listed by: MARK SPAIN REAL ESTATE - Coming Soon
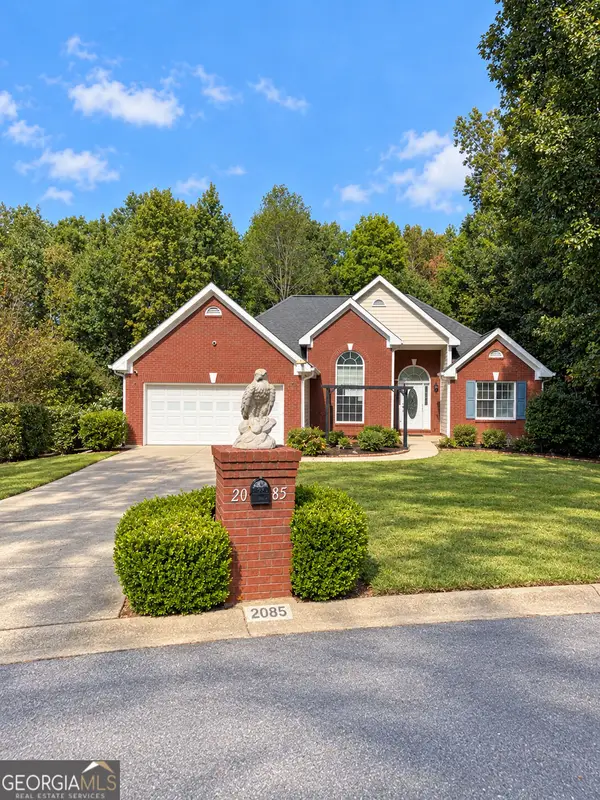 $439,999Coming Soon4 beds 3 baths3,030 sq. ft.
2085 Oakpointe Court, Buford, GA 30519
MLS# 10873642Listed by: Mark Spain Real Estate - Coming Soon
 $439,999Coming Soon4 beds 3 baths3,030 sq. ft.
2085 Oakpointe Court, Buford, GA 30519
MLS# 7854850Listed by: MARK SPAIN REAL ESTATE - Coming Soon
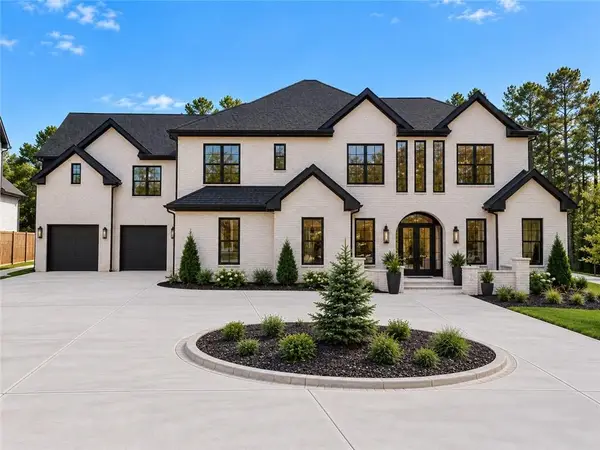 $1,990,000Coming Soon5 beds 7 baths7,978 sq. ft.
2361 Kilgore Rd Lot 2, Buford, GA 30519
MLS# 7854551Listed by: KELLER WILLIAMS REALTY COMMUNITY PARTNERS - Coming Soon
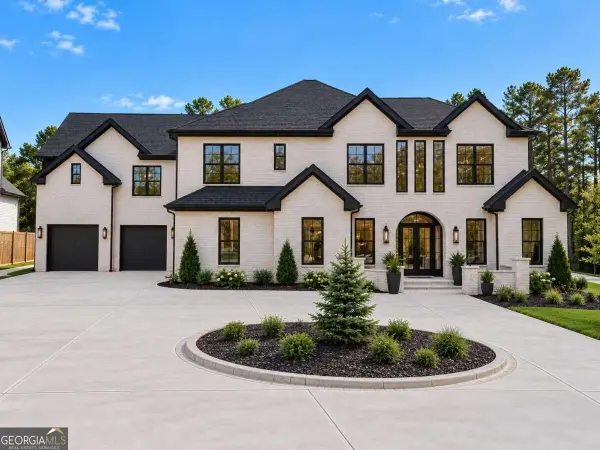 $1,990,000Coming Soon5 beds 7 baths7,978 sq. ft.
2361 Kilgore Road #LOT 2, Buford, GA 30519
MLS# 10873567Listed by: Keller Williams Community Partners - New
 $400,000Active3 beds 2 baths1,973 sq. ft.
4577 Duane Drive, Buford, GA 30519
MLS# 7867770Listed by: KELLER WILLIAMS REALTY ATLANTA PARTNERS - New
 $462,990Active3 beds 2 baths1,802 sq. ft.
3655 Sagecrest Drive, Buford, GA 30519
MLS# 7867799Listed by: TAYLOR MORRISON REALTY OF GEORGIA, INC. - New
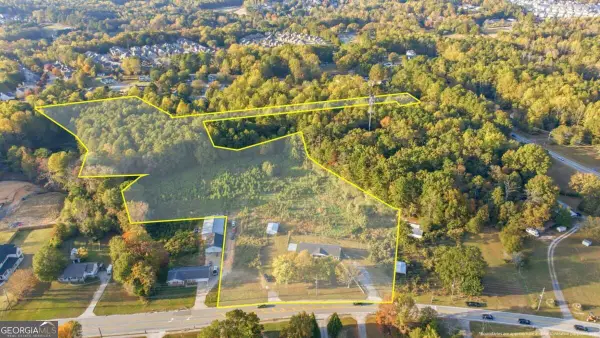 $2,025,000Active8.31 Acres
2744 Kilgore Road, Buford, GA 30519
MLS# 10889775Listed by: Buford Realty


Protect your home and budget from life's surprises with an Assurant Home Warranty, backed by a partner that supports you through every step of homeownership. Explore Plans.
© 2026 Better Homes and Gardens Real Estate LLC. An Anywhere Real Estate company. All rights reserved. Better Homes and Gardens® Real Estate is a registered trademark owned by Meredith Operations Corporation, licensed to Better Homes and Gardens Real Estate LLC and used with permission. Better Homes and Gardens Real Estate LLC fully supports the principles of the Fair Housing Act and the Equal Opportunity Act. Listing information is deemed reliable but is not guaranteed accurate.
Each office is independently owned and operated.
Any services or products provided by third parties are not provided by, affiliated with or related to Better Homes and Gardens Real Estate LLC, or its affiliated companies.