
4577 Duane Drive, Buford, GA 30519
Local realty services provided by:Better Homes and Gardens Real Estate Metro Brokers
4577 Duane Drive,Buford, GA 30519
$400,000
- 3 Beds
- 2 Baths
- 1,973 sq. ft.
- Single family
- Active
Listed by: nathaniel owens
Office: keller williams realty atlanta partners
MLS#:7867770
Source:FIRSTMLS
Price summary
- Price:$400,000
- Price per sq. ft.:$202.74
- Monthly HOA dues:$37.5
About this home
Welcome home to this beautifully maintained ranch in the desirable Buford area! Offering the perfect blend of comfort, style, and convenience, this move-in-ready home features fresh interior paint, gorgeous hardwood flooring throughout all bedrooms, a large private lot, and extra storage space.
Step inside to discover an inviting, open-concept dining and family room combination featuring soaring cathedral ceilings and a cozy fireplace that creates the perfect setting for entertaining or relaxing at home. The spacious owner's suite offers a private retreat with a relaxing soaking tub, separate shower, and dual vanities for added comfort and convenience.
Nestled in an established, well-maintained neighborhood, this charming home offers comfortable single-level living with easy access to shopping, dining, entertainment, and major commuter routes.
SPECIAL FINANCING OPPORTUNITIES AVAILABLE! Ask about exclusive financing incentives and potential lender credits available through our preferred lending partners for qualified buyers. Don't miss your opportunity to make this beautiful Buford ranch your next home. Schedule your private showing today!...
Contact an agent
Home facts
- Year built:2000
- Subdivision & Development:Weatherstone Park
- Listing ID #:7867770
- Updated:November 13, 2026 at 01:55 AM
Rooms and interior
- Bedrooms:3
- Total bathrooms:2
- Full bathrooms:2
- Flooring:Carpet, Hardwood
- Dining Description:Open Concept
- Bathrooms Description:Double Vanity, Separate Tub/Shower, Soaking Tub
- Kitchen Description:Cabinets Stain, Dishwasher, Electric Range, Microwave, Refrigerator, Solid Surface Counters, View to Family Room
- Bedroom Description:Master on Main, Sitting Room, Split Bedroom Plan
- Living area:1,973 sq. ft.
Heating and cooling
- Cooling:Ceiling Fan(s), Central Air
- Heating:Central
- Central air:Yes
Structure and exterior
- Roof:Shingle
- Year built:2000
- Building area:1,973 sq. ft.
- Lot area:0.59 Acres
- Lot Features:Back Yard, Front Yard, Landscaped, Private
- Architectural Style:Ranch
- Construction Materials:Vinyl Siding
- Exterior Features:Patio, Private Yard, Rain Gutters, Storage
- Levels:1 Story
Schools
- High school:Mill Creek
- Middle school:Osborne
- Elementary school:Duncan Creek
Utilities
- Water:Public, Water Available
- Sewer:Septic Tank
Finances and disclosures
- Price:$400,000
- Price per sq. ft.:$202.74
- Tax amount:$1,349 (2026)
Features and amenities
- Laundry features:Dryer, Laundry Room, Washer
- Amenities:Entrance Foyer, Walk-In Closet(s)
Parking
- Total parking spaces:2
- Parking description:Attached, Driveway, Garage, Garage Door Opener, Garage Faces Front
- Garage spaces:2
 Listings identified with the FMLS IDX logo come from FMLS and are held by brokerage firms other than the owner of this website. The listing brokerage is identified in any listing details. Information is deemed reliable but is not guaranteed. If you believe any FMLS listing contains material that infringes your copyrighted work please click here (https://www.fmls.com/dmca) to review our DMCA policy and learn how to submit a takedown request. ©2026 First Multiple Listing Service, Inc.
New listings near 4577 Duane Drive
- Coming Soon
 $1,100,000Coming Soon5 beds 5 baths5,893 sq. ft.
3615 Bogan Springs Drive, Buford, GA 30519
MLS# 7867657Listed by: REMAX CENTER - Coming Soon
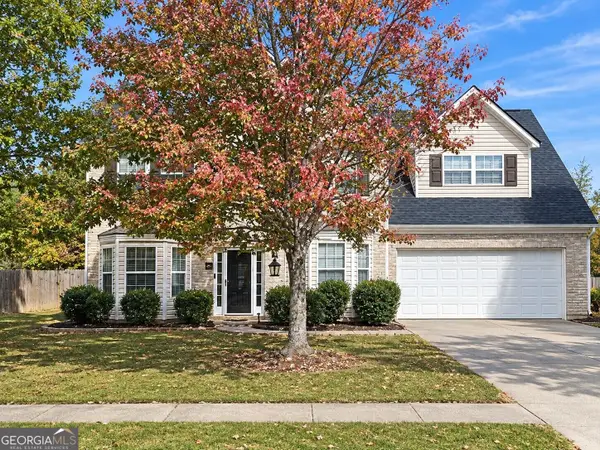 $450,000Coming Soon4 beds 3 baths3,053 sq. ft.
2632 Lance Ridge Way, Buford, GA 30519
MLS# 10888495Listed by: Mark Spain Real Estate - Coming Soon
 $450,000Coming Soon4 beds 3 baths3,053 sq. ft.
2632 Lance Ridge Way, Buford, GA 30519
MLS# 7866872Listed by: MARK SPAIN REAL ESTATE - Coming Soon
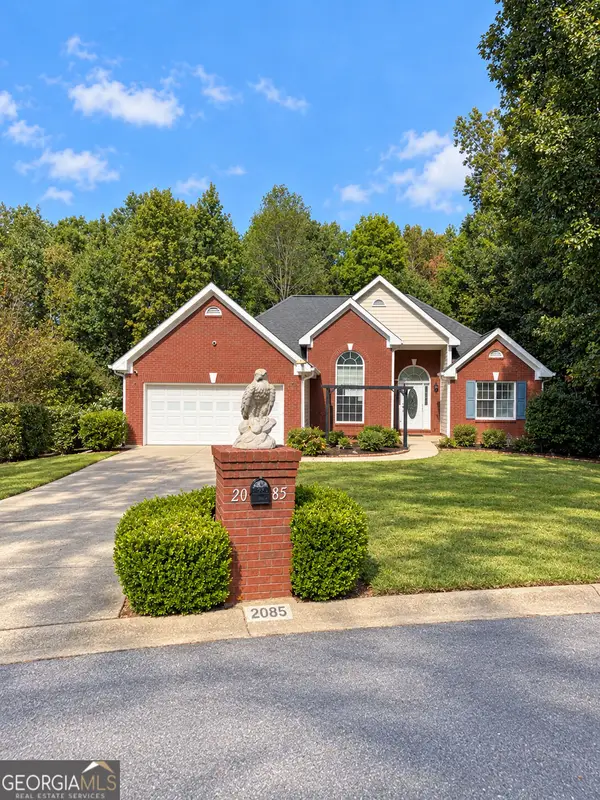 $439,999Coming Soon4 beds 3 baths3,030 sq. ft.
2085 Oakpointe Court, Buford, GA 30519
MLS# 10873642Listed by: Mark Spain Real Estate - Coming Soon
 $439,999Coming Soon4 beds 3 baths3,030 sq. ft.
2085 Oakpointe Court, Buford, GA 30519
MLS# 7854850Listed by: MARK SPAIN REAL ESTATE - Coming Soon
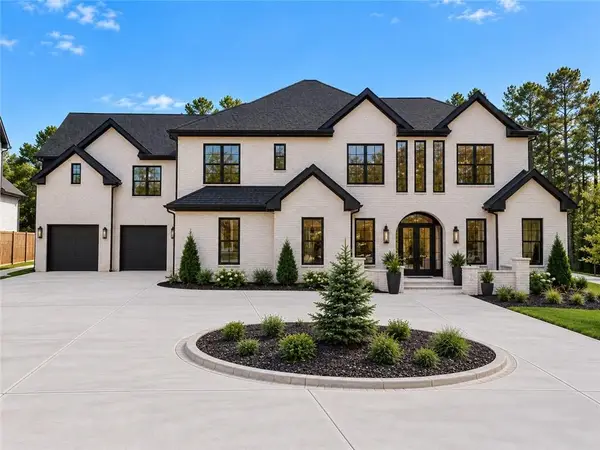 $1,990,000Coming Soon5 beds 7 baths7,978 sq. ft.
2361 Kilgore Rd Lot 2, Buford, GA 30519
MLS# 7854551Listed by: KELLER WILLIAMS REALTY COMMUNITY PARTNERS - Coming Soon
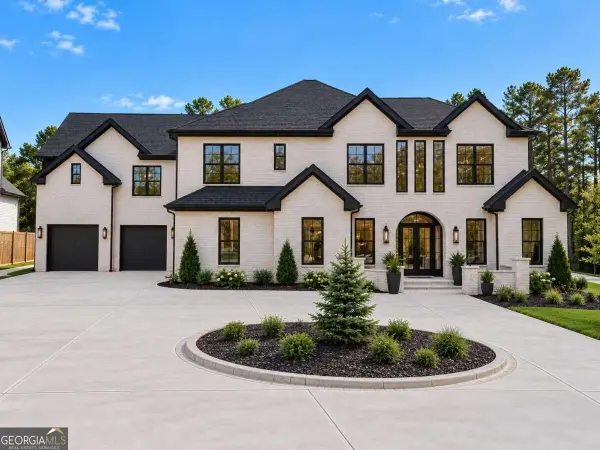 $1,990,000Coming Soon5 beds 7 baths7,978 sq. ft.
2361 Kilgore Road #LOT 2, Buford, GA 30519
MLS# 10873567Listed by: Keller Williams Community Partners - New
 $462,990Active3 beds 2 baths1,802 sq. ft.
3655 Sagecrest Drive, Buford, GA 30519
MLS# 7867799Listed by: TAYLOR MORRISON REALTY OF GEORGIA, INC. - New
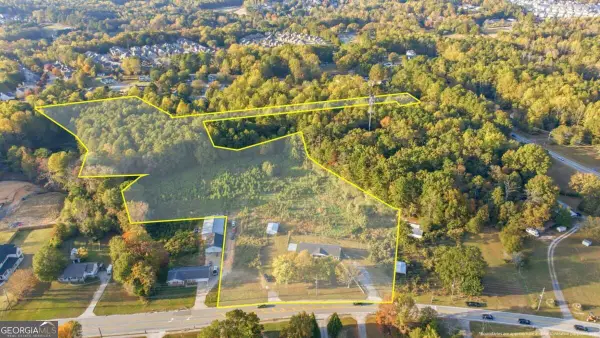 $2,025,000Active8.31 Acres
2744 Kilgore Road, Buford, GA 30519
MLS# 10889775Listed by: Buford Realty


Protect your home and budget from life's surprises with an Assurant Home Warranty, backed by a partner that supports you through every step of homeownership. Explore Plans.
© 2026 Better Homes and Gardens Real Estate LLC. An Anywhere Real Estate company. All rights reserved. Better Homes and Gardens® Real Estate is a registered trademark owned by Meredith Operations Corporation, licensed to Better Homes and Gardens Real Estate LLC and used with permission. Better Homes and Gardens Real Estate LLC fully supports the principles of the Fair Housing Act and the Equal Opportunity Act. Listing information is deemed reliable but is not guaranteed accurate.
Each office is independently owned and operated.
Any services or products provided by third parties are not provided by, affiliated with or related to Better Homes and Gardens Real Estate LLC, or its affiliated companies.