
3898 Heirloom Loop Court, Buford, GA 30519
Local realty services provided by:Better Homes and Gardens Real Estate Metro Brokers
3898 Heirloom Loop Court,Buford, GA 30519
$619,900
- 3 Beds
- 3 Baths
- 2,744 sq. ft.
- Single family
- Active
Listed by: sunshim seo
Office: trustus realty, inc.
MLS#:7805692
Source:FIRSTMLS
Price summary
- Price:$619,900
- Price per sq. ft.:$225.91
- Monthly HOA dues:$183.33
About this home
Better than new!!! An absolute must-see home. This beautiful and stunning, four-sided brick Ranch home features hardwood floors throughout. Built in 2019, this home offers a spacious open floor plan highlighted by 11-foot high ceilings in the living room, creating a bright and airy atmosphere. The kitchen boasts elegant white cabinets and a massive white island, perfect for entertaining. The thoughtful layout places the primary suite away from the second and third bedrooms, ensuring maximum privacy. Every bathroom has been beautifully upgraded with white cabinetry and pristine tiling, offering a clean and cozy feel. Enjoy insect-free outdoor living on the covered, screened-in back porch. Located in the desirable Preserve at Hamilton Mill subdivision, this home is just 5 minutes from I-85, providing easy access to the Mall of Georgia, Costco, Sam’s Club, and a variety of dining options. A premier golf course is also located just 10 minutes away. Families will love the top-rated school district, featuring the highly sought-after STEM Seckinger High School. Enjoy low-maintenance living with lawn care conveniently included in the HOA dues....
Contact an agent
Home facts
- Year built:2019
- Subdivision & Development:The Preserve at Hamilton Mill
- Listing ID #:7805692
- Updated:August 15, 2026 at 01:28 PM
Rooms and interior
- Bedrooms:3
- Total bathrooms:3
- Full bathrooms:2
- Half bathrooms:1
- Flooring:Hardwood
- Dining Description:Seats 12+, Separate Dining Room
- Bathrooms Description:Double Vanity, Separate Tub/Shower, Soaking Tub
- Kitchen Description:Breakfast Bar, Cabinets White, Dishwasher, Disposal, Gas Cooktop, Gas Oven, Microwave, Pantry, Pantry Walk-In, Solid Surface Counters, View to Family Room
- Bedroom Description:Master on Main, Oversized Master, Split Bedroom Plan
- Living area:2,744 sq. ft.
Heating and cooling
- Cooling:Central Air
- Heating:Central
- Central air:Yes
Structure and exterior
- Roof:Shingle
- Year built:2019
- Building area:2,744 sq. ft.
- Lot area:0.2 Acres
- Lot Features:Back Yard, Front Yard
- Architectural Style:Ranch
- Construction Materials:Brick 4 Sides
- Exterior Features:Garden, Patio, Private Yard, Screened
- Levels:1 Story
Schools
- High school:Seckinger
- Middle school:Jones
- Elementary school:Harmony - Gwinnett
Utilities
- Water:Public, Water Available
- Sewer:Public Sewer, Sewer Available
Finances and disclosures
- Price:$619,900
- Price per sq. ft.:$225.91
- Tax amount:$2,410 (2025)
Features and amenities
- Laundry features:Laundry Room
- Amenities:Entrance Foyer, High Ceilings 10 ft Main, Tray Ceiling(s), Walk-In Closet(s)
Parking
- Parking description:Attached, Driveway, Garage
- Garage spaces:2
 Listings identified with the FMLS IDX logo come from FMLS and are held by brokerage firms other than the owner of this website. The listing brokerage is identified in any listing details. Information is deemed reliable but is not guaranteed. If you believe any FMLS listing contains material that infringes your copyrighted work please click here (https://www.fmls.com/dmca) to review our DMCA policy and learn how to submit a takedown request. ©2026 First Multiple Listing Service, Inc.
New listings near 3898 Heirloom Loop Court
- New
 $759,990Active5 beds 4 baths3,313 sq. ft.
4232 Adler Circle, Buford, GA 30519
MLS# 7821895Listed by: BEAZER REALTY CORP. - Open Sat, 10:30am to 5:30pmNew
 $759,990Active5 beds 4 baths3,313 sq. ft.
4232 Adler Circle #50, Buford, GA 30519
MLS# 10826378Listed by: Beazer Realty Corp. - Coming Soon
 $559,000Coming Soon4 beds 3 baths
651 Sweetfern Lane, Buford, GA 30518
MLS# 10826441Listed by: Atlanta Communities 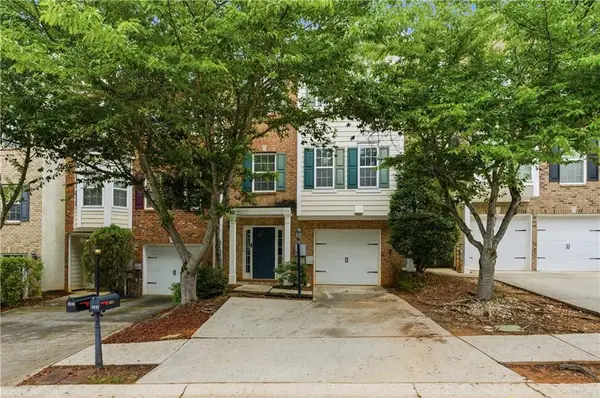 $350,000Active3 beds 4 baths1,790 sq. ft.
4247 Chatham Ridge Drive, Buford, GA 30518
MLS# 7773391Listed by: BEACHAM AND COMPANY- New
 $299,900Active0.61 Acres
2867 N Bogan Road, Buford, GA 30519
MLS# 7815588Listed by: PEACH STATE REALTY - New
 $299,900Active0.63 Acres
2871 N Bogan Road, Buford, GA 30519
MLS# 7815629Listed by: PEACH STATE REALTY - New
 $299,900Active0.65 Acres
2875 N Bogan Road, Buford, GA 30519
MLS# 7815680Listed by: PEACH STATE REALTY - New
 $369,900Active3 beds 4 baths2,253 sq. ft.
2797 Laurel Valley Trail, Buford, GA 30519
MLS# 7819922Listed by: JOE STOCKDALE REAL ESTATE, LLC - New
 $570,000Active5 beds 3 baths3,414 sq. ft.
3380 Fall Branch Lane, Buford, GA 30519
MLS# 7821250Listed by: KELLER WILLIAMS REALTY ATLANTA PARTNERS - Coming Soon
 $439,000Coming Soon3 beds 4 baths
1755 Patrick Mill Place, Buford, GA 30518
MLS# 7821831Listed by: HEARTLAND REAL ESTATE, LLC


Protect your home and budget from life's surprises with an Assurant Home Warranty, backed by a partner that supports you through every step of homeownership. Explore Plans.
© 2026 Better Homes and Gardens Real Estate LLC. An Anywhere Real Estate company. All rights reserved. Better Homes and Gardens® Real Estate is a registered trademark owned by Meredith Operations Corporation, licensed to Better Homes and Gardens Real Estate LLC and used with permission. Better Homes and Gardens Real Estate LLC fully supports the principles of the Fair Housing Act and the Equal Opportunity Act. Listing information is deemed reliable but is not guaranteed accurate.
Each office is independently owned and operated.
Any services or products provided by third parties are not provided by, affiliated with or related to Better Homes and Gardens Real Estate LLC, or its affiliated companies.