
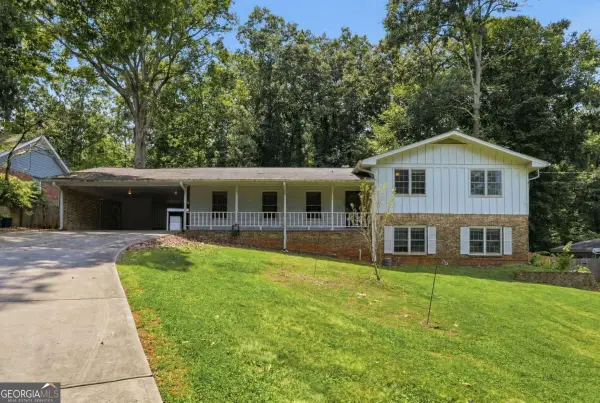
4169 Chatham View Drive, Buford, GA 30518
Local realty services provided by:Better Homes and Gardens Real Estate Jackson Realty
Listed by: pamela evans
Office: century 21 results
MLS#:10804639
Source:METROMLS
Price summary
- Price:$439,900
- Monthly HOA dues:$37.5
About this home
Beautifully renovated and move-in ready, this spotless Ranch home combines stylish updates with exceptional comfort. The stunning new kitchen features Quartz countertops, a designer Tile backsplash, soft-close cabinetry with abundant storage, a spacious island with seating and deep storage, plus additional counter seating. New appliances are included, along with a Beverage refrigerator at the inviting coffee/bar station. The sunny Keeping room overlooks a peaceful, fully fenced backyard with two access gates, offering exceptional privacy. Beautiful LVP flooring runs throughout the home for easy maintenance, and generous closet space provides excellent storage. The spacious Owner's suite features a luxurious, newly renovated bath with an expanded Tile and glass shower, double vanity, and deep soaking tub. A staircase leads to a ready-to-finish Loft, ideal for a future home office, guest suite, or bonus room. Major updates include a newer Architectural shingle Roof, newer energy-efficient HVAC system with programmable thermostat, and newer Water Heater. New window blinds are installed throughout. The kitchen refrigerator, washer, dryer, laundry room freezer, and TV in the primary bedroom all remain. Step outside to the expanded patio featuring a premium hot tub with 72 jets, lounge seating, and a cantilever umbrella all included. The side-entry garage enhances curb appeal, while the large, level lot offers a serene outdoor retreat. Enjoy outstanding community amenities including a pool, tennis courts, and sidewalks throughout the neighborhood. This exceptional home truly has it all! Easy access to 85, Peachtree Industrial, Hwy 20. Great location....
Contact an agent
Home facts
- Year built:1995
- Listing ID #:10804639
- Updated:July 14, 2026 at 03:33 AM
Rooms and interior
- Bedrooms:3
- Total bathrooms:2
- Full bathrooms:2
- Flooring:Vinyl
- Bathrooms Description:Double Vanity, Tile Bath
- Kitchen Description:Breakfast Area, Breakfast Room, Dishwasher, Disposal, Kitchen Island, Microwave, Oven/Range (Combo), Pantry, Refrigerator, Stainless Steel Appliance(s)
- Bedroom Description:Master On Main Level, Walk-In Closet(s)
Heating and cooling
- Cooling:Ceiling Fan(s), Central Air, Electric, Zoned
- Heating:Natural Gas, Zoned
- Central air:Yes
Structure and exterior
- Year built:1995
- Lot Features:Level, Private
- Architectural Style:Brick Front, Ranch
- Exterior Features:Deck/Patio, Garden
- Foundation Description:Slab
- Levels:1.5 Story
Schools
- High school:Lanier
- Middle school:Lanier
- Elementary school:Sugar Hill
Utilities
- Water:Public, Water Available
- Sewer:Public Sewer, Sewer Available, Sewer Connected
Finances and disclosures
- Price:$439,900
- Tax amount:$5,432 (2025)
Features and amenities
- Appliances:Dishwasher, Disposal, Dryer, Microwave, Oven/Range (Combo), Refrigerator, Stainless Steel Appliance(s), Washer
- Laundry features:Dryer, In Hall, Laundry, Washer
- Amenities:Attic Expandable, Double Pane Windows, High Ceilings, Smoke Detector(s), Vaulted Ceiling(s)
Parking
- Total parking spaces:2
- Parking description:Garage, Kitchen Level, Side/Rear Entrance
- Garage:Yes
 2026 Georgia MLS. All rights reserved. Information Deem Reliable But Not Guaranteed July 14, 2026
New listings near 4169 Chatham View Drive
- New
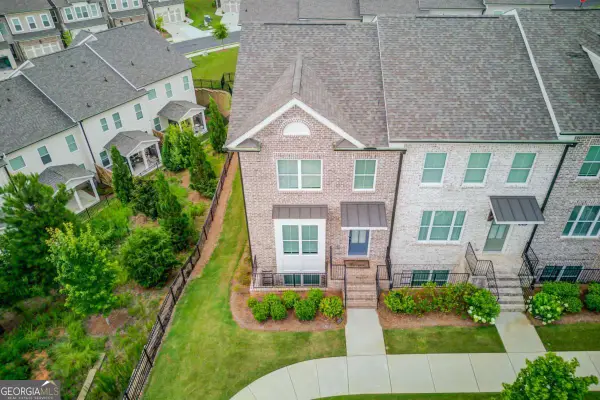 $565,990Active3 beds 4 baths2,738 sq. ft.
5217 Riden Court, Buford, GA 30518
MLS# 10804783Listed by: Keller Williams Realty Atl. Partners - New
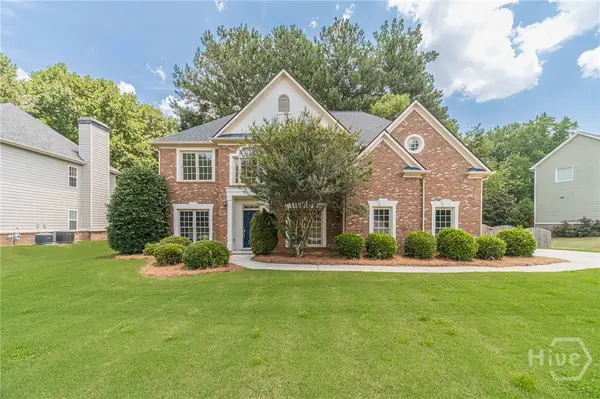 $565,000Active5 beds 4 baths3,233 sq. ft.
3635 Rolling Creek Drive, Buford, GA 30519
MLS# CL360226Listed by: RE/MAX TOWNE SQUARE - New
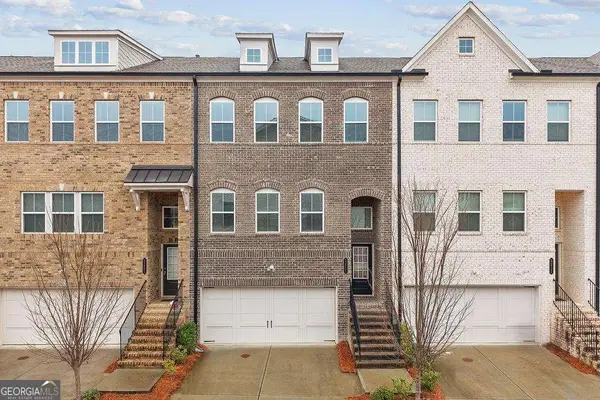 $499,000Active4 beds 4 baths2,787 sq. ft.
2247 Pink Hawthorn Drive, Buford, GA 30518
MLS# 10804496Listed by: Keller Williams Realty Atl. Partners - New
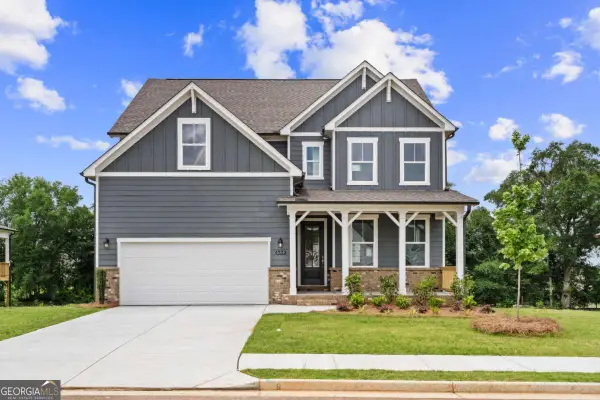 $704,482Active4 beds 4 baths
3466 Fern Hollow Path, Buford, GA 30519
MLS# 10804499Listed by: Davidson Realty GA - Coming Soon
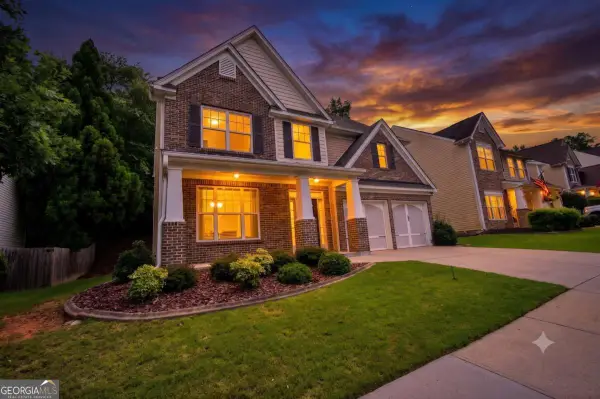 $479,900Coming Soon4 beds 3 baths
6799 Island Pointe Drive, Buford, GA 30518
MLS# 10804599Listed by: Epique Realty - Coming Soon
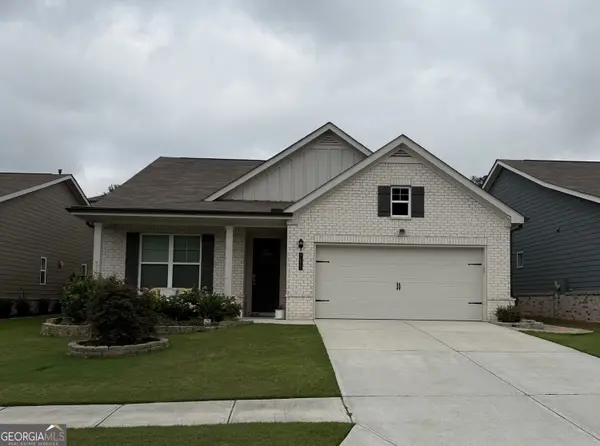 $425,000Coming Soon2 beds 2 baths
3452 High Shoals, Buford, GA 30519
MLS# 10804623Listed by: RE/MAX Center - New
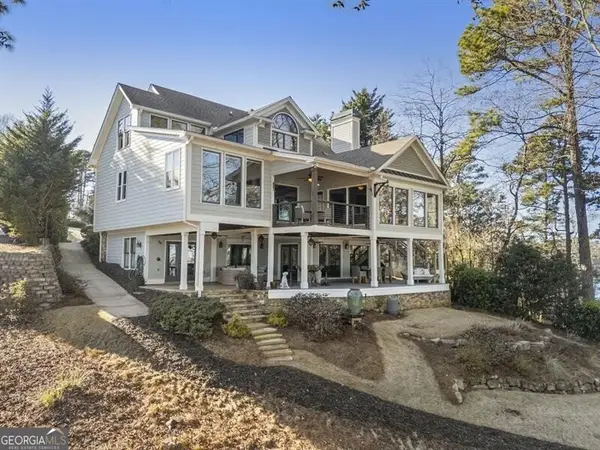 $1,999,999Active4 beds 5 baths5,500 sq. ft.
6402 Lakeview Drive, Buford, GA 30518
MLS# 10804315Listed by: Ansley RE | Christie's Int'l RE - New
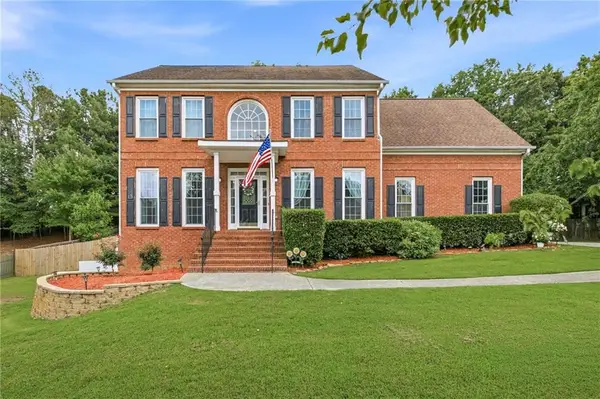 $540,000Active4 beds 4 baths3,302 sq. ft.
3629 Elinburg Court, Buford, GA 30519
MLS# 7802335Listed by: BUFORD REALTY - New
 $395,000Active4 beds 3 baths2,538 sq. ft.
4362 White Oak Drive, Buford, GA 30518
MLS# 10804025Listed by: Keller Williams Community Partners


Protect your home and budget from life's surprises with an Assurant Home Warranty, backed by a partner that supports you through every step of homeownership. Explore Plans.
© 2026 Better Homes and Gardens Real Estate LLC. An Anywhere Real Estate company. All rights reserved. Better Homes and Gardens® Real Estate is a registered trademark owned by Meredith Operations Corporation, licensed to Better Homes and Gardens Real Estate LLC and used with permission. Better Homes and Gardens Real Estate LLC fully supports the principles of the Fair Housing Act and the Equal Opportunity Act. Listing information is deemed reliable but is not guaranteed accurate.
Each office is independently owned and operated.
Any services or products provided by third parties are not provided by, affiliated with or related to Better Homes and Gardens Real Estate LLC, or its affiliated companies.