
4201 Millcroft Place #220, Buford, GA 30518
Local realty services provided by:Better Homes and Gardens Real Estate Metro Brokers
Listed by: anna szczepanski, tiffany donelson
Office: the providence group realty, llc.
MLS#:7810358
Source:FIRSTMLS
Price summary
- Price:$515,690
- Price per sq. ft.:$272.42
- Monthly HOA dues:$250
About this home
Final Opportunities at Millcroft!!! $40K in FLEX cash on remaining quick move-in homes, which can be used toward closing costs, a rate buydown, and more for contracts written by 9/30/2026, Must close in 30 days! Tour one of Millcroft's best opportunities this weekend Priced to Sell!! End Unit incredible views of Pool and Pocket park!! Discover the The Glendale by The Providence Group. ** MOVE IN READY !!! *** Brand New - New Construction ! This stunning three-story Glendale plan offers the perfect combination of style and functionality, with each bedroom featuring its own private bathroom! This 3-bed, 3.5-bath stunner has space, style, and serious curb appeal. The designer-selected Cool Stone Collection gives the home a modern and elegant touch, with sleek light Gray cabinetry throughout. Your guests will be welcomed through the terrace-level entry foyer, leading to a private bedroom and full bath, Guests? Home office? You’ve got options!
Open-concept living never looked so good on the main level, featuring a gourmet kitchen with light Gray cabinets, a spacious island, stainless steel appliances, quartz countertops, and a stylish tile backsplash. The kitchen flows seamlessly into the dining & living area with a fireplace creating a warm and inviting atmosphere perfect for relaxing or entertaining. On the upper level, you'll find a luxurious owner’s suite with a a spa-like bathroom that has upgraded Soaking Tub and Shower with dual vanities. A secondary bedroom with its own private bath and a conveniently located laundry room complete this level. 2 car rear entry garage garage door openers. This community is in highly desirable location in unincorporated Gwinnett County and close to 3 vibrant cities - downtown Sugar Hill, Suwanee Town Center and Buford!! Incredible amenities will be a Gated, Resort-style pool with covered cabana, grills, and outdoor dining area and a community lawn featuring Adirondack group seating and fire pits. Easy Access to interstates, shopping and restaurants. *Preferred Lenders are Guild Mortgage, Renasant Bank, Ameris Bank, Capital City Home Loans, Bridgeway* Pictures are of a previously built home by the Providence Group. Photos are for representation purposes only and are not of the actual home. At TPG, we value our customer, team member, and vendor team safety. Our communities are active construction zones and may not be safe to visit at certain stages of construction. Due to this, we ask all agents visiting the community with their clients come to the office prior to visiting any listed homes. Please note, during your visit, you will be escorted by a TPG employee. [The Glendale]...
Contact an agent
Home facts
- Year built:2025
- Subdivision & Development:Millcroft
- Listing ID #:7810358
- Updated:September 14, 2026 at 01:28 PM
Rooms and interior
- Bedrooms:3
- Total bathrooms:4
- Full bathrooms:3
- Half bathrooms:1
- Flooring:Carpet, Ceramic Tile, Laminate
- Dining Description:Open Concept
- Bathrooms Description:Double Vanity, Separate Tub/Shower
- Kitchen Description:Breakfast Bar, Cabinets Other, Dishwasher, Disposal, Gas Range, Kitchen Island, Microwave, Pantry, Range Hood, Stone Counters, View to Family Room
- Bedroom Description:Roommate Floor Plan, Split Bedroom Plan
- Living area:1,893 sq. ft.
Heating and cooling
- Cooling:Ceiling Fan(s), Central Air, Zoned
- Heating:Electric, Heat Pump, Zoned
- Central air:Yes
Structure and exterior
- Roof:Shingle
- Year built:2025
- Building area:1,893 sq. ft.
- Lot area:0.09 Acres
- Lot Features:Landscaped, Level
- Architectural Style:Townhouse, Traditional
- Construction Materials:Brick Front, Cement Siding
- Exterior Features:Deck, Rain Gutters
- Levels:3+ Story
Schools
- High school:Lanier
- Middle school:Lanier
- Elementary school:Sugar Hill - Gwinnett
Utilities
- Water:Public, Water Available
- Sewer:Public Sewer, Sewer Available
Finances and disclosures
- Price:$515,690
- Price per sq. ft.:$272.42
Features and amenities
- Laundry features:In Hall, Upper Level
- Amenities:Entrance Foyer, High Ceilings 9 ft Main, High Ceilings 9 ft Upper, Walk-In Closet(s)
- Pool features:In Ground
Parking
- Parking description:Attached, Garage, Garage Door Opener, Garage Faces Rear, Level Driveway
- Garage spaces:2
 Listings identified with the FMLS IDX logo come from FMLS and are held by brokerage firms other than the owner of this website. The listing brokerage is identified in any listing details. Information is deemed reliable but is not guaranteed. If you believe any FMLS listing contains material that infringes your copyrighted work please click here (https://www.fmls.com/dmca) to review our DMCA policy and learn how to submit a takedown request. ©2026 First Multiple Listing Service, Inc.
New listings near 4201 Millcroft Place #220
- Coming Soon
 $1,160,000Coming Soon6 beds 5 baths7,345 sq. ft.
109 Slate Drive, Buford, GA 30518
MLS# 10844733Listed by: Keller Williams Realty Atl. Partners - Coming Soon
 $400,000Coming Soon3 beds 3 baths2,268 sq. ft.
2969 Weyhill Trail, Buford, GA 30519
MLS# 7835850Listed by: DUFFY REALTY OF ATLANTA - Coming Soon
 $799,900Coming Soon4 beds 5 baths3,817 sq. ft.
3418 Aberrone Place, Buford, GA 30519
MLS# 7833996Listed by: VIRTUAL PROPERTIES REALTY.COM - Coming Soon
 $435,000Coming Soon3 beds 3 baths2,845 sq. ft.
1198 Lanier Springs, Buford, GA 30518
MLS# 7833840Listed by: MARK SPAIN REAL ESTATE - Coming Soon
 $435,000Coming Soon3 beds 3 baths3,722 sq. ft.
1198 Lanier Springs Drive, Buford, GA 30518
MLS# 10841345Listed by: Mark Spain Real Estate - Coming Soon
 $229,900Coming Soon3 beds 2 baths960 sq. ft.
2110 Shoal Creek Road, Buford, GA 30518
MLS# 7832539Listed by: MARK SPAIN REAL ESTATE - Coming Soon
 $229,900Coming Soon3 beds 2 baths960 sq. ft.
2110 Shoal Creek Road, Buford, GA 30518
MLS# 10839688Listed by: Mark Spain Real Estate - Coming Soon
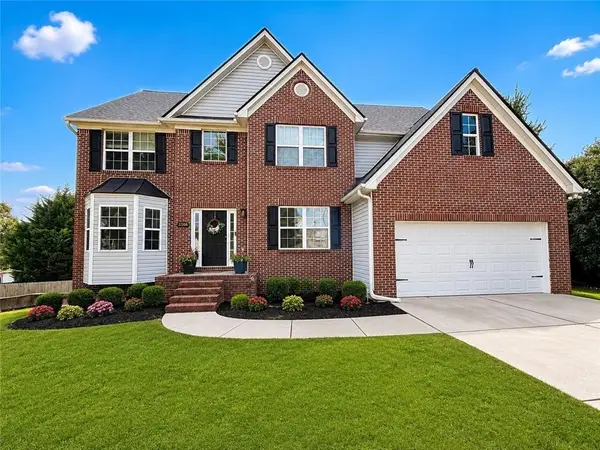 $550,000Coming Soon5 beds 4 baths4,162 sq. ft.
2506 Betty Sue Drive, Buford, GA 30519
MLS# 7831704Listed by: COLDWELL BANKER REALTY - Coming Soon
 $400,000Coming Soon3 beds 3 baths2,056 sq. ft.
3181 Greenbrier Court, Buford, GA 30519
MLS# 7827787Listed by: MARK SPAIN REAL ESTATE - Coming Soon
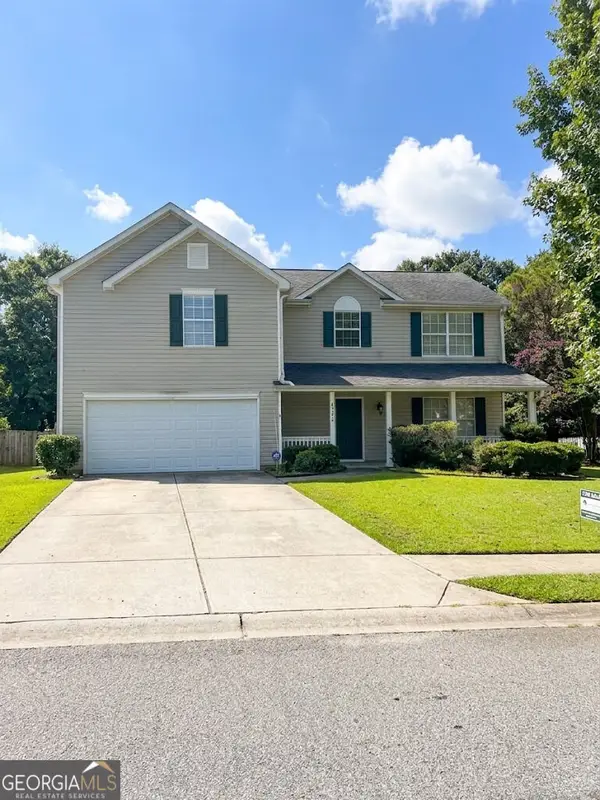 $400,000Coming Soon3 beds 3 baths2,056 sq. ft.
3181 Greenbrier Court, Buford, GA 30519
MLS# 10833504Listed by: Mark Spain Real Estate


Protect your home and budget from life's surprises with an Assurant Home Warranty, backed by a partner that supports you through every step of homeownership. Explore Plans.
© 2026 Better Homes and Gardens Real Estate LLC. An Anywhere Real Estate company. All rights reserved. Better Homes and Gardens® Real Estate is a registered trademark owned by Meredith Operations Corporation, licensed to Better Homes and Gardens Real Estate LLC and used with permission. Better Homes and Gardens Real Estate LLC fully supports the principles of the Fair Housing Act and the Equal Opportunity Act. Listing information is deemed reliable but is not guaranteed accurate.
Each office is independently owned and operated.
Any services or products provided by third parties are not provided by, affiliated with or related to Better Homes and Gardens Real Estate LLC, or its affiliated companies.