
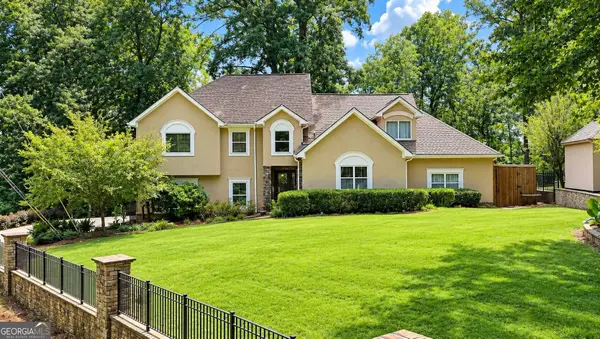
4387 Trestle Way, Buford, GA 30518
Local realty services provided by:Better Homes and Gardens Real Estate Metro Brokers
4387 Trestle Way,Buford, GA 30518
$675,000
- 4 Beds
- 4 Baths
- 4,093 sq. ft.
- Single family
- Coming Soon
Listed by: ryan reed
Office: remax center
MLS#:7844018
Source:FIRSTMLS
Price summary
- Price:$675,000
- Price per sq. ft.:$164.92
- Monthly HOA dues:$54.17
About this home
CUSTOM-BUILT, 3-SIDES BRICK HOME IN SOUGHT-AFTER BRICKTON STATION—ONE OF THE BEST LOCATIONS IN BUFORD! If being close to everything Buford has to offer is important to you, this one is hard to beat. Thoughtfully designed with a primary suite on the main, finished basement, detached garage, incredible year-round rear patio, and one of the flattest backyards you’ll find, this home offers an exceptional combination of location, space, and functionality.
Step inside to warm chestnut hardwood floors and a floor plan filled with character and natural light. An oversized private office provides the perfect work-from-home space, while the separate dining room offers plenty of room for gatherings and entertaining.
The primary suite is conveniently located on the main level and features a spacious bath with separate tub and shower and a large walk-in closet. The oversized family room is anchored by a beautiful brick fireplace, creating a warm and inviting centerpiece for the home. Continue through the arched doorway into the breakfast area and kitchen, providing an easy flow between the main living spaces. An oversized laundry room with utility sink and a convenient half bath complete the main level.
Upstairs you’ll find three additional bedrooms plus a versatile flex room. Two bedrooms share a Jack-and-Jill bath with individual vanities and a shared tub/shower and toilet area, while the additional bedroom provides plenty of space for family or guests. The flex room is ideal for a second home office, kids’ media room, playroom, homework space, or whatever fits your lifestyle.
The finished basement dramatically expands the home’s possibilities with one massive open living area ready to become a media room, home gym, entertainment space, game room, guest suite, kids’ retreat—or a combination of several. A full bathroom featuring a steam shower makes the lower level especially well suited for fitness or guest use, while two MASSIVE storage rooms provide an incredible amount of space rarely found in a finished basement.
One of the home’s best features is the heated and cooled rear patio, finished with tile floors and approximately 270 degrees of windows overlooking the backyard. Enjoy the space year-round while taking in one of the flattest, most usable yards in Buford. More than 3,000 square feet of Zoysia sod was added in 2024, creating an incredible lawn for kids, pets, entertaining, or simply enjoying the outdoors. A stone paver patio provides even more outdoor gathering space.
The property also features a detached garage, offering the perfect spot for a third vehicle, motorcycle, workshop, hobby space, additional storage, or the ultimate man cave.
Located in highly desirable Brickton Station, this custom home offers the location so many buyers want with the space, character, storage, and backyard that are increasingly difficult to find.
Primary on main. Finished basement. Detached garage. Incredible backyard. Custom construction. Exceptional Buford location. This is one you don’t want to miss!...
Contact an agent
Home facts
- Year built:1996
- Subdivision & Development:Brickton Station
- Listing ID #:7844018
- Updated:September 24, 2026 at 11:48 PM
Rooms and interior
- Bedrooms:4
- Total bathrooms:4
- Full bathrooms:3
- Half bathrooms:1
- Flooring:Carpet, Ceramic Tile, Hardwood, Vinyl
- Dining Description:Separate Dining Room
- Bathrooms Description:Double Vanity, Separate Tub/Shower, Whirlpool Tub
- Kitchen Description:Cabinets Other, Dishwasher, Disposal, Eat-in Kitchen, Electric Oven, Electric Range, Microwave, Pantry, Refrigerator, Stone Counters
- Bedroom Description:Master on Main, Oversized Master
- Basement Description:Exterior Entry, Finished Bath, Interior Entry, Partial, Unfinished
- Living area:4,093 sq. ft.
Heating and cooling
- Cooling:Attic Fan, Ceiling Fan(s), Central Air
- Heating:Central, Forced Air, Heat Pump
- Central air:Yes
Structure and exterior
- Roof:Composition, Ridge Vents, Shingle
- Year built:1996
- Building area:4,093 sq. ft.
- Lot area:0.38 Acres
- Lot Features:Back Yard, Front Yard, Landscaped, Level
- Architectural Style:Craftsman, Traditional
- Construction Materials:Brick 3 Sides, HardiPlank Type
- Exterior Features:Covered, Enclosed, Front Porch, Glass Enclosed, Patio, Private Yard, Rear Porch
- Levels:3+ Story
Schools
- High school:Buford
- Middle school:Buford
- Elementary school:Buford
Utilities
- Water:Public, Water Available
- Sewer:Public Sewer, Sewer Available
Finances and disclosures
- Price:$675,000
- Price per sq. ft.:$164.92
- Tax amount:$5,114 (2025)
Features and amenities
- Appliances:Irrigation Equipment
- Laundry features:In Hall, Laundry Room, Main Level
- Amenities:Entrance Foyer, Entrance Foyer 2 Story, High Ceilings 9 ft Main, High Speed Internet, Tray Ceiling(s), Walk-In Closet(s)
Parking
- Total parking spaces:2
- Parking description:Attached, Detached, Driveway, Garage, Garage Door Opener, Garage Faces Side
- Garage spaces:3
 Listings identified with the FMLS IDX logo come from FMLS and are held by brokerage firms other than the owner of this website. The listing brokerage is identified in any listing details. Information is deemed reliable but is not guaranteed. If you believe any FMLS listing contains material that infringes your copyrighted work please click here (https://www.fmls.com/dmca) to review our DMCA policy and learn how to submit a takedown request. ©2026 First Multiple Listing Service, Inc.
New listings near 4387 Trestle Way
- Coming Soon
 $425,000Coming Soon5 beds 4 baths
2372 Ivy Crest Drive, Buford, GA 30519
MLS# 10852567Listed by: Keller Williams Realty Atl. Partners - Coming Soon
 $680,000Coming Soon4 beds 3 baths
2058 Sydney Cove Court, Buford, GA 30518
MLS# 10852113Listed by: Keller Williams Chattahoochee - Coming Soon
 $445,000Coming Soon4 beds 3 baths2,424 sq. ft.
4266 Suwanee Brook Court, Buford, GA 30518
MLS# 7842370Listed by: KELLER WILLIAMS NORTH ATLANTA - Coming Soon
 $700,000Coming Soon5 beds 5 baths3,859 sq. ft.
2037 Holland Creek Court, Buford, GA 30519
MLS# 10851498Listed by: Keller Williams Realty Atl. Partners - Coming Soon
 $425,000Coming Soon5 beds 4 baths3,494 sq. ft.
2372 Ivy Crest Drive, Buford, GA 30519
MLS# 7841408Listed by: KELLER WILLIAMS REALTY ATLANTA PARTNERS - Coming Soon
 $1,360,000Coming Soon3 beds 3 baths3,237 sq. ft.
6319 Lakeview Drive, Buford, GA 30518
MLS# 10849263Listed by: Algin Realty, Inc. - Coming Soon
 $499,500Coming Soon4 beds 3 baths2,560 sq. ft.
3054 Vinca Drive, Buford, GA 30519
MLS# 7828758Listed by: KING STAR REALTY - Coming Soon
 $435,000Coming Soon3 beds 3 baths2,845 sq. ft.
1198 Lanier Springs, Buford, GA 30518
MLS# 7833840Listed by: MARK SPAIN REAL ESTATE - Coming Soon
 $435,000Coming Soon3 beds 3 baths3,722 sq. ft.
1198 Lanier Springs Drive, Buford, GA 30518
MLS# 10841345Listed by: Mark Spain Real Estate


Protect your home and budget from life's surprises with an Assurant Home Warranty, backed by a partner that supports you through every step of homeownership. Explore Plans.
© 2026 Better Homes and Gardens Real Estate LLC. An Anywhere Real Estate company. All rights reserved. Better Homes and Gardens® Real Estate is a registered trademark owned by Meredith Operations Corporation, licensed to Better Homes and Gardens Real Estate LLC and used with permission. Better Homes and Gardens Real Estate LLC fully supports the principles of the Fair Housing Act and the Equal Opportunity Act. Listing information is deemed reliable but is not guaranteed accurate.
Each office is independently owned and operated.
Any services or products provided by third parties are not provided by, affiliated with or related to Better Homes and Gardens Real Estate LLC, or its affiliated companies.