
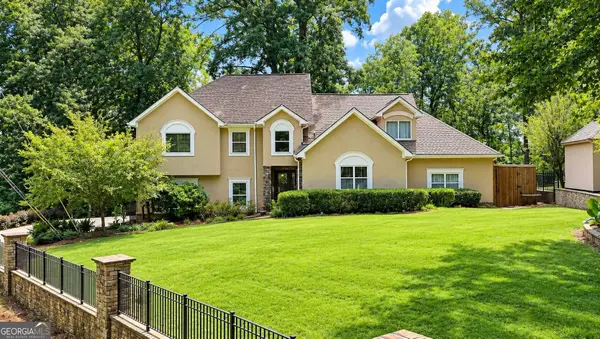
4692 Spout Springs Road #(LOT 5), Buford, GA 30519
Local realty services provided by:Better Homes and Gardens Real Estate Jackson Realty
4692 Spout Springs Road #(LOT 5),Buford, GA 30519
$1,850,000
- 5 Beds
- 7 Baths
- 6,145 sq. ft.
- Single family
- Active
Listed by: cyrena harrington, charles harrington
Office: sun realty group llc
MLS#:10815536
Source:METROMLS
Price summary
- Price:$1,850,000
- Price per sq. ft.:$301.06
About this home
An exceptional opportunity to own a custom modern estate currently under construction in the highly sought-after Mill Creek School District in the City of Mulberry. This luxurious 5-bedroom, 7-bathroom residence with an oversized 4-car garage is perfectly positioned on a private, gated, and fenced 1+ acre lot with no HOA, offering an unmatched combination of luxury, privacy, and convenience. Ideally located just minutes from Chateau Elan Golf Club & Winery, premier shopping, dining, and top-rated schools, this stunning home showcases timeless architecture with expansive windows that flood the interior with natural light. Designed with exceptional craftsmanship, the home features 10-foot ceilings throughout, a dramatic 24-foot two-story great room, white oak hardwood flooring throughout, modern glass stair railings, designer custom cabinetry, quartz countertops, premium appliances, and an expansive island that anchors the chef's kitchen. The thoughtfully designed floor plan includes an oversized upstairs primary suite, an upstairs secondary living room, private en-suite bathrooms for every bedroom, and two laundry rooms for exceptional comfort and convenience. Created for effortless entertaining, the home offers two fully equipped luxury kitchens, including a beautifully appointed main kitchen and a hidden prep kitchen seamlessly incorporated into the oversized pantry. The covered rear patio features a full outdoor kitchen overlooking a heated saltwater pool, creating the ultimate private outdoor retreat. Built with quality and efficiency in mind, this four-sided brick home includes full foam insulation, a gas tankless water heater, and premium finishes throughout, delivering both lasting beauty and exceptional energy efficiency. Still under construction, buyers have a limited opportunity to personalize the home by selecting finishes and design details before completion, making this a rare opportunity to create a truly one-of-a-kind luxury residence in one of the area's most desirable locations....
Contact an agent
Home facts
- Year built:2026
- Subdivision & Development:NONE
- Listing ID #:10815536
- Updated:September 24, 2026 at 11:07 AM
Rooms and interior
- Bedrooms:5
- Total bathrooms:7
- Full bathrooms:5
- Half bathrooms:2
- Flooring:Hardwood, Tile
- Dining Description:Seats 12+
- Bathrooms Description:Double Vanity
- Kitchen Description:Breakfast Room, Dishwasher, Double Oven, Kitchen Island, Microwave, Refrigerator, Second Kitchen, Stainless Steel Appliance(s), Walk-in Pantry
- Bedroom Description:Walk-In Closet(s)
- Living area:6,145 sq. ft.
Heating and cooling
- Cooling:Ceiling Fan(s), Central Air, Zoned
- Heating:Central, Zoned
- Central air:Yes
Structure and exterior
- Roof:Composition, Concrete
- Year built:2026
- Building area:6,145 sq. ft.
- Lot area:1.06 Acres
- Lot Features:Private
- Architectural Style:Brick 4 Side, Contemporary
- Construction Materials:Brick, Stucco
- Exterior Features:Deck, Gas Grill, Sprinkler System, Water Feature
- Foundation Description:Slab
- Levels:2 Story
Schools
- High school:Mill Creek
- Middle school:Frank N Osborne
- Elementary school:Duncan Creek
Utilities
- Water:Public, Water Available
- Sewer:Septic Tank
Finances and disclosures
- Price:$1,850,000
- Price per sq. ft.:$301.06
- Tax amount:$3,347 (2025)
Features and amenities
- Appliances:Dishwasher, Double Oven, Electric Water Heater, Microwave, Refrigerator, Stainless Steel Appliance(s), Tankless Water Heater
- Laundry features:In Mud Room, Laundry, Upper Level
- Amenities:Bookcases, Carbon Monoxide Detector(s), Double Pane Windows, Electric Water Heater, In-Law Floorplan, Smoke Detector(s), Tankless Water Heater, Tray Ceiling(s)
- Pool features:Heated, In Ground, Salt Water
Parking
- Total parking spaces:5
- Parking description:Attached, Garage, Garage Door Opener, Parking Pad
- Garage:Yes
 2026 Georgia MLS. All rights reserved. Information Deem Reliable But Not Guaranteed September 24, 2026
New listings near 4692 Spout Springs Road #(LOT 5)
- Coming Soon
 $680,000Coming Soon4 beds 3 baths2,621 sq. ft.
2058 Sydney Cove Ct, Buford, GA 30518
MLS# 7843713Listed by: KELLER WILLIAMS REALTY CHATTAHOOCHEE NORTH, LLC - Coming Soon
 $700,000Coming Soon5 beds 5 baths3,859 sq. ft.
2037 Holland Creek Court, Buford, GA 30519
MLS# 7842269Listed by: KELLER WILLIAMS REALTY ATLANTA PARTNERS - Coming Soon
 $445,000Coming Soon4 beds 3 baths2,424 sq. ft.
4266 Suwanee Brook Court, Buford, GA 30518
MLS# 7842370Listed by: KELLER WILLIAMS NORTH ATLANTA - Coming Soon
 $425,000Coming Soon5 beds 4 baths3,494 sq. ft.
2372 Ivy Crest Drive, Buford, GA 30519
MLS# 7841408Listed by: KELLER WILLIAMS REALTY ATLANTA PARTNERS - Coming Soon
 $1,360,000Coming Soon3 beds 3 baths3,237 sq. ft.
6319 Lakeview Drive, Buford, GA 30518
MLS# 10849263Listed by: Algin Realty, Inc. - Coming Soon
 $499,500Coming Soon4 beds 3 baths2,560 sq. ft.
3054 Vinca Drive, Buford, GA 30519
MLS# 7828758Listed by: KING STAR REALTY - Coming Soon
 $435,000Coming Soon3 beds 3 baths2,845 sq. ft.
1198 Lanier Springs, Buford, GA 30518
MLS# 7833840Listed by: MARK SPAIN REAL ESTATE - Coming Soon
 $435,000Coming Soon3 beds 3 baths3,722 sq. ft.
1198 Lanier Springs Drive, Buford, GA 30518
MLS# 10841345Listed by: Mark Spain Real Estate - Coming Soon
 $229,900Coming Soon3 beds 2 baths960 sq. ft.
2110 Shoal Creek Road, Buford, GA 30518
MLS# 7832539Listed by: MARK SPAIN REAL ESTATE - Coming Soon
 $229,900Coming Soon3 beds 2 baths960 sq. ft.
2110 Shoal Creek Road, Buford, GA 30518
MLS# 10839688Listed by: Mark Spain Real Estate


Protect your home and budget from life's surprises with an Assurant Home Warranty, backed by a partner that supports you through every step of homeownership. Explore Plans.
© 2026 Better Homes and Gardens Real Estate LLC. An Anywhere Real Estate company. All rights reserved. Better Homes and Gardens® Real Estate is a registered trademark owned by Meredith Operations Corporation, licensed to Better Homes and Gardens Real Estate LLC and used with permission. Better Homes and Gardens Real Estate LLC fully supports the principles of the Fair Housing Act and the Equal Opportunity Act. Listing information is deemed reliable but is not guaranteed accurate.
Each office is independently owned and operated.
Any services or products provided by third parties are not provided by, affiliated with or related to Better Homes and Gardens Real Estate LLC, or its affiliated companies.