
5375 Lexington View Place, Buford, GA 30518
Local realty services provided by:Better Homes and Gardens Real Estate Jackson Realty
Listed by: tonia wolfe
Office: 1st class real estate lanier group
MLS#:10851142
Source:METROMLS
Price summary
- Price:$564,900
- Price per sq. ft.:$113.21
- Monthly HOA dues:$18.75
About this home
HIGHLY MOTIVATED SELLER ~ Welcome to 5375 Lexington View Place, a beautifully designed home situated on a cul-de-sac road in the quiet Lexington Manor community, offering an exceptional combination of flexible living space, outdoor living, and a fully finished basement apartment. The open main level features a spacious primary suite plus an additional secondary bedroom, main-level laundry, and an inviting living area with an open balcony above that adds to the home's architectural character. The kitchen features beautiful black granite countertops and stainless steel appliances, with an adjoining breakfast nook currently used as the dining area. The formal dining room offers even more flexibility and is currently enjoyed as a sitting or bonus room. Upstairs, three additional bedrooms provide plenty of space for family, guests, home offices, or hobbies. The fully finished basement is what truly sets this home apart. Designed as a complete secondary living space, it features an oversized bedroom with a large walk-in closet, full bathroom, kitchen, private laundry, and living room. Previously used as a separate rental space to create additional revenue, this level offers incredible flexibility for extended living, guests, or potential income-producing use. Buyers should independently verify permitted uses and rental requirements. Step outside and discover a backyard unlike the typical suburban yard. The fully fenced outdoor space has been thoughtfully and architecturally designed as a private, low-maintenance retreat requiring no mowing. Pebble walkways meander through flowers and birdhouses, creating a peaceful garden setting. A beautiful flagstone extended covered lower patio provides a wonderful entertaining area, while the expansive upper deck stretches across the rear of the home and features two separate staircases leading to the backyard and lower patio. With 6 bedrooms, 4 full bathrooms, a primary suite on the main, approximately 1,682 square feet of completely finished basement space, multiple living areas, and outstanding indoor-outdoor flexibility, this home offers room for so many possibilities. The neighborhood is conveniently located across from the Whitehead Road entrance and exit of the Sugar Hill Greenway trail, making it easy to enjoy miles of outdoor recreation just moments from home. Shopping and dining are also nearby, with optional swim and tennis at Avington available for an additional fee of approximately $300 per year. Buyer to verify availability, fees, rental use, and applicable restrictions....
Contact an agent
Home facts
- Year built:1999
- Subdivision & Development:Lexington Manor
- Listing ID #:10851142
- Updated:November 22, 2026 at 12:33 PM
Rooms and interior
- Bedrooms:6
- Total bathrooms:5
- Full bathrooms:4
- Half bathrooms:1
- Flooring:Carpet, Hardwood, Tile, Vinyl
- Bathrooms Description:Double Vanity, Separate Shower, Soaking Tub
- Kitchen Description:Breakfast Area, Breakfast Bar, Dishwasher, Disposal, Microwave, Oven/Range (Combo), Pantry, Refrigerator, Second Kitchen, Stainless Steel Appliance(s), Walk-in Pantry
- Bedroom Description:Master On Main Level, Walk-In Closet(s)
- Basement Description:Bath Finished, Daylight, Exterior Entry, Finished, Full, Interior Entry
- Living area:4,990 sq. ft.
Heating and cooling
- Cooling:Ceiling Fan(s), Central Air, Zoned
- Heating:Forced Air, Natural Gas, Zoned
- Central air:Yes
Structure and exterior
- Roof:Composition
- Year built:1999
- Building area:4,990 sq. ft.
- Lot area:0.38 Acres
- Lot Features:Cul-De-Sac, Greenbelt, Private
- Architectural Style:Brick 3 Side, Traditional
- Construction Materials:Brick, Wood Siding
- Exterior Features:Deck, Deck/Patio, Garden
- Levels:3+ Story
Schools
- High school:Lanier
- Middle school:Lanier
- Elementary school:Sugar Hill
Utilities
- Water:Public, Water Available
- Sewer:Public Sewer, Sewer Connected
Finances and disclosures
- Price:$564,900
- Price per sq. ft.:$113.21
- Tax amount:$8,783 (2025)
Features and amenities
- Appliances:Dishwasher, Disposal, Gas Water Heater, Microwave, Oven/Range (Combo), Refrigerator, Stainless Steel Appliance(s)
- Laundry features:In Basement, Laundry, Laundry Closet
- Amenities:Gas Water Heater, High Ceilings, In-Law Floorplan, Pulldown Attic Stairs, Rear Stairs, Smoke Detector(s), Tray Ceiling(s), Two Story Foyer
Parking
- Parking description:Garage, Garage Door Opener
- Garage:Yes
 2026 Georgia MLS. All rights reserved. Information Deem Reliable But Not Guaranteed November 22, 2026
New listings near 5375 Lexington View Place
- Coming Soon
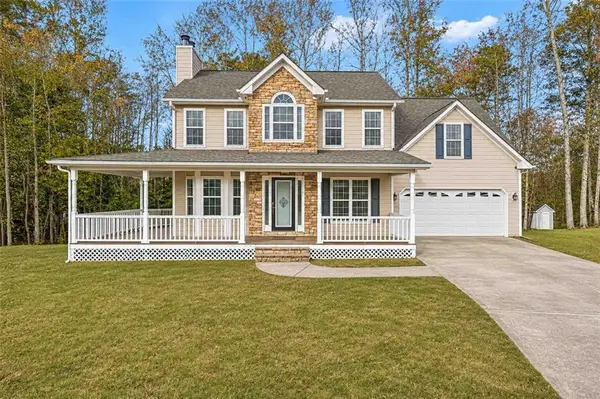 $445,000Coming Soon5 beds 4 baths3,194 sq. ft.
4431 Keenly Valley Drive, Buford, GA 30519
MLS# 7869405Listed by: VIRTUAL PROPERTIES REALTY. BIZ - Coming Soon
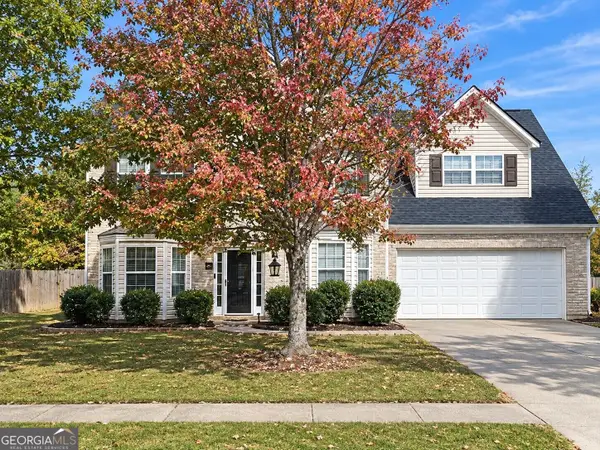 $450,000Coming Soon4 beds 3 baths3,053 sq. ft.
2632 Lance Ridge Way, Buford, GA 30519
MLS# 10888495Listed by: Mark Spain Real Estate - Coming Soon
 $450,000Coming Soon4 beds 3 baths3,053 sq. ft.
2632 Lance Ridge Way, Buford, GA 30519
MLS# 7866872Listed by: MARK SPAIN REAL ESTATE - New
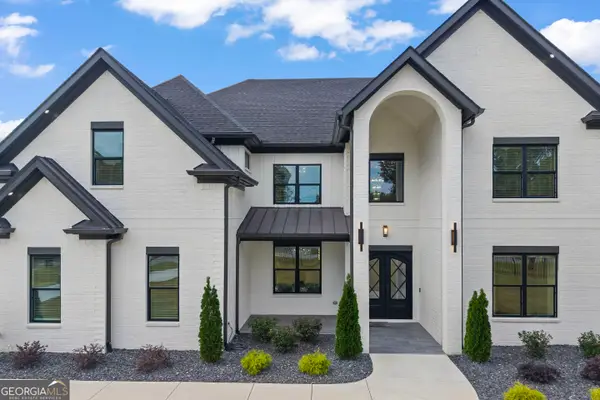 $1,725,000Active5 beds 6 baths6,600 sq. ft.
2930 Thompson Mill Rd, Buford, GA 30519
MLS# 10894365Listed by: eXp Realty - New
 $665,000Active5 beds 5 baths3,749 sq. ft.
2563 Bogan Bridge Circle, Buford, GA 30519
MLS# 7871303Listed by: THE PROMISE REALTY GROUP, LLC - New
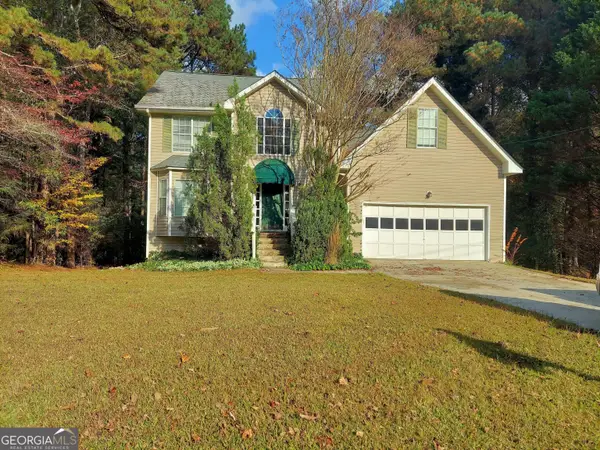 $439,000Active4 beds 3 baths3,704 sq. ft.
2737 Crestworth Lane, Buford, GA 30519
MLS# 10894277Listed by: Maximum One Realty Executives - Open Sun, 1 to 4pmNew
 $1,649,000Active5 beds 6 baths7,375 sq. ft.
3207 Thompson Mill, Buford, GA 30519
MLS# 10894198Listed by: Keller Williams Community Partners  $400,000Active5 beds 3 baths2,740 sq. ft.
769 Roxholly Lane, Buford, GA 30518
MLS# 7818304Listed by: AMERICAS REALTY, INC.- New
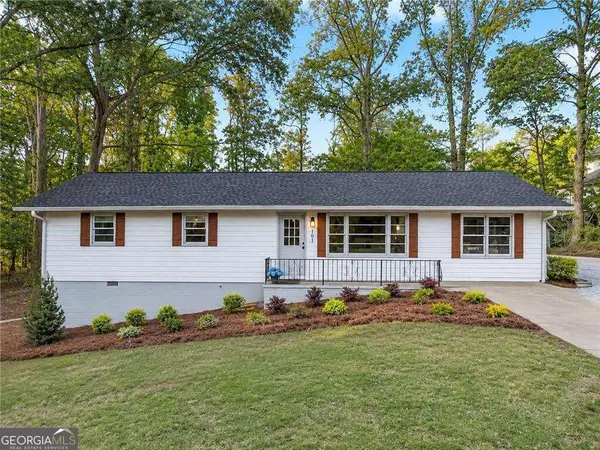 $449,000Active3 beds 2 baths1,363 sq. ft.
101 Maddox Road, Buford, GA 30518
MLS# 10893655Listed by: Virtual Properties Realty.com - New
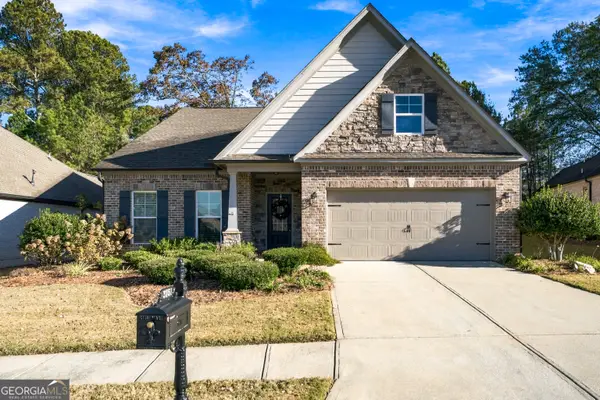 $629,000Active4 beds 3 baths3,147 sq. ft.
3751 Heirloom Loop Ct, Buford, GA 30519
MLS# 10893582Listed by: Virtual Properties Realty.com


Protect your home and budget from life's surprises with an Assurant Home Warranty, backed by a partner that supports you through every step of homeownership. Explore Plans.
© 2026 Better Homes and Gardens Real Estate LLC. An Anywhere Real Estate company. All rights reserved. Better Homes and Gardens® Real Estate is a registered trademark owned by Meredith Operations Corporation, licensed to Better Homes and Gardens Real Estate LLC and used with permission. Better Homes and Gardens Real Estate LLC fully supports the principles of the Fair Housing Act and the Equal Opportunity Act. Listing information is deemed reliable but is not guaranteed accurate.
Each office is independently owned and operated.
Any services or products provided by third parties are not provided by, affiliated with or related to Better Homes and Gardens Real Estate LLC, or its affiliated companies.