
5839 Lakeshore Drive, Buford, GA 30518
Local realty services provided by:Better Homes and Gardens Real Estate Jackson Realty
5839 Lakeshore Drive,Buford, GA 30518
$829,000
- 3 Beds
- 3 Baths
- 2,029 sq. ft.
- Single family
- Active
Listed by: michelle hewell
Office: foundation partners realty llc
MLS#:10836444
Source:METROMLS
Price summary
- Price:$829,000
- Price per sq. ft.:$408.58
About this home
Stunning Home Priced Below Value! South Lake Lanier living at its best! Now is your opportunity to own this exceptional home at an incredible value while lake levels are low. As lake levels rise, demand for lake-area homes may rise with them. Don't miss the opportunity to make this home yours at a price that makes sense today! This Completely Reimagined Exceptional South Lake Lanier home with Dock offers the rare combination of luxury renovation, effortless lake living, and a highly desirable south-end location. Every detail of this ranch-style lake home has been thoughtfully redesigned and rebuilt. The renovation includes all-new electrical, plumbing, HVAC, sheetrock, trim and finishes, along with a new roof featuring 30-year architectural shingles and new trim. A new driveway, professional landscaping and a full irrigation system complete the exterior transformation. At the heart of the home is a spectacular designer kitchen by Chris Housley, featuring custom built-in cabinetry, a 15' waterfall quartz island, and an exceptional appliance package. The kitchen is equipped with luxury Viking, CornuFe, Miele and Scotsman appliances, including 30" built-in refrigerator and 30" freezer, a CornuFe dual-fuel 5-burner range, Miele built-in coffee system and wall oven, Scotsman nugget ice maker, beverage center, dishwasher, 30" induction cooktop and a statement CornuFe range hood. The attention to detail continues throughout the home. Every bedroom features custom designer-built, lighted closets, while the laundry room offers a beautifully designed built-in desk, cabinetry and storage/locker area. Two distinct living and entertaining spaces provide flexibility for relaxing, hosting guests or simply enjoying the lake lifestyle. Step outside to one of the home's most impressive features-a massive 45' x 20' rear entertaining deck, thoughtfully designed to take full advantage of the Lake Lanier views. With approximately 900 square feet of outdoor living space, there is plenty of room for large gatherings, outdoor dining, relaxing with friends or simply enjoying the sunset over the lake. The exterior also features new landscaping, a full irrigation system, a new driveway and a Single Slip Dock. Close to everything while still offering the feeling of a private lake retreat. By boat, you are just minutes from popular lakefront destinations including Twisted Oar, Fish Tales, Pig Tales, Margaritaville at Lanier Islands and Pelican Pete's. By car, the home offers convenient access to Buford, Cumming, Suwanee and Flowery Branch. Best of all, you get the convenience and lifestyle of the Buford/South Lake Lanier area with the lower property taxes of Hall County. Luxury. Lake. Location. Lifestyle. Your Lake Lanier adventure starts here....
Contact an agent
Home facts
- Year built:1974
- Subdivision & Development:Lake Forest
- Listing ID #:10836444
- Updated:October 29, 2026 at 10:25 PM
Rooms and interior
- Bedrooms:3
- Total bathrooms:3
- Full bathrooms:2
- Half bathrooms:1
- Flooring:Tile
- Kitchen Description:Breakfast Area, Breakfast Bar, Dishwasher, Disposal, Double Oven, Kitchen Island, Microwave, Refrigerator, Solid Surface Counters
- Bedroom Description:Master On Main Level
- Basement Description:Crawl Space, Exterior Entry
- Living area:2,029 sq. ft.
Heating and cooling
- Cooling:Ceiling Fan(s), Electric
- Heating:Forced Air
Structure and exterior
- Roof:Composition
- Year built:1974
- Building area:2,029 sq. ft.
- Lot area:0.36 Acres
- Lot Features:Cul-De-Sac, Level, Private
- Architectural Style:Brick 4 Side, Ranch
- Construction Materials:Brick
- Exterior Features:Deck, Dock
- Foundation Description:Block
- Levels:1 Story
Schools
- High school:Flowery Branch
- Middle school:C W Davis
- Elementary school:Friendship
Utilities
- Water:Public, Water Available
- Sewer:Septic Tank
Finances and disclosures
- Price:$829,000
- Price per sq. ft.:$408.58
- Tax amount:$1,005 (2025)
Features and amenities
- Appliances:Dishwasher, Disposal, Double Oven, Microwave, Refrigerator, Tankless Water Heater
- Laundry features:In Mud Room, Laundry
- Amenities:Beamed Ceilings, Double Pane Windows, Rear Stairs, Security System, Smoke Detector(s), Tankless Water Heater, Vaulted Ceiling(s)
Parking
- Total parking spaces:6
- Parking description:Attached, Garage, Garage Door Opener
- Garage:Yes
 2026 Georgia MLS. All rights reserved. Information Deem Reliable But Not Guaranteed October 29, 2026
New listings near 5839 Lakeshore Drive
- Coming Soon
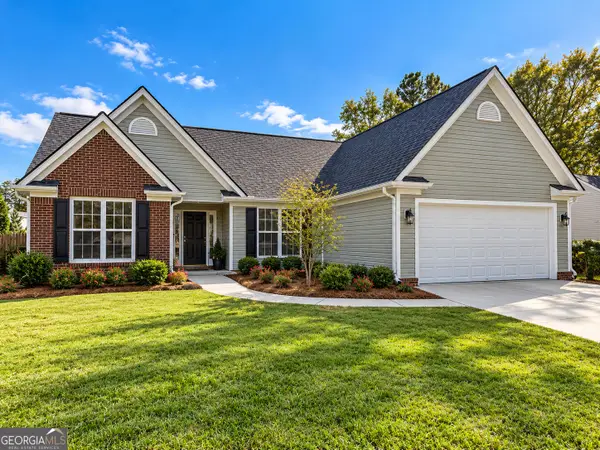 $399,000Coming Soon3 beds 2 baths1,609 sq. ft.
3349 Woodtree Lane, Buford, GA 30519
MLS# 10875078Listed by: Keller Williams Atlanta Perimeter - Coming Soon
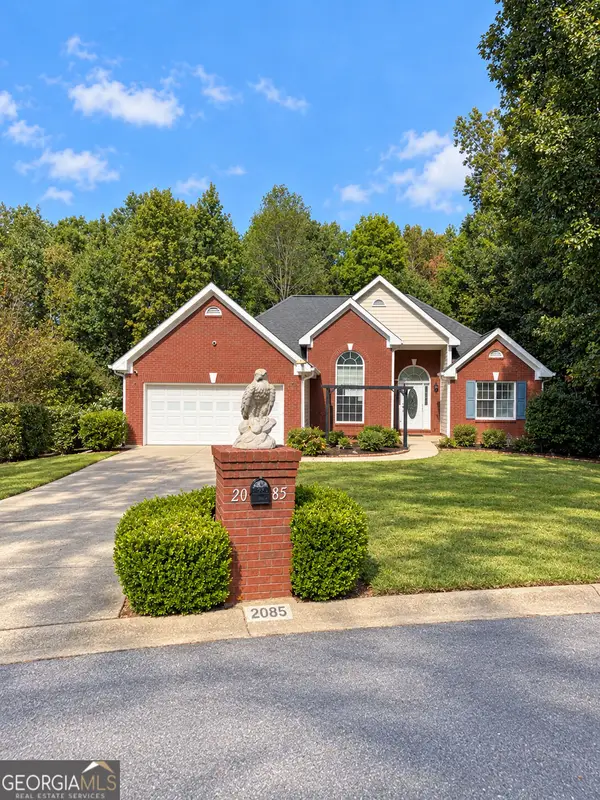 $439,999Coming Soon4 beds 3 baths3,030 sq. ft.
2085 Oakpointe Court, Buford, GA 30519
MLS# 10873642Listed by: Mark Spain Real Estate - Coming Soon
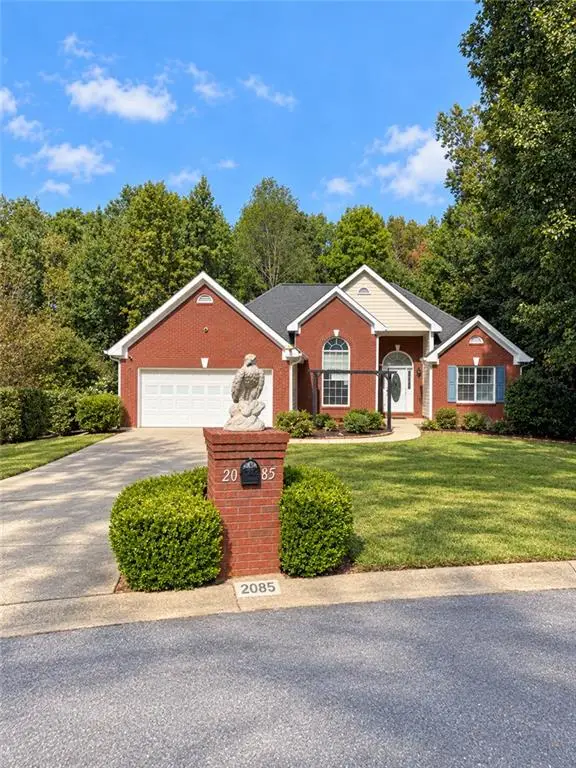 $439,999Coming Soon4 beds 3 baths3,030 sq. ft.
2085 Oakpointe Court, Buford, GA 30519
MLS# 7854850Listed by: MARK SPAIN REAL ESTATE - Coming Soon
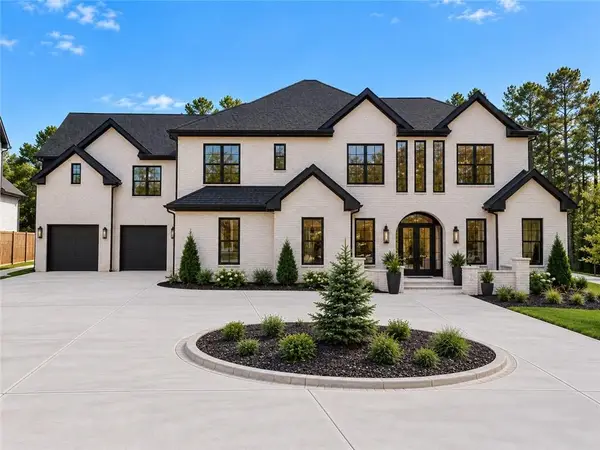 $1,990,000Coming Soon5 beds 7 baths7,978 sq. ft.
2361 Kilgore Rd Lot 2, Buford, GA 30519
MLS# 7854551Listed by: KELLER WILLIAMS REALTY COMMUNITY PARTNERS - Coming Soon
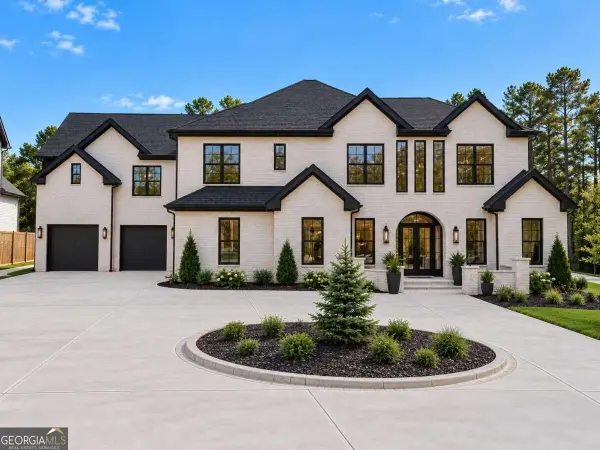 $1,990,000Coming Soon5 beds 7 baths7,978 sq. ft.
2361 Kilgore Road #LOT 2, Buford, GA 30519
MLS# 10873567Listed by: Keller Williams Community Partners - New
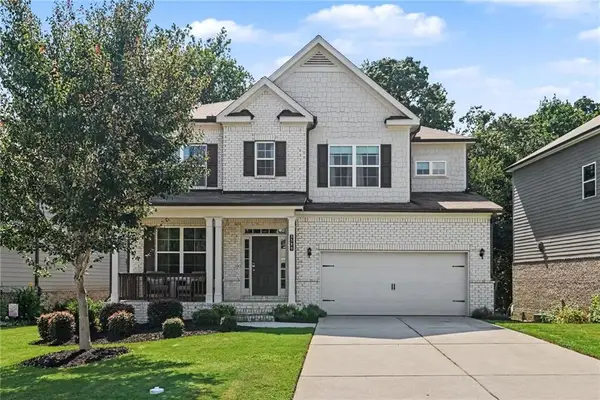 $519,900Active5 beds 3 baths3,414 sq. ft.
3380 Fall Branch Lane, Buford, GA 30519
MLS# 7860960Listed by: KELLER WILLIAMS REALTY ATLANTA PARTNERS - New
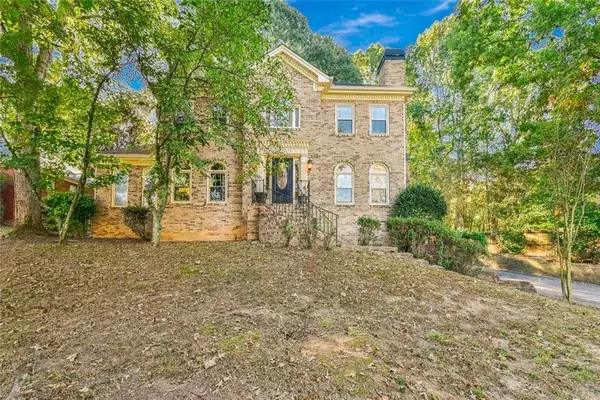 $550,000Active3 beds 3 baths2,862 sq. ft.
5925 Chimney Springs Road, Buford, GA 30518
MLS# 7861238Listed by: AVENUES & ACRES REAL ESTATE - New
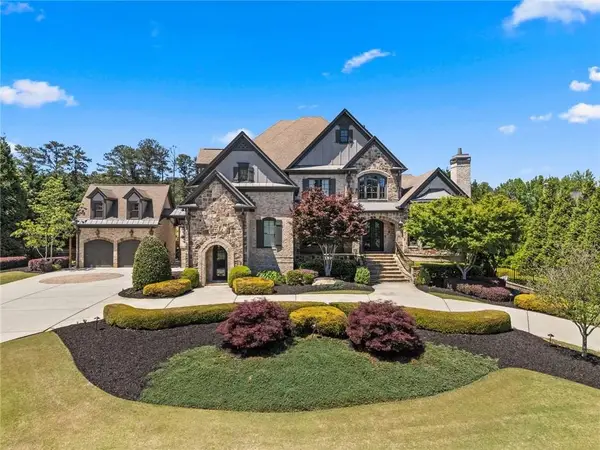 $2,700,000Active5 beds 7 baths9,178 sq. ft.
2725 Drayton Hall Drive, Buford, GA 30519
MLS# 7859836Listed by: PEACHTREE TOWN & COUNTRY - New
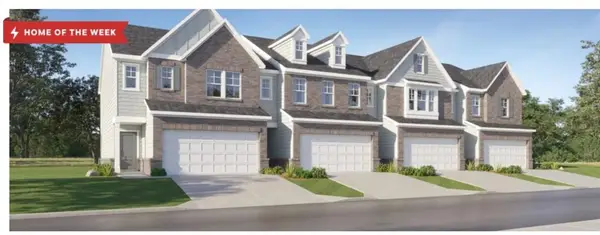 $355,900Active3 beds 3 baths1,831 sq. ft.
2900 Alliteration Avenue #99, Buford, GA 30519
MLS# 7860936Listed by: LENNAR REALTY INC. - New
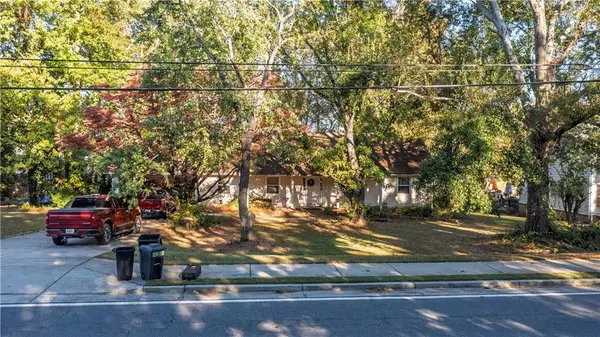 $200,000Active3 beds 2 baths1,672 sq. ft.
3632 S Bogan Road, Buford, GA 30519
MLS# 7861047Listed by: SOUTHERN CLASSIC REALTORS


Protect your home and budget from life's surprises with an Assurant Home Warranty, backed by a partner that supports you through every step of homeownership. Explore Plans.
© 2026 Better Homes and Gardens Real Estate LLC. An Anywhere Real Estate company. All rights reserved. Better Homes and Gardens® Real Estate is a registered trademark owned by Meredith Operations Corporation, licensed to Better Homes and Gardens Real Estate LLC and used with permission. Better Homes and Gardens Real Estate LLC fully supports the principles of the Fair Housing Act and the Equal Opportunity Act. Listing information is deemed reliable but is not guaranteed accurate.
Each office is independently owned and operated.
Any services or products provided by third parties are not provided by, affiliated with or related to Better Homes and Gardens Real Estate LLC, or its affiliated companies.